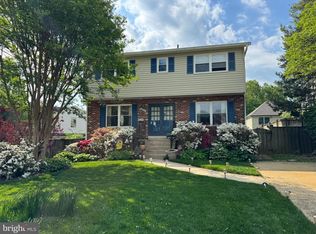
This thoughtfully inspired and beautifully maintained colonial blends charm with contemporary finishes in one of Arlington’s most desirable locations. Ideally situated near the vibrant Westover shopping and restaurants, just moments from the scenic W&OD and Bluemont Junction Trails to include the stunning gardens of Bon Air Park just a quick stroll away. In just a few minutes walk, meet your friends for a picnic at Lacey Woods Park. This one-owner home offers the perfect balance of nature, community, and convenience and entertainment. Commuters will also appreciate the quick and easy access to RT 66 and metros making travel throughout the region effortless. Built in 1993, this exceptionally cared for residence has been meticulously looked after and enhanced over the years with next to nothing left to update reflecting true pride of ownership. Major recent improvements provide peace of mind with a new roof in 2022 that has a 30 year architectural shingle, high-efficiency hybrid gas and heat pump HVAC system installed in 2024, heat exchange filter, home has been through two energy audits after added insulation and sealing for improved energy efficiency. Solar panels (paid for and on-grid) have your electric bill next to nothing. Upstairs side-attic sealed with Tyvek for additional storage. New smoke/CO detectors hardwired all three levels 2023. Replaced steel garage door, new chimney cap 2019, exterior doors replaced at front, back and downstairs in 2021 further enhancing both comfort and curb appeal. The home showcases beautifully refinished hardwoods in 2024. The natural seamless look brings warmth and elegance to the living spaces. The interiors reflect careful attention to detail and a commitment to quality, creating a refined yet welcoming atmosphere throughout. Upgraded kitchen and laundry updates include white stone quartz counter-tops, new under-cabinet lighting, brand new faucet, upgraded sink and tile floor. The luxurious primary bathroom renovation is a true highlight. Completed in 2024, the space features timeless designer marble and porcelain tile, walk-in shower, a spa-inspired stand alone soaking tub, dual his-and-hers vanities complemented by updated mirrors and designer light fixtures. The result is a serene, sophisticated retreat designed for both comfort and style. Every element of this home reflects diligent maintenance and thoughtful improvement. No detail has been overlooked and no stone has been left unturned in preserving and enhancing the property. From major system upgrades to elegant interior finishes, this residence has been carefully maintained with the highest attention to detail. Offering the next owner a truly turnkey living experience. With it's combination of classic charm, luxury updates, and an unbeatable location near Arlington’s beloved trails, parks, and Westover action, this home presents a rare opportunity to enjoy refined living in one of Arlington's vibrant and convenient settings.
Sold for $1,725,000
$1,725,000
5509 10th St N, Arlington, VA 22205
4beds
2,751sqft
Single Family Residence
Built in 1993
7,103 Square Feet Lot
$1,697,300 Zestimate®
$627/sqft
$5,626 Estimated rent
Home value
$1,697,300
$1.58M - $1.82M
$5,626/mo
Zestimate® history
Owner options
List your home for rent
$5,626/mo
Rent Zestimate®
Find your next renter with Zillow Rental Manager. Plus, with online applications, you can quickly screen prospective tenants – for free.
$5,626/mo
Rent Zestimate®
Refinance and save
$8,687/mo
Est. payment
Refinancing to a lower rate could help reduce your monthly payments and save thousands over the life of the loan.
$8,687/mo
Est. payment
Explore your selling options
Work with a Zillow partner agent
Leverage their expertise and Zillow's premium Showcase listings to get your home seen by more buyers.
Get startedList with your own agent
Get your home in front of millions of buyers by listing it on Zillow.
Learn how to do itSell it yourself
Take full control of how buyers see your home on Zillow by listing For Sale by Owner (FSBO).
List your homeWhat's special
Replaced steel garage doorHeat exchange filterNew under-cabinet lightingWalk-in shower
Zillow last checked:
Listing updated:
Listed by:
Keri Shull 703-608-7454,
EXP Realty, LLC,
Co-Listing Agent: Robert E Bradshaw 571-643-6614,
EXP Realty, LLC
Bought with:
Jack Shorb
Corcoran McEnearney
Source: Bright MLS,MLS#: VAAR2070256
Facts & features
Interior
Bedrooms & bathrooms
- Bedrooms: 4
- Bathrooms: 3
- Full bathrooms: 2
- 1/2 bathrooms: 1
- Main level bathrooms: 1
Rooms
- Room types: Living Room, Basement
Basement
- Features: Basement - Unfinished
- Level: Lower
- Area: 728 Square Feet
- Dimensions: 28 X 26
Living room
- Features: Fireplace - Gas
- Level: Main
Heating
- Forced Air, Natural Gas, Electric
Cooling
- Central Air, Electric
Appliances
- Included: Microwave, Built-In Range, Dishwasher, Disposal, Dryer, Exhaust Fan, Extra Refrigerator/Freezer, Ice Maker, Oven/Range - Gas, Refrigerator, Stainless Steel Appliance(s), Washer, Electric Water Heater
- Laundry: Washer In Unit, Dryer In Unit, Main Level
Features
- Upgraded Countertops, Recessed Lighting, Kitchen - Gourmet, Open Floorplan, Family Room Off Kitchen, Dining Area, Combination Kitchen/Living, Soaking Tub
- Flooring: Hardwood, Wood
- Basement: Rough Bath Plumb,Unfinished,Sump Pump,Water Proofing System,Windows,Workshop,Concrete
- Number of fireplaces: 1
- Fireplace features: Gas/Propane
Interior area
- Total structure area: 3,479
- Total interior livable area: 2,751 sqft
- Finished area above ground: 2,751
- Finished area below ground: 0
Property
Parking
- Total spaces: 2
- Parking features: Garage Faces Front, Concrete, Attached
- Attached garage spaces: 2
- Has uncovered spaces: Yes
- Details: Garage Sqft: 420
Accessibility
- Accessibility features: Accessible Entrance
Features
- Levels: Three
- Stories: 3
- Patio & porch: Deck
- Exterior features: Chimney Cap(s), Rain Gutters
- Pool features: None
- Has spa: Yes
- Spa features: Hot Tub
Lot
- Size: 7,103 Square Feet
- Features: Landscaped
Details
- Additional structures: Above Grade, Below Grade
- Parcel number: 09074030
- Zoning: R-6
- Special conditions: Standard
Construction
Type & style
- Home type: SingleFamily
- Architectural style: Colonial,Contemporary
- Property subtype: Single Family Residence
Materials
- Brick Front
- Foundation: Concrete Perimeter
- Roof: Architectural Shingle
Condition
- Excellent
- New construction: No
- Year built: 1993
Details
- Builder name: S. Harlan and Co. Builders
Utilities & green energy
- Sewer: Public Septic
- Water: Public
Green energy
- Energy efficient items: HVAC
- Energy generation: PV Solar Array(s) Owned, Grid-Tied
Community & HOA
Community
- Security: Smoke Detector(s)
- Subdivision: Willet Heights
HOA
- Has HOA: No
Location
- Region: Arlington
Financial & listing details
- Price per square foot: $627/sqft
- Tax assessed value: $1,394,400
- Annual tax amount: $14,404
- Date on market: 3/18/2026
- Listing agreement: Exclusive Right To Sell
- Inclusions: Freezer In Basement
- Ownership: Fee Simple
Price history
| Date | Event | Price |
|---|---|---|
| 4/20/2026 | Sold | $1,725,000+1.5%$627/sqft |
Source:  Bright MLS #VAAR2070256 Report a problem Bright MLS #VAAR2070256 Report a problem | ||
| 3/22/2026 | Pending sale | $1,699,990$618/sqft |
Source: Bright MLS #VAAR2070256 Report a problem | ||
| 3/18/2026 | Listed for sale | $1,699,990+290.1%$618/sqft |
Source: Bright MLS #VAAR2070256 Report a problem | ||
| 6/20/1994 | Sold | $435,834$158/sqft |
Source: Public Record Report a problem | ||
Public tax history
| Year | Property taxes | Tax assessment |
|---|---|---|
| 2025 | $14,404 +4.6% | $1,394,400 +4.6% |
| 2024 | $13,765 +9.3% | $1,332,500 +9% |
| 2023 | $12,591 +1.6% | $1,222,400 +1.6% |
| 2022 | $12,398 +6.6% | $1,203,700 +6.6% |
| 2021 | $11,636 +3.2% | $1,129,700 +2.8% |
| 2020 | $11,277 +1.4% | $1,099,100 +1.4% |
| 2019 | $11,123 +5.9% | $1,084,100 +3.8% |
| 2018 | $10,506 +5.3% | $1,044,300 +5.3% |
| 2017 | $9,981 +1.1% | $992,100 -0.4% |
| 2016 | $9,874 +2.7% | $996,400 +3.2% |
| 2015 | $9,619 +2.2% | $965,800 +2.2% |
| 2014 | $9,416 +3% | $945,400 +4% |
| 2013 | $9,145 +3.6% | $909,000 |
| 2012 | $8,826 +1.4% | -- |
| 2011 | $8,708 | -- |
| 2009 | -- | -- |
| 2008 | -- | -- |
| 2007 | -- | -- |
| 2006 | -- | -- |
| 2005 | -- | -- |
| 2004 | -- | -- |
| 2003 | -- | -- |
| 2002 | -- | -- |
| 2001 | -- | $450,000 |
Find assessor info on the county website
Neighborhood: Bluemont
Nearby homes
- $1,131,9003 bd3 ba1.3k sqft5505 10th St N, Arlington, VA 22205Off Market
- $1,291,8004 bd3 ba2.4k sqft5511 10th St N, Arlington, VA 22205Off Market
- $1,596,1004 bd3 ba2.7k sqft5500 11th St N, Arlington, VA 22205Off Market
- $1,440,0004 bd4 ba2.6k sqft5426 11th St N, Arlington, VA 22205Sold
- $1,103,5004 bd3 ba1.4k sqft5501 10th St N, Arlington, VA 22205Off Market
- $1,050,5003 bd2 ba1.5k sqft5512 11th St N, Arlington, VA 22205Off Market
- $1,190,8003 bd3 ba1.9k sqft5517 10th St N, Arlington, VA 22205Off Market
- $1,047,6000.34 acres5420 11th St N, Arlington, VA 22205Off Market
Nearby schools
GreatSchools rating
- 10/10Cardinal Elementary SchoolGrades: PK-5Distance: 0.7 mi
- 8/10Swanson Middle SchoolGrades: 6-8Distance: 0.5 mi
- 7/10Washington Liberty High SchoolGrades: 9-12Distance: 1.2 mi
Schools provided by the listing agent
- Elementary: Cardinal
- Middle: Swanson
- High: Washington-liberty
- District: Arlington County Public Schools
Source: Bright MLS. This data may not be complete. We recommend contacting the local school district to confirm school assignments for this home.
Get a cash offer in 3 minutes
Find out how much your home could sell for in as little as 3 minutes with a no-obligation cash offer.
Estimated market value
$1,697,300
Get a cash offer in 3 minutes
Find out how much your home could sell for in as little as 3 minutes with a no-obligation cash offer.
Estimated market value
$1,697,300
- Virginia
- Arlington County
- Arlington
- 22205
- Bluemont
- 5509 10th St N
