Welcome to Timberwalk! Cookeville's newest community is ready for your family to call home! Community pool, sidewalks, a walking trail, and great views are all highlights of what we are offering. 1 of 7 floor plans to choose from, new construction from the largest builder in the United States! The Hayden is a 5 bed, 3 bath home with 2511 square feet. It features open concept living with a flex room downstairs and a loft upstairs. Come see it for yourself! Lot 214
Sold for $389,990
$389,990
5426 Mason Way, Cookeville, TN 38506
5beds
2,511sqft
Single Family Residence
Built in 2024
5,750 Square Feet Lot
$397,300 Zestimate®
$155/sqft
$2,738 Estimated rent
Home value
$397,300
$366,000 - $433,000
$2,738/mo
Zestimate® history
Owner options
List your home for rent
$2,738/mo
Rent Zestimate®
Find your next renter with Zillow Rental Manager. Plus, with online applications, you can quickly screen prospective tenants – for free.
$2,738/mo
Rent Zestimate®
Refinance and save
$2,322/mo
Est. payment
Refinancing to a lower rate could help reduce your monthly payments and save thousands over the life of the loan.
$2,322/mo
Est. payment
Explore your selling options
Work with a Zillow partner agent
Leverage their expertise and Zillow's premium Showcase listings to get your home seen by more buyers.
Get startedList with your own agent
Get your home in front of millions of buyers by listing it on Zillow.
Learn how to do itSell it yourself
Take full control of how buyers see your home on Zillow by listing For Sale by Owner (FSBO).
List your homeWhat's special
Zillow last checked:
Listing updated:
Listed by:
James Miconi,
D.R. Horton
Bought with:
Other Other Non Realtor, 999999
Other Non Member Office
Source: UCMLS,MLS#: 231559
Facts & features
Interior
Bedrooms & bathrooms
- Bedrooms: 5
- Bathrooms: 3
- Full bathrooms: 3
Heating
- Natural Gas, Central
Cooling
- Central Air
Appliances
- Included: Dishwasher, Gas Range, Microwave, Electric Water Heater
- Laundry: Upper Level
Features
- New Floor Covering, New Paint, Walk-In Closet(s)
- Windows: Double Pane Windows
- Has basement: No
Interior area
- Total structure area: 2,511
- Total interior livable area: 2,511 sqft
Property
Parking
- Total spaces: 2
- Parking features: Concrete, Garage Door Opener, Attached, Garage, Main Level
- Has attached garage: Yes
- Covered spaces: 2
- Has uncovered spaces: Yes
Features
- Levels: Two
- Patio & porch: Patio
Lot
- Size: 5,750 Square Feet
- Dimensions: 50 x 115
- Features: Cleared
Details
- Parcel number: 096O A 214.00
Construction
Type & style
- Home type: SingleFamily
- Property subtype: Single Family Residence
Materials
- Brick, HardiPlank Type, Frame
- Foundation: Slab
- Roof: Composition
Condition
- Year built: 2024
Utilities & green energy
- Electric: Circuit Breakers
- Gas: Natural Gas
- Sewer: Public Sewer
- Water: Public
Community & HOA
Community
- Security: Smoke Detector(s)
- Subdivision: Timberwalk
HOA
- Has HOA: Yes
- Amenities included: Pool
- HOA fee: $50 monthly
Location
- Region: Cookeville
Financial & listing details
- Price per square foot: $155/sqft
- Tax assessed value: $327,700
- Annual tax amount: $4,060
- Date on market: 10/15/2024
- Road surface type: Paved
Price history
| Date | Event | Price |
|---|---|---|
| 4/27/2025 | Listed for rent | $600 |
Source: Zillow Rentals Report a problem | ||
| 11/25/2024 | Sold | $389,990$155/sqft |
Source:  UCMLS #231559 Report a problem UCMLS #231559 Report a problem | ||
| 10/24/2024 | Pending sale | $389,990$155/sqft |
Source: UCMLS #231559 Report a problem | ||
| 10/24/2024 | Contingent | $389,990$155/sqft |
Source:  RealTracs MLS as distributed by MLS GRID #2747802 Report a problem RealTracs MLS as distributed by MLS GRID #2747802 Report a problem | ||
| 10/3/2024 | Price change | $389,990-3.7%$155/sqft |
Source: UCMLS #231221 Report a problem | ||
| 9/28/2024 | Price change | $404,990+3.8%$161/sqft |
Source: RealTracs MLS as distributed by MLS GRID #2706649 Report a problem | ||
| 8/30/2024 | Price change | $389,990+1.3%$155/sqft |
Source: UCMLS #229501 Report a problem | ||
| 8/29/2024 | Price change | $384,990-2.5%$153/sqft |
Source: RealTracs MLS as distributed by MLS GRID #2686253 Report a problem | ||
| 8/1/2024 | Price change | $394,990-4.8%$157/sqft |
Source: RealTracs MLS as distributed by MLS GRID #2686253 Report a problem | ||
| 7/11/2024 | Price change | $414,990+0.5%$165/sqft |
Source:  DR Horton Report a problem DR Horton Report a problem | ||
| 6/15/2024 | Listed for sale | $412,990$164/sqft |
Source: UCMLS #228001 Report a problem | ||
Public tax history
| Year | Property taxes | Tax assessment |
|---|---|---|
| 2025 | $2,990 +110.5% | $81,925 +106.5% |
| 2024 | $1,420 +72.5% | $39,675 +72.5% |
| 2023 | $823 | $23,000 |
Find assessor info on the county website
Neighborhood: 38506
Nearby homes
- $346,9904 bd2 ba1.7k sqft5425 Mason Way, Cookeville, TN 38506Sold
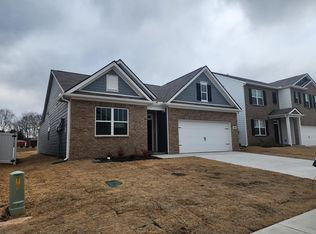
- $409,9004 bd3 ba2.4k sqft5421 Mason Way, Cookeville, TN 38506For Sale

- $389,9905 bd3 ba2.5k sqft5431 Mason Way, Cookeville, TN 38506Sold
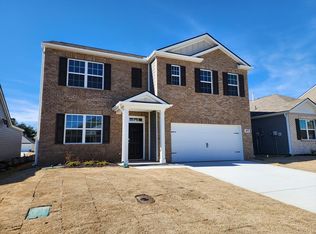
- $411,9905 bd3 ba2.5k sqft5436 Mason Way, Cookeville, TN 38506Sold
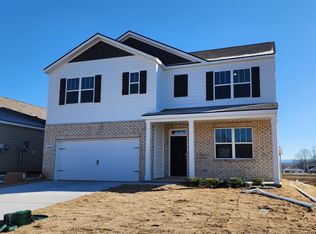
- $332,6403 bd2 ba1.6k sqft5435 Mason Way, Cookeville, TN 38506Sold
- $334,9904 bd2 ba1.7k sqft5438 Mason Way, Cookeville, TN 38506Sold
- $363,7654 bd2 ba1.7k sqft5433 Mason Way, Cookeville, TN 38506Sold
- $309,9903 bd2 ba1.6k sqft5449 Mason Way, Cookeville, TN 38506Sold
Nearby schools
GreatSchools rating
- 8/10Prescott South Elementary SchoolGrades: PK-4Distance: 1.5 mi
- 7/10Prescott South Middle SchoolGrades: 5-8Distance: 1.6 mi
- 8/10Cookeville High SchoolGrades: PK,9-12Distance: 7.3 mi


Get pre-qualified for a loan
At Zillow Home Loans, we can pre-qualify you in as little as 5 minutes with no impact to your credit score.An equal housing lender. NMLS #10287.
- Tennessee
- Putnam County
- Cookeville
- 38506
- 5426 Mason Way
Nearby cities
Nearby neighborhoods
Nearby zip codes
Other Cookeville Topics
