Welcome to Timberwalk, one of Cookeville's newest communities! Built less than a year ago, this move-in-ready, single-level ranch sits on a spacious corner lot and features a timeless brick and Hardie exterior. Inside, you'll find 9-foot ceilings and an open floor plan designed for everyday living. The kitchen offers a large island, quartz countertops, stainless steel appliances, a premium double oven, a walk-in pantry, and the refrigerator stays. A flexible bonus room is perfect for a home office, sitting area, or playroom. Smart home features add convenience, while the community offers sidewalks, a pool, and beautiful views. With quality construction, modern finishes, and a convenient location, this home is ready for its next owner.
For sale
$409,900
5421 Mason Way, Cookeville, TN 38506
4beds
2,431sqft
:
Get pre-qualified$2,501/mo
Single Family Residence
Built in 2024
10,018 Square Feet Lot
$-- Zestimate®
$169/sqft
$5/mo HOA
What's special
- 29 days |
- 430 |
- 7 |
Zillow last checked:
Listing updated:
Listed by:
Anca Sexton,
Pathway Realty 931-256-8041
Source: UCMLS,MLS#: 245498
Facts & features
Interior
Bedrooms & bathrooms
- Bedrooms: 4
- Bathrooms: 3
- Full bathrooms: 2
- Partial bathrooms: 1
Heating
- Central
Cooling
- Central Air
Appliances
- Included: Dishwasher, Gas Oven, Disposal, Refrigerator, Gas Range, Microwave, Range Hood, Double Oven, Electric Water Heater
Features
- New Floor Covering, Ceiling Fan(s), Walk-In Closet(s)
- Windows: Double Pane Windows
- Basement: Crawl Space
- Has fireplace: No
- Fireplace features: None
Interior area
- Total structure area: 2,431
- Total interior livable area: 2,431 sqft
Property
Parking
- Total spaces: 2
- Parking features: Driveway, Concrete, Garage Door Opener, Attached, Garage, Main Level
- Has attached garage: Yes
- Covered spaces: 2
- Has uncovered spaces: Yes
Features
- Levels: One
- Patio & porch: Porch, Patio
Lot
- Size: 10,018 Square Feet
- Dimensions: 0.23 ac
- Features: Corner Lot, Cleared
Details
- Parcel number: 248.00
Construction
Type & style
- Home type: SingleFamily
- Property subtype: Single Family Residence
Materials
- Brick, HardiPlank Type, Frame, Block
- Roof: Composition,Shingle
Condition
- Year built: 2024
Utilities & green energy
- Electric: Circuit Breakers
- Gas: Natural Gas
- Sewer: Public Sewer
- Water: Public
- Utilities for property: Natural Gas Connected
Community & HOA
Community
- Security: Smoke Detector(s)
- Subdivision: Timberwalk
HOA
- Has HOA: No
- Amenities included: Recreation Facilities, Pool
- HOA fee: $55 annually
Location
- Region: Cookeville
Financial & listing details
- Price per square foot: $169/sqft
- Tax assessed value: $349,700
- Annual tax amount: $3,190
- Date on market: 7/1/2026
- Road surface type: Paved
Estimated market value
Not available
Estimated sales range
Not available
Not available
Price history
| Date | Event | Price |
|---|---|---|
| 7/1/2026 | Listed for sale | $409,900$169/sqft |
Source:  UCMLS #245498 Report a problem UCMLS #245498 Report a problem | ||
| 3/25/2026 | Listing removed | $409,900$169/sqft |
Source: UCMLS #241525 Report a problem | ||
| 1/13/2026 | Listed for sale | $409,900$169/sqft |
Source: UCMLS #241525 Report a problem | ||
| 9/14/2025 | Listing removed | $409,900$169/sqft |
Source: UCMLS #238572 Report a problem | ||
| 9/8/2025 | Price change | $409,900-1.2%$169/sqft |
Source:  RealTracs MLS as distributed by MLS GRID #2971115 Report a problem RealTracs MLS as distributed by MLS GRID #2971115 Report a problem | ||
| 8/25/2025 | Price change | $414,900-1%$171/sqft |
Source: RealTracs MLS as distributed by MLS GRID #2971115 Report a problem | ||
| 8/12/2025 | Listed for sale | $419,000+4.8%$172/sqft |
Source: RealTracs MLS as distributed by MLS GRID #2971115 Report a problem | ||
| 2/21/2025 | Sold | $399,990$165/sqft |
Source: Public Record Report a problem | ||
| 1/4/2025 | Price change | $399,990-6.5%$165/sqft |
Source:  DR Horton Report a problem DR Horton Report a problem | ||
| 8/22/2024 | Listed for sale | $427,990$176/sqft |
Source: DR Horton Report a problem | ||
Public tax history
| Year | Property taxes | Tax assessment |
|---|---|---|
| 2025 | $3,191 +494.2% | $87,425 +482.8% |
| 2024 | $537 -34.8% | $15,000 -34.8% |
| 2023 | $823 | $23,000 |
Find assessor info on the county website
Monthly payment
Est. payment
Payment breakdown
Explore the cost of this home by adjusting the details. Changes won't be saved.Climate risks
Neighborhood: 38506
Nearby schools
GreatSchools rating
- 8/10Prescott South Elementary SchoolGrades: PK-4Distance: 1.5 mi
- 7/10Prescott South Middle SchoolGrades: 5-8Distance: 1.6 mi
- 8/10Cookeville High SchoolGrades: PK,9-12Distance: 7.3 mi
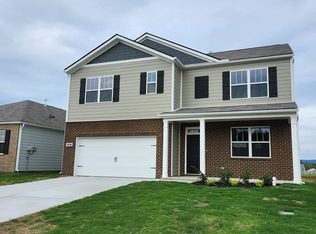
- $389,9905 bd3 ba2.5k sqft5426 Mason Way, Cookeville, TN 38506Sold
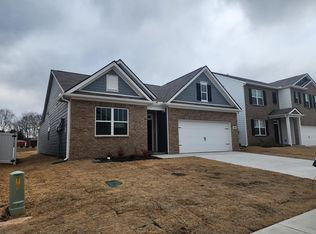
- $346,9904 bd2 ba1.7k sqft5425 Mason Way, Cookeville, TN 38506Sold
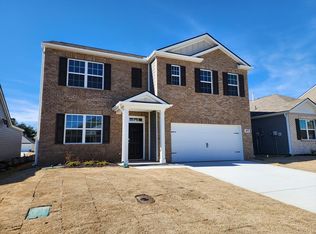
- $389,9905 bd3 ba2.5k sqft5431 Mason Way, Cookeville, TN 38506Sold
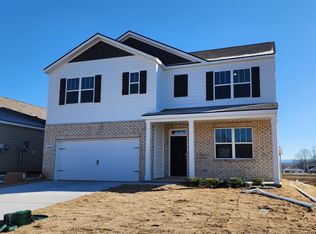
- $411,9905 bd3 ba2.5k sqft5436 Mason Way, Cookeville, TN 38506Sold
- $332,6403 bd2 ba1.6k sqft5435 Mason Way, Cookeville, TN 38506Sold
- $334,9904 bd2 ba1.7k sqft5438 Mason Way, Cookeville, TN 38506Sold
- $363,7654 bd2 ba1.7k sqft5433 Mason Way, Cookeville, TN 38506Sold
- $309,9903 bd2 ba1.6k sqft5449 Mason Way, Cookeville, TN 38506Sold
A local agent can set up tours, give advice and negotiate with sellers.
A local lender can help you make sure your offer is ready when you are.
Similar homes
- $424,9294 bd3 ba2.4k sqft5417 Timberwalk Ln, Cookeville, TN 38506For Sale

 MLS ID #245540, Heather Skender-Newton, Skender-Newton Realty. UCMLS
 - $389,9905 bd3 ba2.5k sqft5444 Conifer Ln, Cookeville, TN 38506New Construction
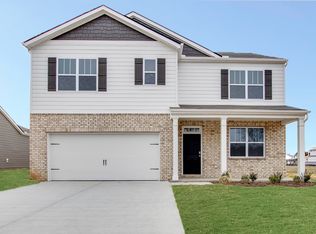 DR Horton
 - $399,9993 bd2 ba1.6k sqft1543 Heritage Cir, Cookeville, TN 38506For Sale
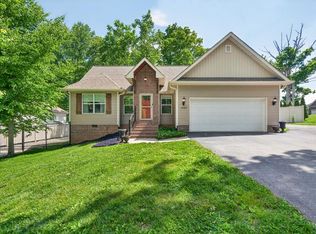 MLS ID #244318, Robin Dirro, Pathway Realty. UCMLS
 - $469,5003 bd3 ba2k sqft1581 Bay View Dr, Cookeville, TN 38506For Sale
 MLS ID #245072, Gina Key, American Way Real Estate. UCMLS
 - $499,9993 bd2 ba2.1k sqft746 Blue Water Dr, Cookeville, TN 38506For SaleMLS ID #243663, Olivia McCoy Cobb, Real Estate Professionals of TN. UCMLS
- $415,0004 bd2 ba2k sqft935 Glenwood Dr, Cookeville, TN 38501For SaleMLS ID #245620, Lacy Thompson, Highlands Elite Real Estate LLC. UCMLS
- $344,9003 bd2 ba1.4k sqft1111 Cross Pointe Dr, Cookeville, TN 38506For SaleMLS ID #245518, Robbie Porter, The Real Estate Collective Sparta. UCMLS
- $450,0003 bd4 ba2k sqft3505 Brookstone Dr, Cookeville, TN 38506New ConstructionMLS ID #245392, Heather Conner, Highlands Elite Real Estate LLC - Baxter. UCMLS
- $399,9995 bd3 ba2.6k sqft163 Big Springs Cir, Cookeville, TN 38501For SaleMLS ID #245097, Robin Dirro, Pathway Realty. UCMLS
- $479,0003 bd2 ba1.7k sqft838 Lafever Rd, Cookeville, TN 38506New ConstructionMLS ID #245782, Seth Tiebout, The Realty Firm. UCMLS
- $485,0003 bd3 ba3.6k sqft1114 Cross Pointe Dr, Cookeville, TN 38506For SaleMLS ID #242762, Joey Reels, Southern Realty Group LLC #2. UCMLS
- $439,9003 bd3 ba2.2k sqft640 Rockwell Dr, Cookeville, TN 38506For SaleMLS ID #244415, Christy Ehlert-Wagner, The Realty Firm. UCMLS
- $360,0003 bd2 ba1.6k sqft2153 Wynd Walker Dr, Cookeville, TN 38506For SaleMLS ID #242804, Amanda Wiegand-Selby, Highlands Elite Real Estate LLC. UCMLS
- $475,0004 bd3 ba2.4k sqft1036 Melrose Dr, Cookeville, TN 38501For SaleMLS ID #246005, Sabrina Brazle, Provision Realty Group. UCMLS
- $389,9993 bd2 ba1.9k sqft2543 S Bunker Hill Rd, Sparta, TN 38583For SaleMLS ID #245580, Tomas Paul, True North Real Estate Services, LLC. UCMLS
- $399,0003 bd2 ba1.5k sqft524 Fisk Rd, Cookeville, TN 38501For SaleMLS ID #245529, Alma Mendez, The Real Estate Collective. UCMLS
- $609,9984 bd3 ba2.3k sqft4503 Jack Dr, Cookeville, TN 38506For SaleMLS ID #246013, Elijah Castelli, Elevate Real Estate. UCMLS
- $509,9003 bd3 ba2.8k sqft920 Franklin Ct, Cookeville, TN 38506For SaleMLS ID #245528, Amber Flynn-Jared, The Real Estate Collective. UCMLS
- $394,9003 bd2 ba1.5k sqft1330 Kensington Cir, Cookeville, TN 38501For SaleMLS ID #246030, Joey Reels, Southern Realty Group LLC #2. UCMLS
- $359,9005 bd2 ba2.6k sqft3754 Shady Oak Cir, Cookeville, TN 38501For SaleMLS ID #246075, Amanda Wiegand-Selby, Highlands Elite Real Estate LLC. UCMLS
