Mostly Brick 2-Story with Over 5000 sq ft of Finished Living Space, Features 2 Full Kitchens (Could be Related Living), 4 Bedrooms, 4 Baths with 2 Primary Bedroom Suites, 4 Season Sunroom (with ceramic tile), 3 Car Tandem Garage, Deck, Hot tub & Shed and Wooded back yard! Main level features 2 story open foyer, formal dining and living room (with new luxury tile), Rec room with fireplace, hardwood floors and built in shelving. Kitchen features, Brand New Granite counters, breakfast bar, built in desk, pantry, and Spacious eating area, Newer stainless steel appliances, Main floor Laundry. Mostly freshly painted thruout ! Upper 4 bedrooms are very spacious with large closets with laminate flooring and newer carpet. Primary bedroom has a large full bath with double sinks, whirlpool tub, separate shower. Second bedroom suite has a full bath. Guest bath with double sinks. Newer Carpet. Finished basement has additional recreation room, with large Dry Bar, Separate full kitchen with appliances and ceramic floors. Backyard has newer Deck (2022), Hot Tub (2023) and Shed (2023), New Roof - tearoff (2024), Brand New 2 Furnace / AC units 2024. Newer 50 Gal Water Heater. Security cameras included. Close to shopping, restaurants and access to expressway. Low Taxes. Lake Michigan Water. Lake Central Schools. 13 month HWA home warranty offered. Immediate Possession!
Closed
$510,900
5426 Mount Dr, Schererville, IN 46375
4beds
5,096sqft
Single Family Residence
Built in 1993
0.28 Acres Lot
$543,000 Zestimate®
$100/sqft
$4,910 Estimated rent
Home value
$543,000
$494,000 - $592,000
$4,910/mo
Zestimate® history
Owner options
List your home for rent
$4,910/mo
Rent Zestimate®
Find your next renter with Zillow Rental Manager. Plus, with online applications, you can quickly screen prospective tenants – for free.
$4,910/mo
Rent Zestimate®
Refinance and save
$3,168/mo
Est. payment
Refinancing to a lower rate could help reduce your monthly payments and save thousands over the life of the loan.
$3,168/mo
Est. payment
Explore your selling options
Work with a Zillow partner agent
Leverage their expertise and Zillow's premium Showcase listings to get your home seen by more buyers.
Get startedList with your own agent
Get your home in front of millions of buyers by listing it on Zillow.
Learn how to do itSell it yourself
Take full control of how buyers see your home on Zillow by listing For Sale by Owner (FSBO).
List your homeWhat's special
Finished basementRec room with fireplaceRecreation roomHot tubMain floor laundryDry barBrand new granite counters
Zillow last checked:
Listing updated:
Listed by:
Gina Musolino,
Coldwell Banker Realty 219-865-9911
Bought with:
Paul Boyter, RB14020663
McColly Real Estate
Source: NIRA as distributed by MLS GRID,MLS#: 810566
Facts & features
Interior
Bedrooms & bathrooms
- Bedrooms: 4
- Bathrooms: 4
- Full bathrooms: 3
- 1/2 bathrooms: 1
Rooms
- Room types: Bedroom 2, Primary Bedroom, Dining Room, Living Room, Kitchen, Great Room, Family Room, Bonus Room, Bedroom 4, Bedroom 3
Primary bedroom
- Description: newer carpet - private bath
- Area: 361
- Dimensions: 19.0 x 19.0
Bedroom 2
- Description: laminate floors
- Area: 182
- Dimensions: 14.0 x 13.0
Bedroom 3
- Description: newer carpet
- Area: 192
- Dimensions: 16.0 x 12.0
Bedroom 4
- Description: laminate floors with private bath
- Area: 240
- Dimensions: 16.0 x 15.0
Bonus room
- Description: Sunroom with ceramic floors
- Area: 117
- Dimensions: 13.0 x 9.0
Dining room
- Description: newer laminate floors
- Area: 240
- Dimensions: 15.0 x 16.0
Family room
- Description: hardwood floors
- Area: 315
- Dimensions: 15.0 x 21.0
Great room
- Description: dry bar, with carpet
- Area: 540
- Dimensions: 36.0 x 15.0
Kitchen
- Description: new granite counters, ss appl, ceramic floor
- Area: 256
- Dimensions: 16.0 x 16.0
Kitchen
- Description: 2nd Kitchen with appliances, ceramic tile
- Area: 238
- Dimensions: 17.0 x 14.0
Living room
- Description: Newer laminate flooring
- Area: 272
- Dimensions: 17.0 x 16.0
Heating
- Forced Air, Natural Gas, Humidity Control
Appliances
- Included: Dishwasher, Microwave, Washer, Range Hood, Dryer, Disposal
- Laundry: Laundry Room, Sink, Main Level
Features
- Bookcases, Pantry, Walk-In Closet(s), Kitchen Island, In-Law Floorplan, Granite Counters, Entrance Foyer, Eat-in Kitchen, Dry Bar, Double Vanity, Built-in Features
- Basement: Finished,Sump Pump,Interior Entry
- Number of fireplaces: 1
- Fireplace features: Great Room, Recreation Room, Insert
Interior area
- Total structure area: 5,096
- Total interior livable area: 5,096 sqft
- Finished area above ground: 3,596
Property
Parking
- Total spaces: 3
- Parking features: Attached, Driveway, Garage Faces Front, Garage Door Opener
- Attached garage spaces: 3
- Has uncovered spaces: Yes
Features
- Levels: Two
- Patio & porch: Deck
- Exterior features: Other, Storage
- Pool features: None
- Has spa: Yes
- Spa features: Bath
- Fencing: None
- Has view: Yes
- View description: Neighborhood
Lot
- Size: 0.28 Acres
- Dimensions: 80 x 150
- Features: Back Yard, Wooded, Landscaped, Level
Details
- Parcel number: 451113452017.000036
- Zoning description: Residential
Construction
Type & style
- Home type: SingleFamily
- Property subtype: Single Family Residence
Condition
- New construction: No
- Year built: 1993
Utilities & green energy
- Electric: 200+ Amp Service
- Sewer: Public Sewer
- Water: Public
- Utilities for property: Electricity Connected, Sewer Connected, Water Connected, Natural Gas Connected
Community & HOA
Community
- Features: Curbs, Sidewalks
- Security: Other, See Remarks
- Subdivision: Foxwood Estates
HOA
- Has HOA: No
Location
- Region: Schererville
Financial & listing details
- Price per square foot: $100/sqft
- Tax assessed value: $554,800
- Annual tax amount: $4,680
- Date on market: 9/24/2024
- Listing agreement: Exclusive Right To Sell
- Listing terms: Cash,VA Loan,FHA,Conventional
Price history
| Date | Event | Price |
|---|---|---|
| 1/10/2025 | Sold | $510,900-0.8%$100/sqft |
Source:  NIRA as distributed by MLS GRID #810566 Report a problem NIRA as distributed by MLS GRID #810566 Report a problem | ||
| 12/7/2024 | Contingent | $514,900$101/sqft |
Source: NIRA as distributed by MLS GRID #810566 Report a problem | ||
| 12/2/2024 | Price change | $514,900-1.9%$101/sqft |
Source: NIRA as distributed by MLS GRID #810566 Report a problem | ||
| 9/24/2024 | Listed for sale | $524,900+55.3%$103/sqft |
Source: NIRA as distributed by MLS GRID #810566 Report a problem | ||
| 8/4/2016 | Sold | $337,900-0.6%$66/sqft |
Source: NIRA as distributed by MLS GRID #395662 Report a problem | ||
| 6/24/2016 | Pending sale | $339,900$67/sqft |
Source: RE/MAX REALTY ASSOCIATES (MUNSTER) #395662 Report a problem | ||
| 6/13/2016 | Price change | $339,900-1.4%$67/sqft |
Source: RE/MAX REALTY ASSOCIATES (MUNSTER) #395662 Report a problem | ||
| 4/19/2016 | Price change | $344,900-1.4%$68/sqft |
Source: RE/MAX Realty Associates #385450 Report a problem | ||
| 12/21/2015 | Listed for sale | $349,900-7.9%$69/sqft |
Source: RE/MAX Realty Associates #385450 Report a problem | ||
| 10/5/2012 | Listing removed | $2,900$1/sqft |
Source: Coldwell Banker Residential Brokerage - Schererville #307814 Report a problem | ||
| 8/30/2011 | Price change | $2,900-3.3%$1/sqft |
Source: Coldwell Banker Residential Brokerage - Schererville #307814 Report a problem | ||
| 5/18/2011 | Listed for rent | $3,000$1/sqft |
Source: Coldwell Banker Residential Brokerage #286773 Report a problem | ||
| 1/28/2005 | Sold | $379,900$75/sqft |
Source: NIRA as distributed by MLS GRID #116840 Report a problem | ||
Public tax history
| Year | Property taxes | Tax assessment |
|---|---|---|
| 2025 | $4,857 +4.8% | $554,800 +8.7% |
| 2024 | $4,635 +9.2% | $510,300 +4.6% |
| 2023 | $4,246 +7.8% | $487,800 +20.8% |
| 2022 | $3,937 +3.1% | $403,800 +5.5% |
| 2021 | $3,819 -0.2% | $382,600 +5% |
| 2020 | $3,825 -3.4% | $364,300 +6.8% |
| 2019 | $3,959 +6.7% | $341,000 -0.9% |
| 2018 | $3,710 -13% | $344,000 +0.8% |
| 2017 | $4,264 | $341,200 -9.5% |
| 2016 | $4,264 +0.7% | $377,000 -5% |
| 2014 | $4,233 -3.1% | $396,900 -0.3% |
| 2013 | $4,367 -9.8% | $398,000 -0.2% |
| 2012 | $4,841 +10.3% | $398,600 -5% |
| 2011 | $4,391 -4.6% | $419,400 |
| 2010 | $4,602 | $419,400 -2.3% |
| 2009 | -- | $429,300 +7.3% |
| 2007 | -- | $400,200 +27.7% |
| 2006 | -- | $313,300 |
| 2005 | -- | $313,300 |
| 2004 | -- | $313,300 +116.7% |
| 2003 | -- | $144,600 |
| 2002 | -- | $144,600 +200% |
| 2001 | -- | $48,200 |
Find assessor info on the county website
Neighborhood: 46375
Nearby homes
- $508,8004 bd3 ba2.7k sqft5420 Mount Dr, Schererville, IN 46375Off Market
- $504,6003 bd3 ba2.3k sqft7547 Foxwood Dr, Schererville, IN 46375Off Market

- $533,0004 bd4 ba3.8k sqft7541 Foxwood Dr, Schererville, IN 46375Sold
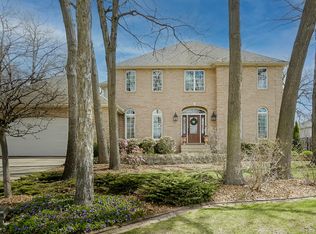
- $405,0004 bd3 ba2.7k sqft5414 Mount Dr, Schererville, IN 46375Sold
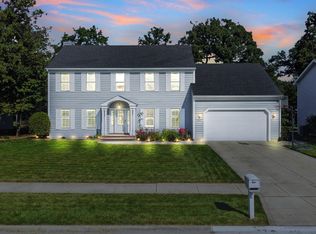
- $533,2004 bd5 ba3.6k sqft7542 Hawk Ct, Schererville, IN 46375Off Market
- $417,5004 bd3 ba2.2k sqft7603 Foxwood Dr, Schererville, IN 46375Sold
- $415,0003 bd2 ba2.4k sqft7536 Hawk Ct, Schererville, IN 46375Off Market
- $417,8004 bd2 ba2.4k sqft7535 Foxwood Dr, Schererville, IN 46375Off Market
Nearby schools
GreatSchools rating
- 9/10Homan Elementary SchoolGrades: PK-4Distance: 2.5 mi
- 8/10Michael Grimmer Middle SchoolGrades: 5-8Distance: 3 mi
- 9/10Lake Central High SchoolGrades: 9-12Distance: 3.8 mi
Schools provided by the listing agent
- Elementary: Homan Elementary School
- Middle: Grimmer Middle School
- High: Lake Central High School
Source: NIRA as distributed by MLS GRID. This data may not be complete. We recommend contacting the local school district to confirm school assignments for this home.
Get a cash offer in 3 minutes
Find out how much your home could sell for in as little as 3 minutes with a no-obligation cash offer.
Estimated market value
$543,000
Get a cash offer in 3 minutes
Find out how much your home could sell for in as little as 3 minutes with a no-obligation cash offer.
Estimated market value
$543,000
- Indiana
- Lake County
- Schererville
- 46375
- 5426 Mount Dr
Nearby cities
Nearby zip codes
Other Schererville Topics
