Welcome home to this beautiful one owner custom-built 2-story home offering over 3,850 SF of comfortable living space! Enjoy 4 spacious bedrooms, 4 baths, and numerous updates throughout. From the moment you arrive, you'll appreciate the classic design and bold curb appeal with raised stone planting beds and a stunning entry door with sidelights and transom. Step into the dramatic 2-story foyer and experience an elegant, welcoming atmosphere. To the left is a formal dining room, and to the right, a cozy sitting room with French doors leading to the family room--perfect for entertaining or quiet moments. The entire main level features Armstrong-engineered hickory hardwood floors. The eat-in kitchen includes ample cabinetry, quartz countertops, a deluxe farmhouse sink, corner pantry, and like-new stainless appliances (included), plus a deep garden window overlooking the backyard. The family room offers a gas fireplace with brick surround and large windows with peaceful backyard views. A main-floor powder room and laundry add convenience. Upstairs, you'll find 4 bedrooms and 2 full baths. The primary suite has a tray ceiling, private bath with dual vanity, jetted tub, separate shower, and a walk-in closet. The other 3 bedrooms are spacious and inviting, PLUS bedroom #4 is suitable for a private office. The finished basement includes 9' ceilings, a wet bar, TV area, workout space, full bath, and abundant storage. The oversized garage (24'x32') features an 18' insulated door and extra-deep tandem bay. Enjoy a park-like backyard with a 2-tier deck, raised garden beds, and professional irrigation front and sides. Located in the desirable Foxwood Subdivision offering great amenities like 4 tennis/pickleball courts, 2 parks, access to the Erie Lackawanna Bike Trail, and near Forest Ridge Academy! Great House... Great Location... Great Opportunity!--CALL TODAY!!!
Closed
$533,000
7541 Foxwood Dr, Schererville, IN 46375
4beds
3,860sqft
Single Family Residence
Built in 1992
0.28 Acres Lot
$-- Zestimate®
$138/sqft
$4,034 Estimated rent
Home value
Not available
Estimated sales range
Not available
$4,034/mo
Zestimate® history
Owner options
List your home for rent
$4,034/mo
Rent Zestimate®
Find your next renter with Zillow Rental Manager. Plus, with online applications, you can quickly screen prospective tenants – for free.
$4,034/mo
Rent Zestimate®
Refinance and save
$3,317/mo
Est. payment
Refinancing to a lower rate could help reduce your monthly payments and save thousands over the life of the loan.
$3,317/mo
Est. payment
Explore your selling options
Work with a Zillow partner agent
Leverage their expertise and Zillow's premium Showcase listings to get your home seen by more buyers.
Get startedList with your own agent
Get your home in front of millions of buyers by listing it on Zillow.
Learn how to do itSell it yourself
Take full control of how buyers see your home on Zillow by listing For Sale by Owner (FSBO).
List your homeWhat's special
Finished basementProfessional irrigationWet barQuartz countertopsBold curb appealCozy sitting roomFormal dining room
Zillow last checked:
Listing updated:
Listed by:
David Taylor,
Century 21 Circle 219-661-3000,
Sofia Espinoza,
Century 21 Circle
Bought with:
Maria McShane, RB14043644
McColly Real Estate
Source: NIRA as distributed by MLS GRID,MLS#: 819166
Facts & features
Interior
Bedrooms & bathrooms
- Bedrooms: 4
- Bathrooms: 4
- Full bathrooms: 2
- 3/4 bathrooms: 1
- 1/2 bathrooms: 1
Rooms
- Room types: Bedroom 2, Kitchen, Primary Bedroom, Office, Living Room, Laundry, Family Room, Exercise Room, Dining Room, Den, Bedroom 4, Bedroom 3
Primary bedroom
- Area: 224
- Dimensions: 14.0 x 16.0
Bedroom 2
- Area: 176
- Dimensions: 11.0 x 16.0
Bedroom 3
- Area: 160
- Dimensions: 16.0 x 10.0
Bedroom 4
- Description: Suitable for home office.
- Area: 156
- Dimensions: 13.0 x 12.0
Den
- Area: 612
- Dimensions: 36.0 x 17.0
Dining room
- Area: 180
- Dimensions: 12.0 x 15.0
Exercise room
- Area: 154
- Dimensions: 14.0 x 11.0
Family room
- Area: 361
- Dimensions: 19.0 x 19.0
Kitchen
- Area: 322
- Dimensions: 23.0 x 14.0
Laundry
- Area: 104
- Dimensions: 13.0 x 8.0
Living room
- Area: 182
- Dimensions: 13.0 x 14.0
Living room
- Area: 204
- Dimensions: 12.0 x 17.0
Office
- Description: Foyer
- Area: 110
- Dimensions: 10.0 x 11.0
Heating
- Natural Gas
Appliances
- Included: Dishwasher, Microwave, Refrigerator, Range Hood, Range
- Laundry: Gas Dryer Hookup, Washer Hookup, Main Level, Laundry Room
Features
- Ceiling Fan(s), Stone Counters, Wet Bar, Tray Ceiling(s), Pantry, Recessed Lighting, High Ceilings, Entrance Foyer, Eat-in Kitchen, Crown Molding
- Windows: Blinds, Insulated Windows
- Basement: Finished,Sump Pump,Full
- Number of fireplaces: 1
- Fireplace features: Blower Fan, Gas, Family Room
Interior area
- Total structure area: 3,860
- Total interior livable area: 3,860 sqft
- Finished area above ground: 2,574
Property
Parking
- Total spaces: 2.75
- Parking features: Driveway, Garage Faces Front, Garage Door Opener
- Garage spaces: 2.75
- Has uncovered spaces: Yes
Features
- Levels: Two
- Patio & porch: Deck, Front Porch
- Exterior features: Fire Pit, Rain Gutters
- Has spa: Yes
- Spa features: Bath
- Has view: Yes
- View description: Neighborhood
Lot
- Size: 0.28 Acres
- Features: Back Yard, Sprinklers In Front, Landscaped, Front Yard
Details
- Parcel number: 451113452009000036
Construction
Type & style
- Home type: SingleFamily
- Property subtype: Single Family Residence
Condition
- New construction: No
- Year built: 1992
Utilities & green energy
- Electric: 200+ Amp Service
- Sewer: Public Sewer
- Water: Public
- Utilities for property: Cable Connected, Water Connected, Sewer Connected, Natural Gas Available, Electricity Connected
Community & HOA
Community
- Subdivision: Foxwood Estates
HOA
- Has HOA: No
Location
- Region: Schererville
Financial & listing details
- Price per square foot: $138/sqft
- Tax assessed value: $459,300
- Annual tax amount: $3,849
- Date on market: 4/16/2025
- Listing agreement: Exclusive Right To Sell
- Listing terms: Cash,VA Loan,FHA,Conventional
Price history
| Date | Event | Price |
|---|---|---|
| 6/2/2025 | Sold | $533,000-3.1%$138/sqft |
Source:  NIRA as distributed by MLS GRID #819166 Report a problem NIRA as distributed by MLS GRID #819166 Report a problem | ||
| 4/24/2025 | Contingent | $549,900$142/sqft |
Source: NIRA as distributed by MLS GRID #819166 Report a problem | ||
| 4/16/2025 | Listed for sale | $549,900$142/sqft |
Source: NIRA as distributed by MLS GRID #819166 Report a problem | ||
Public tax history
| Year | Property taxes | Tax assessment |
|---|---|---|
| 2025 | $3,959 +4.1% | $459,300 +8.1% |
| 2024 | $3,805 -3.7% | $424,800 +3.9% |
| 2023 | $3,952 +7.9% | $409,000 +9.2% |
| 2022 | $3,664 +3.3% | $374,700 +5.6% |
| 2021 | $3,549 -0.3% | $354,900 +5.2% |
| 2020 | $3,559 +0.7% | $337,400 +6.7% |
| 2019 | $3,534 +3.8% | $316,100 +2.8% |
| 2018 | $3,405 +10.9% | $307,400 -1.6% |
| 2017 | $3,069 | $312,300 +9.7% |
| 2016 | $3,069 +1.2% | $284,800 -4.6% |
| 2014 | $3,032 -0.1% | $298,400 +2.3% |
| 2013 | $3,036 -10.9% | $291,800 -1.1% |
| 2012 | $3,405 +17.4% | $295,100 +0.4% |
| 2011 | $2,902 -4.6% | $294,000 |
| 2010 | $3,042 | $294,000 -2.2% |
| 2009 | -- | $300,500 +7.1% |
| 2007 | -- | $280,500 +29.7% |
| 2006 | -- | $216,300 -0.4% |
| 2005 | -- | $217,100 |
| 2004 | -- | $217,100 +88.6% |
| 2003 | -- | $115,100 |
| 2002 | -- | $115,100 +200% |
| 2001 | -- | $38,370 |
Find assessor info on the county website
Neighborhood: 46375
Nearby homes
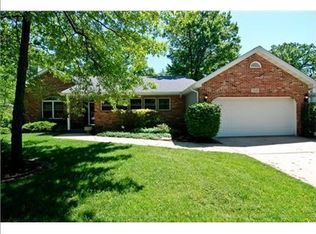
- $419,7004 bd2 ba2.4k sqft7535 Foxwood Dr, Schererville, IN 46375Off Market
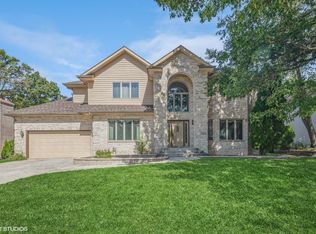
- $500,8003 bd3 ba2.3k sqft7547 Foxwood Dr, Schererville, IN 46375Off Market

- $510,9004 bd4 ba5k sqft5426 Mount Dr, Schererville, IN 46375Sold
- $412,5003 bd2 ba2.4k sqft7536 Hawk Ct, Schererville, IN 46375Off Market
- $478,4005 bd5 ba4k sqft7529 Foxwood Dr, Schererville, IN 46375Off Market
- $505,1004 bd3 ba2.7k sqft5420 Mount Dr, Schererville, IN 46375Off Market
- $528,8004 bd5 ba3.6k sqft7542 Hawk Ct, Schererville, IN 46375Off Market
- $447,0003 bd2 ba2.2k sqft7538 Foxwood Dr, Schererville, IN 46375Off Market
Nearby schools
GreatSchools rating
- 9/10Homan Elementary SchoolGrades: PK-4Distance: 2.4 mi
- 8/10Michael Grimmer Middle SchoolGrades: 5-8Distance: 3 mi
- 9/10Lake Central High SchoolGrades: 9-12Distance: 3.8 mi
Schools provided by the listing agent
- Elementary: Homan Elementary School
- Middle: Grimmer Middle School
- High: Lake Central High School
Source: NIRA as distributed by MLS GRID. This data may not be complete. We recommend contacting the local school district to confirm school assignments for this home.


Get pre-qualified for a loan
At Zillow Home Loans, we can pre-qualify you in as little as 5 minutes with no impact to your credit score.An equal housing lender. NMLS #10287.
- Indiana
- Lake County
- Schererville
- 46375
- 7541 Foxwood Dr
