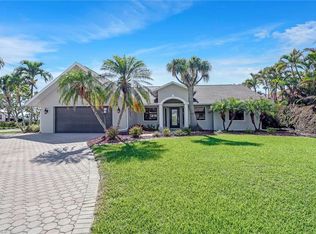
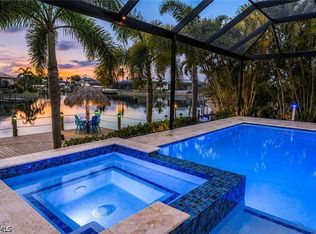
Enjoy waterfront living at 5426 SW 24th Place, where boating, poolside relaxation, and outdoor entertaining with a summer kitchen come together. Set along a Cape Coral canal with direct Gulf access, this home features an infinity pool overlooking the water and a tiki hut with a metal roof—the perfect setting for waterfront dining or unwinding after a day on the boat. Close to Cape Harbour, you’ll also enjoy convenient access to waterfront restaurants, bars, and entertainment.
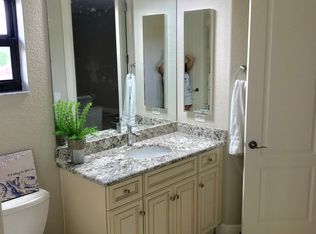
Inside, a great room and separate family room provide versatile spaces for gathering, entertaining, or relaxing. The kitchen features granite countertops and a sleek bar top, offering an inviting place to prepare meals and connect with guests. Custom closets in the primary and secondary bedrooms add thoughtful storage throughout.
Tile roof, Kevlar hurricane screens, and exterior lighting. A 10,000-pound boat lift with canopy and a separate jet ski lift complete the waterfront amenities, keeping your next adventure close to home. From mornings by the canal to afternoons in the infinity pool, this property brings the Southwest Florida waterfront lifestyle to your doorstep.
Active
$1,350,000
5426 SW 24th Pl, Cape Coral, FL 33914
3beds
2,584sqft
Single Family Residence
Built in 2003
10,018 Square Feet Lot
$-- Zestimate®
$522/sqft
$-- HOA
What's special
Separate jet ski liftSeparate family roomGreat roomSleek bar topTile roofKevlar hurricane screensExterior lighting
- 39 days
- 555
- 30
Zillow last checked:
Listing updated:
Listed by:
Rhonda Milligan 239-850-1359,
The Keyes Company,
Barry Milligan 239-770-1010,
The Keyes Company
Source: Florida Gulf Coast MLS,MLS#: 2026042386 Originating MLS: Florida Gulf Coast
Facts & features
Interior
Bedrooms & bathrooms
- Bedrooms: 3
- Bathrooms: 3
- Full bathrooms: 3
Rooms
- Room types: Family Room, Screened Porch, Great Room
Primary bedroom
- Description: Master Bedroom
- Dimensions: 20.00 x 14.00
Bedroom
- Description: Bedroom
- Dimensions: 15.00 x 12.00
Bedroom
- Description: Bedroom
- Dimensions: 16.00 x 13.00
Dining room
- Description: Dining Room
- Dimensions: 11.00 x 17.00
Garage
- Description: Garage
- Dimensions: 25.00 x 21.00
Great room
- Description: Great Room
- Dimensions: 22.00 x 15.00
Kitchen
- Description: Kitchen
- Dimensions: 17.00 x 12.00
Living room
- Description: Living Room
- Dimensions: 14.00 x 24.00
Screened porch
- Description: Lanai
- Dimensions: 63.00 x 38.00
Utility room
- Description: Utility Room
- Dimensions: 6.00 x 7.00
Heating
- Central, Electric
Cooling
- Central Air, Ceiling Fan(s), Electric
Appliances
- Included: Dryer, Dishwasher, Electric Cooktop, Freezer, Disposal, Microwave, Refrigerator, Self Cleaning Oven, Wine Cooler, Washer
- Laundry: Inside, Laundry Tub
Features
- Breakfast Bar, Built-in Features, Bedroom on Main Level, Breakfast Area, Bathtub, Tray Ceiling(s), Closet Cabinetry, Separate/Formal Dining Room, Dual Sinks, Entrance Foyer, Eat-in Kitchen, French Door(s)/Atrium Door(s), Fireplace, High Ceilings, Jetted Tub, Kitchen Island, Living/Dining Room, Main Level Primary, Sitting Area in Primary, Separate Shower, Cable TV, Family Room, Screened Porch, Great Room
- Flooring: Tile, Vinyl
- Doors: French Doors
- Windows: Sliding, Impact Glass, Shutters, Window Coverings
- Has fireplace: Yes
- Furnished: Yes
Interior area
- Total structure area: 3,156
- Total interior livable area: 2,584 sqft
Video & virtual tour
Property
Parking
- Total spaces: 2
- Parking features: Attached, Driveway, Garage, Paved, Garage Door Opener
- Attached garage spaces: 2
- Has uncovered spaces: Yes
Features
- Stories: 1
- Patio & porch: Lanai, Porch, Screened
- Exterior features: Security/High Impact Doors, Irrigation Sprinklers, Outdoor Grill, Outdoor Kitchen, Outdoor Shower, Shutters Manual, Gas Grill
- Has private pool: Yes
- Pool features: Concrete, Electric Heat, Heated, In Ground, Negative Edge, Screen Enclosure, Pool/Spa Combo
- Has spa: Yes
- Spa features: Electric Heat, Gunite, In Ground, Screened
- Has view: Yes
- View description: Canal, Landscaped, Water
- Has water view: Yes
- Water view: Canal,Water
- Waterfront features: Canal Access, Navigable Water, Seawall
Lot
- Size: 10,018 Square Feet
- Dimensions: 80 x 125 x 80 x 125
- Features: Rectangular Lot, Sprinklers Automatic
Details
- Parcel number: 174523C305023.0030
- Lease amount: $0
- Zoning description: R1
Construction
Type & style
- Home type: SingleFamily
- Architectural style: Ranch,One Story
- Property subtype: Single Family Residence
Materials
- Block, Concrete, Stucco
- Roof: Tile
Condition
- Resale
- Year built: 2003
Utilities & green energy
- Sewer: Assessment Paid
- Water: Assessment Paid, Public
- Utilities for property: Cable Available, High Speed Internet Available
Community & HOA
Community
- Features: Non-Gated
- Security: Burglar Alarm (Monitored), Security System, Smoke Detector(s)
- Condo and coop fee: $0
- Membership fee: $0
- Subdivision: CAPE CORAL
HOA
- Has HOA: No
- Amenities included: None
- Services included: None
Location
- Region: Cape Coral
Financial & listing details
- Price per square foot: $522/sqft
- Tax assessed value: $1,009,271
- Annual tax amount: $16,778
- Date on market: 10/8/2026
- Cumulative days on market: 39 days
- Listing terms: All Financing Considered,Cash
- Ownership: Single Family
- Road surface type: Paved
Estimated market value
Not available
Estimated sales range
Not available
Not available
Price history
| Date | Event | Price |
|---|---|---|
| 10/8/2026 | Listed for sale | $1,350,000+8%$522/sqft |
Source:  Florida Gulf Coast MLS #2026042386 Report a problem | ||
| 4/12/2024 | Sold | $1,249,900$484/sqft |
Source: Florida Gulf Coast MLS #224012557 Report a problem | ||
| 3/15/2024 | Pending sale | $1,249,900$484/sqft |
Source:  SWFLMLS #224012557 Report a problem | ||
| 2/15/2024 | Listed for sale | $1,249,900+61.3%$484/sqft |
Source: SWFLMLS #224012557 Report a problem | ||
| 8/30/2017 | Sold | $775,000-3.1%$300/sqft |
Source: Public Record Report a problem | ||
| 8/9/2017 | Pending sale | $799,900$310/sqft |
Source: Encore Realty Services Inc #217035478 Report a problem | ||
| 7/28/2017 | Price change | $799,900-2.5%$310/sqft |
Source: Encore Realty Services Inc #217035478 Report a problem | ||
| 5/26/2017 | Listed for sale | $820,000+26.2%$317/sqft |
Source: Encore Realty Services Inc #217035478 Report a problem | ||
| 8/4/2011 | Sold | $650,000-6.5%$252/sqft |
Source: Public Record Report a problem | ||
| 6/27/2011 | Listed for sale | $694,999-7.3%$269/sqft |
Source: Paradise Realty of Southwest Florida, LLC #201111604 Report a problem | ||
| 4/14/2011 | Listing removed | $749,900$290/sqft |
Source: Paradise Realty of Southwest Florida, LLC #201111604 Report a problem | ||
| 3/18/2011 | Listed for sale | $749,900+7.1%$290/sqft |
Source: Paradise Realty of Southwest Florida, LLC #201111604 Report a problem | ||
| 10/19/2010 | Sold | $700,000+418.5%$271/sqft |
Source: Public Record Report a problem | ||
| 9/20/2001 | Sold | $135,000$52/sqft |
Source: Public Record Report a problem | ||
Public tax history
| Year | Property taxes | Tax assessment |
|---|---|---|
| 2025 | $16,779 +6.9% | $1,009,271 +2.3% |
| 2024 | $15,694 +1.7% | $986,114 +3% |
| 2023 | $15,426 -0.8% | $957,392 -1.9% |
| 2022 | $15,546 +30.4% | $975,531 |
| 2021 | $11,926 +5.3% | -- |
| 2020 | $11,323 -0.4% | $589,445 -0.8% |
| 2019 | $11,370 | $594,319 +6.8% |
| 2018 | $11,370 +4% | $556,379 -5.9% |
| 2017 | $10,931 -7.5% | $591,083 +10% |
| 2016 | $11,813 +8.1% | $537,133 +0.4% |
| 2015 | $10,930 -2.1% | $535,104 +2.2% |
| 2014 | $11,165 -0.7% | $523,370 +4.5% |
| 2013 | $11,242 +14.2% | $500,995 +8.9% |
| 2012 | $9,848 +17.6% | $459,922 +8.7% |
| 2011 | $8,374 +5% | $422,928 +6.6% |
| 2010 | $7,976 -14.4% | $396,835 -22.2% |
| 2009 | $9,313 +21.9% | $510,210 +8.8% |
| 2008 | $7,638 -4.1% | $468,980 -20.5% |
| 2007 | $7,966 -0.9% | $589,700 -21.5% |
| 2006 | $8,035 -8.2% | $751,240 +74.4% |
| 2004 | $8,756 +145.4% | $430,850 +170.3% |
| 2003 | $3,568 -12.9% | $159,380 +39.3% |
| 2002 | $4,097 | $114,430 +187.3% |
| 2000 | -- | $39,830 |
Find assessor info on the county website
Monthly payment
Est. payment
Payment breakdown
Explore the cost of this home by adjusting the details. Changes won't be saved.Climate risks
Neighborhood: 33914
Similar homes
- $1,195,0003 bd4 ba3.2k sqft5427 SW 22nd Ave, Cape Coral, FL 33914For Sale
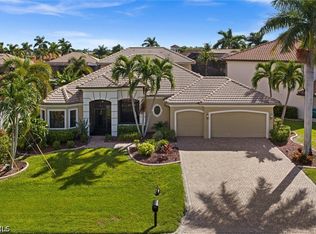
 MLS ID #2026042564, Christine Blasses, Century 21 Selling Paradise. Florida Gulf Coast MLS
- $1,447,4994 bd3 ba2.6k sqft4813 SW 23rd Ave, Cape Coral, FL 33914For Sale
 MLS ID #2026029965, Ted Stout, Realmark Realty Group II LLC. Florida Gulf Coast MLS
- $724,9003 bd3 ba2.4k sqft5605 Merlyn Ln, Cape Coral, FL 33914For Sale
 MLS ID #2026043480, A.D. Diaz, Century 21 Sunbelt Realty. Florida Gulf Coast MLS
- $850,0003 bd3 ba2.4k sqft2724 Gleason Pkwy, Cape Coral, FL 33914For Sale
 MLS ID #2026046104, Christine Blasses, Century 21 Selling Paradise. Florida Gulf Coast MLS
- $1,225,0003 bd4 ba2.7k sqft6081 Silver King Blvd Unit 503, Cape Coral, FL 33914For SaleMLS ID #2026041745, Gary Giannoni, Coldwell Banker Realty. Florida Gulf Coast MLS
- $1,019,0004 bd4 ba3.2k sqft5307 SW 25th Pl, Cape Coral, FL 33914For SaleMLS ID #2025021232, Marie Maartensson, Tudor Villas Realty Corp. Florida Gulf Coast MLS
- $1,599,0003 bd3 ba2.6k sqft2546 SW 45th St, Cape Coral, FL 33914For SaleMLS ID #2026022244, Dennis Muchow, RE/MAX Realty Team. Florida Gulf Coast MLS
- $949,9003 bd4 ba2.6k sqft4801 SW 24th Ave, Cape Coral, FL 33914For SaleMLS ID #2026041756, Rob Mercora, Schiff Realty, Inc. Florida Gulf Coast MLS
- $1,595,0004 bd5 ba3.4k sqft907 SW 51st Ter, Cape Coral, FL 33914For SaleMLS ID #2026038920, Terry Mell, The Keyes Company. Florida Gulf Coast MLS
- $1,350,0003 bd3 ba2.8k sqft15830 Catalpa Cove Dr, Fort Myers, FL 33908For SaleMLS ID #2026040739, Stephanie Harne, Berkshire Hathaway Florida. Florida Gulf Coast MLS
- $675,0003 bd2 ba2k sqft5309 SW 19th Pl, Cape Coral, FL 33914For SaleMLS ID #2026041122, Trish Geer, The Keyes Company. Florida Gulf Coast MLS
- $899,0003 bd3 ba2.5k sqft1621 SW 43rd Terrace Cpe, Cape Coral, FL 33914For SaleMLS ID #2026036342, Terry Mell, The Keyes Company. Florida Gulf Coast MLS
- $1,775,0004 bd4 ba3.7k sqft5312 SW 28th Pl, Cape Coral, FL 33914For SaleMLS ID #2026020578, Mike Darda, Compass Florida LLC. Florida Gulf Coast MLS
- $1,050,0003 bd4 ba2.6k sqft601 SW 40th Terrace Cpe, Coral, FL 33914For SaleMLS ID #2026040433, Sharon Torregrossa, Encore Realty Services Inc. Florida Gulf Coast MLS
- $675,0003 bd3 ba2.4k sqft5609 Harbour Cir, Cape Coral, FL 33914For SaleMLS ID #2025005441, Ted Stout, Realmark Realty Group II LLC. Florida Gulf Coast MLS
- $798,9003 bd2 ba2k sqft1813 SW 49th Ter, Cape Coral, FL 33914For SaleMLS ID #2026043133, Jon Wunsch, Wunsch Realty Inc. Florida Gulf Coast MLS
- $749,0003 bd2 ba2k sqft2013 SW 31st Ter, Cape Coral, FL 33914For SaleMLS ID #2026045827, Kristi Davis, KW Florida Living. Florida Gulf Coast MLS
- $689,9004 bd3 ba2.2k sqft1819 SW 47th St, Cape Coral, FL 33914For SaleMLS ID #2026037895, Tiffany Packard, The Keyes Company. Florida Gulf Coast MLS
- $789,0003 bd3 ba2k sqft4315 SW 26th Ct, Cape Coral, FL 33914For SaleMLS ID #2026031119, Laurie Smith, Experience Real Estate Group. Florida Gulf Coast MLS
- $849,9003 bd3 ba2.6k sqft3622 Oasis Blvd, Cape Coral, FL 33914For SaleMLS ID #2026025911, Lauren Keane, Coldwell Banker Realty. Florida Gulf Coast MLS
