Set along the private lake in the coveted Waters Edge Subdivision, this exceptional custom residence was designed to make a statement from the moment you arrive. A dramatic double-door grand entrance introduces an expansive interior where elevated finishes, impressive scale, and thoughtful craftsmanship come together beautifully.
Offering 5 bedrooms and 4.5 baths, the home features a stunning chef-inspired kitchen anchored by a marble island, an elegant formal dining room, a dedicated mudroom, and generous living spaces designed equally for sophisticated entertaining and everyday comfort.
The luxury continues outdoors with a private lake backdrop and fully equipped outdoor kitchen, creating an exceptional setting for waterfront entertaining. An impressive 3-car garage with an oversized car-wash-style bay adds both function and distinction.
From its grand proportions and refined details to its enviable position along the water, this is more than a custom home, it is a statement property created for an elevated way of living.
Pending
$1,002,229
5426 Skyhawk, Corpus Christi, TX 78415
5beds
3,898sqft
Single Family Residence
Built in 2026
0.58 Acres Lot
$-- Zestimate®
$257/sqft
$63/mo HOA
What's special
Fully equipped outdoor kitchenThoughtful craftsmanshipPrivate lake backdropElegant formal dining roomElevated finishesMarble islandDedicated mudroom
- 35 days
- 26
- 0
Zillow last checked:
Listing updated:
Listed by:
Jeremy De La Garza 361-688-2383,
Corpus Christi Realty Group
Source: South Texas MLS,MLS#: 481344 Originating MLS: Corpus Christi
Originating MLS: Corpus ChristiFacts & features
Interior
Bedrooms & bathrooms
- Bedrooms: 5
- Bathrooms: 5
- Full bathrooms: 4
- 1/2 bathrooms: 1
Heating
- Gas, Heat Pump, Central, Electric
Cooling
- Electric, Gas, Heat Pump, Central Air
Appliances
- Included: Dishwasher, Electric Oven, Electric Range, Gas Cooktop, Disposal, Microwave, Range Hood
- Laundry: Washer Hookup, Dryer Hookup
Features
- Primary Downstairs, Open Floorplan, Breakfast Bar, Kitchen Island
- Flooring: Carpet, Tile
- Has fireplace: No
Interior area
- Total structure area: 3,898
- Total interior livable area: 3,898 sqft
Property
Parking
- Total spaces: 3
- Parking features: Concrete, Garage, On Street
- Garage spaces: 3
- Has uncovered spaces: Yes
Features
- Levels: One
- Stories: 1
- Patio & porch: Covered, Patio
- Pool features: None
- Fencing: Wood
- Has view: Yes
- View description: Water
- Has water view: Yes
- Water view: Water
- Waterfront features: Lake
Lot
- Size: 0.58 Acres
- Features: Subdivided
Details
- Parcel number: 611224
Construction
Type & style
- Home type: SingleFamily
- Property subtype: Single Family Residence
Materials
- Concrete, Stone, Stucco, Wood Siding
- Foundation: Slab
- Roof: Shingle
Condition
- New Construction
- New construction: Yes
- Year built: 2026
Utilities & green energy
- Sewer: Public Sewer
- Water: Public
- Utilities for property: Natural Gas Available, Phone Available, Sewer Available, Separate Meters, Underground Utilities, Water Available
Community & HOA
Community
- Features: Lake
- Security: Smoke Detector(s)
- Subdivision: Waters Edge
HOA
- Has HOA: Yes
- Services included: Common Areas
- HOA fee: $750 annually
Location
- Region: Corpus Christi
Financial & listing details
- Price per square foot: $257/sqft
- Date on market: 8/28/2026
- Listing agreement: Exclusive Agency
- Listing terms: Cash,Conventional,FHA,VA Loan
Estimated market value
Not available
Estimated sales range
Not available
Not available
Price history
| Date | Event | Price |
|---|---|---|
| 8/28/2026 | Pending sale | $1,002,229$257/sqft |
Source:  South Texas MLS #481344 Report a problem South Texas MLS #481344 Report a problem | ||
| 8/28/2026 | Listed for sale | $1,002,229$257/sqft |
Source: South Texas MLS #481344 Report a problem | ||
Public tax history
Tax history is unavailable.
Monthly payment
Est. payment
Payment breakdown
Explore the cost of this home by adjusting the details. Changes won't be saved.Climate risks
Neighborhood: 78415
Nearby schools
Schools provided by the listing agent
- Elementary: London
- Middle: London
- High: London
- District: London ISD
Source: South Texas MLS. This data may not be complete. We recommend contacting the local school district to confirm school assignments for this home.
- $422,500-- bd-- ba1.8k sqft2650 Fm Road 665, Corpus christi, TX 78415Off Market
- $424,300-- bd-- ba3.1k sqft2664 Fm Road 665, Corpus Christi, TX 78415Off Market
- $343,900-- bd-- ba2k sqft2313 Black Berry Road Cres #26A, Corpus Christi, TX 78415Off Market
- $320,500-- bd-- ba1.4k sqft2345 Black Berry Road Cres #26A, Corpus Christi, TX 78415Off Market
Similar homes
- $953,0804 bd3 ba3.8k sqft9057 Phantom, Corpus Christi, TX 78415New Construction
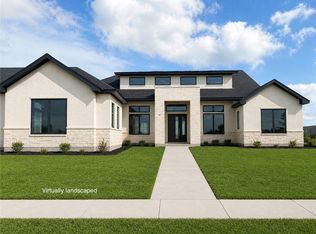 MLS ID #476951, Jeremy De La Garza, Corpus Christi Realty Group. South Texas MLS
 - $820,0994 bd3 ba3.1k sqft5409 Skyhawk, Corpus Christi, TX 78415New Construction
 MLS ID #476950, Jeremy De La Garza, Corpus Christi Realty Group. South Texas MLS
 - $860,9684 bd3 ba3k sqft1478 Dancing Elk Dr, Corpus Christi, TX 78415New Construction
 MLS ID #469085, Missy Flores, Keller Williams Coastal Bend. South Texas MLS
 - $974,9005 bd5 ba4.5k sqft57 W Bar Le Doc Dr, Corpus Christi, TX 78414For Sale
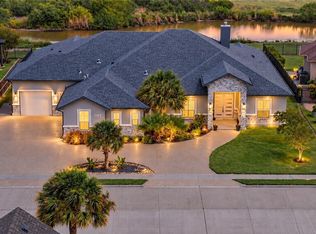 MLS ID #482149, Cathy Geary Swartz, KW Coastal Bend - Northwest. South Texas MLS
