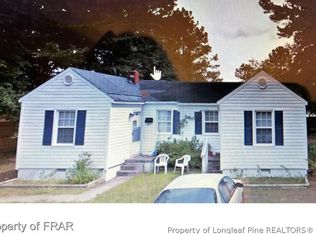
Don't miss this incredible opportunity to own a charming ranch-style home in the desirable Hope Mills area! This home offers a functional floor plan with comfortable living spaces, a welcoming covered front porch, and a spacious backyard with plenty of room for outdoor activities, gardening, or future improvements. Whether you're a first-time homebuyer, an investor, or someone looking for a property to make your own, this home offers endless possibilities. Conveniently located near shopping, restaurants, schools, parks, and just a short drive to Fort Bragg, you'll enjoy easy access to everyday conveniences while still being part of an established neighborhood. Bring your vision and creativity to unlock this home's full potential. Property is being sold AS-IS. Schedule your private showing today and imagine the possibilities this home has to offer!
For sale
$85,000
5426 Suncrest Dr, Hope Mills, NC 28348
2beds
912sqft
:
Get pre-qualified$549/mo
Single Family Residence
Built in 1950
10,018 Square Feet Lot
$79,900 Zestimate®
$93/sqft
$-- HOA
What's special
Welcoming covered front porchComfortable living spacesCharming ranch-style homeFunctional floor plan
- 28 days |
- 1,906 |
- 148 |
Zillow last checked:
Listing updated:
Listed by:
DEWEY GAMBLE,
THE NEW REALTY GROUP
Source: LPRMLS,MLS#: 765503 Originating MLS: Longleaf Pine Realtors
Originating MLS: Longleaf Pine RealtorsFacts & features
Interior
Bedrooms & bathrooms
- Bedrooms: 2
- Bathrooms: 1
- Full bathrooms: 1
Heating
- Heat Pump
Cooling
- Central Air
Appliances
- Included: Refrigerator, Range Hood
Features
- Eat-in Kitchen, Shower Only, Separate Shower
- Flooring: Vinyl
- Basement: Crawl Space
- Has fireplace: No
- Fireplace features: None
Interior area
- Total interior livable area: 912 sqft
Video & virtual tour
Property
Features
- Patio & porch: Covered, Porch
- Exterior features: Corner Lot
Lot
- Size: 10,018 Square Feet
- Features: < 1/4 Acre
Details
- Parcel number: 0414725919.000
- Zoning description: R10 - Residential District
- Special conditions: In Foreclosure
Construction
Type & style
- Home type: SingleFamily
- Architectural style: Ranch
- Property subtype: Single Family Residence
Materials
- Frame, Vinyl Siding
Condition
- New construction: No
- Year built: 1950
Utilities & green energy
- Sewer: Public Sewer
- Water: Public
Community & HOA
Community
- Subdivision: Hope Mills
HOA
- Has HOA: No
Location
- Region: Hope Mills
Financial & listing details
- Price per square foot: $93/sqft
- Date on market: 7/7/2026
- Cumulative days on market: 206 days
- Listing terms: Cash,Conventional
- Inclusions: Refrigerator
- Exclusions: None
- Ownership: More than a year
- Road surface type: Paved
Estimated market value
$79,900
$75,000 - $84,000
$1,066/mo
Price history
| Date | Event | Price |
|---|---|---|
| 7/1/2026 | Listing removed | $105,000$115/sqft |
Source:  LPRMLS #754208 Report a problem LPRMLS #754208 Report a problem | ||
| 6/5/2026 | Price change | $105,000-1.9%$115/sqft |
Source: LPRMLS #754208 Report a problem | ||
| 3/2/2026 | Price change | $107,000-4.9%$117/sqft |
Source: LPRMLS #754208 Report a problem | ||
| 2/27/2026 | Price change | $112,500-2.2%$123/sqft |
Source: LPRMLS #754208 Report a problem | ||
| 1/6/2026 | Listed for sale | $115,000$126/sqft |
Source: LPRMLS #754208 Report a problem | ||
| 12/29/2025 | Pending sale | $115,000$126/sqft |
Source: LPRMLS #754208 Report a problem | ||
| 12/26/2025 | Listed for sale | $115,000$126/sqft |
Source: LPRMLS #754208 Report a problem | ||
Public tax history
Tax history is unavailable.
Monthly payment
Est. payment
Payment breakdown
Explore the cost of this home by adjusting the details. Changes won't be saved.Climate risks
Neighborhood: 28348
Nearby schools
GreatSchools rating
- 4/10Ed V Baldwin ElementaryGrades: PK-5Distance: 0.9 mi
- 7/10Hope Mills MiddleGrades: 6-8Distance: 0.2 mi
- 3/10South View HighGrades: 9-12Distance: 1.2 mi
Schools provided by the listing agent
- Middle: Grays Creek Middle School
- High: Grays Creek Senior High
Source: LPRMLS. This data may not be complete. We recommend contacting the local school district to confirm school assignments for this home.
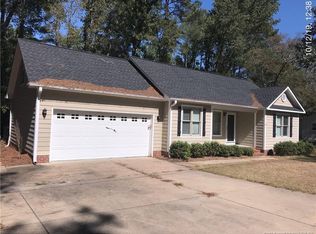
- $184,8002 bd2 ba976 sqft5417 Pinecrest St, Hope Mills, NC 28348Off Market
- $231,2003 bd2 ba1.5k sqft5456 Pinecrest St, Hope Mills, NC 28348Off Market
- $159,2003 bd2 ba1.4k sqft5457 Pinecrest Dr, Hope Mills, NC 28348Off Market
- $196,2003 bd1 ba1.6k sqft3969 Stone St, Hope Mills, NC 28348Off Market
- $182,9003 bd2 ba1.1k sqft3959 Stone St, Hope Mills, NC 28348Off Market
- $199,7003 bd2 ba1.3k sqft5447 Pinecrest Dr, Hope Mills, NC 28348Off Market
- $96,2003 bd1 ba768 sqft5448 Pinecrest St, Hope Mills, NC 28348Off Market
- $190,5003 bd2 ba1.3k sqft5447 Pinecrest St, Hope Mills, NC 28348Off Market
A local agent can set up tours, give advice and negotiate with sellers.
A local lender can help you make sure your offer is ready when you are.
Similar homes
- $95,0003 bd2 ba1.2k sqft2669 Blossom Rd, Hope Mills, NC 28348For Sale
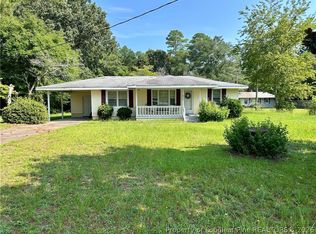 MLS ID #766936, TIER ONE REAL ESTATE SERVICES, COLDWELL BANKER ADVANTAGE - YADKIN ROAD. LPRMLS
 - $118,0003 bd1 ba918 sqft1814 Wayne Ln, Fayetteville, NC 28304For Sale
 MLS ID #766808, BECKI BOLTON TEAM POWERED BY COLDWELL BANKER ADVANTAGE, COLDWELL BANKER ADVANTAGE - FAYETTEVILLE. LPRMLS
 - $85,0003 bd1 ba798 sqft140 Huntsville Cir, Fayetteville, NC 28306For Sale
 MLS ID #764030, JEIS SIDBERRY, OASIS REALTY AGENCY. LPRMLS
 - $69,0003 bd1 ba958 sqft319 Stuart Ave, Fayetteville, NC 28301For Sale
 MLS ID #766900, ESSENCE REALTY GROUP POWERED BY REAL BROKER, LLC, REAL BROKER LLC. LPRMLS
 - $85,0003 bd1 ba1k sqft669 Russ Rd, Lumberton, NC 28358For SaleMLS ID #763340, ANDREW PIERCE, EXP REALTY LLC. LPRMLS
- $87,0002 bd1 ba648 sqft4252 Deadwyler Dr, Fayetteville, NC 28311For SaleMLS ID #763047, AMY REYNOLDS, ACE REAL ESTATE. LPRMLS
- $69,0002 bd1 ba724 sqft2008 Center St, Fayetteville, NC 28306For Sale
 MLS ID #10157365, Tara Hargrove. Doorify MLS
 - $87,9003 bd1 ba1k sqft4043 McKethan St, Wade, NC 28395For SaleMLS ID #764269, WILLIAM MCNEILL, COLDWELL BANKER ADVANTAGE - YADKIN ROAD. LPRMLS
- $100,0002 bd1 ba688 sqft2232 Progress St, Fayetteville, NC 28306For SaleMLS ID #747990, DUWAYNE EVANS, LPT REALTY LLC. LPRMLS
- $119,5002 bd1 ba738 sqft1031 Revere St, Fayetteville, NC 28304For SaleMLS ID #756330, EDINA AMUNDSEN, CUMBERLAND HOME SALES LLC.. LPRMLS
- $105,0002 bd1 ba1k sqft217 Sunset Ave, Fayetteville, NC 28301For SaleMLS ID #762823, LANE BENTON, REALTY ONE GROUP LIBERTY. LPRMLS
- $77,3582 bd1 ba572 sqft222 S 6th St, Spring Lake, NC 28390Auction
 MLS ID #1226151, Thomas Somerville. Triad MLS
 - $79,9002 bd2 ba1k sqft1014 Wood Creek Dr APT 3, Fayetteville, NC 28314For SaleMLS ID #765764, CHARISSA STEDMAN, RE/MAX CHOICE. LPRMLS
- $99,0002 bd3 ba1k sqft973 Odom Dr, Fayetteville, NC 28304For SaleMLS ID #762127, NELSON PADILLA, LPT REALTY LLC. LPRMLS
- $114,0003 bd2 ba949 sqft5011 Starbeam Dr, Fayetteville, NC 28306For SaleMLS ID #762016, MIKE GLASPIE, EXP REALTY LLC. LPRMLS
- $120,0002 bd2 ba955 sqft3204 Sperry Branch Way APT C, Fayetteville, NC 28306For SaleMLS ID #763386, RONALD GEARING, MANNING REALTY. LPRMLS
- $99,0002 bd1 ba770 sqft121 Mullins Ave, Fayetteville, NC 28301For SaleMLS ID #763974, RAYMOND SHARP, GRANT-MURRAY HOMES. LPRMLS
- $69,9003 bd2 ba1.1k sqft3152 Korea Cir, Fayetteville, NC 28306For Sale By Owner
- $120,0002 bd1 ba893 sqft105 Kensington Cir, Fayetteville, NC 28301For SaleMLS ID #732205, SHARON WILSON, COLDWELL BANKER ADVANTAGE - FAYETTEVILLE. LPRMLS
- $79,9002 bd2 ba1.1k sqft6760-1 Willowbrook Dr, Fayetteville, NC 28314For SaleMLS ID #761160, NATASHA EYADA, LPT REALTY LLC. LPRMLS
