Skip main navigation
Sold for $174,000
  • $174,000

    5426 Valley Green Dr Unit Drive 40a3, Wilmington, DE 19808

    2beds
    --sqft
    Condominium
    Built in 1972
    -- sqft lot
    $191,300 Zestimate®
    $--/sqft
    $1,989 Estimated rent

    Home value

    $191,300

    $176,000 - $209,000

    $1,989/mo

    Zestimate® history
    Loading
    Loading...

    Owner options

    List your home for rent

    $1,989/mo

    Rent Zestimate®

    Find your next renter with Zillow Rental Manager. Plus, with online applications, you can quickly screen prospective tenants – for free.

    Learn more

    $1,989/mo

    Rent Zestimate®

    Refinance and save

    $1,520/mo

    Est. payment

    Refinancing to a lower rate could help reduce your monthly payments and save thousands over the life of the loan.

    See today's rates

    $1,520/mo

    Est. payment

    Explore your selling options

    Work with a Zillow partner agent

    Leverage their expertise and Zillow's premium Showcase listings to get your home seen by more buyers.

    Get started

    List with your own agent

    Get your home in front of millions of buyers by listing it on Zillow.

    Learn how to do it

    Sell it yourself

    Take full control of how buyers see your home on Zillow by listing For Sale by Owner (FSBO).

    List your home

    What's special

    This first floor condo has the additional three season room, serene setting and walk out to open space made for entertaining and/or relaxing. The fresh paint, updated bathrooms and new carpet make this a move in ready condo. The two bedrooms and two baths keep it spacious. Don't forget the huge pool and play area where you can meet your neighbors or just relax by the poolside. HOA fees include the pool. snow removal, heat, hot water, trash, public area maintenance, water, and cable. These units are selling fast, don't delay!

    Zillow last checked:

    Listing updated:

    Listed by:

    Beth Skalish 610-721-6960,

    Keller Williams Real Estate - West Chester

    Bought with:

    Randy Jernejcic, RA-0020880

    EXP Realty, LLC

    Source: Bright MLS,MLS#: DENC2050522MLS Logo

    Facts & features

    Interior

    Bedrooms & bathrooms
    • Bedrooms: 2
    • Bathrooms: 2
    • Full bathrooms: 2
    • Main level bathrooms: 2
    • Main level bedrooms: 2
    Basement
    • Area: 0
    Heating
    • Forced Air, Electric
    Cooling
    • Central Air, Electric
    Appliances
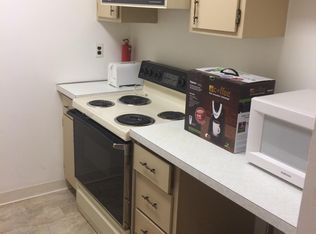
    • Included: Microwave, Built-In Range, Dishwasher, Oven/Range - Electric, Gas Water Heater
    • Laundry: Common Area
    Features
    • Ceiling Fan(s), Floor Plan - Traditional, Formal/Separate Dining Room, Eat-in Kitchen, Soaking Tub, Bathroom - Tub Shower, Walk-In Closet(s), Dry Wall
    • Flooring: Carpet, Laminate
    • Has basement: No
    • Has fireplace: No
    • Common walls with other units/homes: 2+ Common Walls
    Interior area
    • Total structure area: 0
    • Finished area above ground: 0
    • Finished area below ground: 0

    Property

    Parking
    • Parking features: Assigned, On Street
    • Has uncovered spaces: Yes
    • Details: Assigned Parking
    Accessibility
    • Accessibility features: None
    Features
    • Levels: Four
    • Stories: 4
    • Pool features: Community
    • Has view: Yes
    • View description: Garden, Trees/Woods
    Details
    • Additional structures: Above Grade, Below Grade
    • Parcel number: 08042.20033.C.40A3
    • Zoning: NCTH
    • Special conditions: Standard

    Construction

    Type & style
    • Home type: Condo
    • Architectural style: Traditional
    • Property subtype: Condominium
    • Attached to another structure: Yes
    Materials
    • Brick
    • Roof: Unknown
    Condition
    • Excellent
    • New construction: No
    • Year built: 1972

    Utilities & green energy

    • Sewer: Community Septic Tank
    • Water: Public

    Community & HOA

    Community
    • Features: Pool
    • Security: Main Entrance Lock
    • Subdivision: Linden Green
    HOA
    • Has HOA: Yes
    • Amenities included: Common Grounds, Laundry, Pool, Tot Lots/Playground
    • Services included: Cable TV, Common Area Maintenance, Maintenance Structure, Heat, Maintenance Grounds, Management, Pool(s), Sewer, Trash, Water
    • HOA fee: $458 monthly
    • HOA name: LINDEN GREEN HOMEOWNERS ASSOCIATION
    Location
    • Region: Wilmington

    Financial & listing details

    • Tax assessed value: $42,500
    • Annual tax amount: $1,402
    • Date on market: 10/13/2023
    • Listing agreement: Exclusive Right To Sell
    • Ownership: Condominium

    Price history

    DateEventPrice
    12/18/2023Sold$174,000+2.4%
    Source: Bright MLS #DENC2050522 Report a problem
    12/14/2023Pending sale$169,900
    Source: Bright MLS #DENC2050522 Report a problem
    11/16/2023Contingent$169,900
    Source: Bright MLS #DENC2050522 Report a problem
    10/13/2023Listed for sale$169,900
    Source: Bright MLS #DENC2050522 Report a problem

    Public tax history

    Tax history is unavailable.

    Neighborhood: 19808

    Nearby schools

    GreatSchools rating
    Schools provided by the listing agent
    • District: Red Clay Consolidated

    Source: Bright MLS. This data may not be complete. We recommend contacting the local school district to confirm school assignments for this home.

    Get a cash offer in 3 minutes
    Find out how much your home could sell for in as little as 3 minutes with a no-obligation cash offer.
    Estimated market value
    $191,300
    Get a cash offer in 3 minutes
    Find out how much your home could sell for in as little as 3 minutes with a no-obligation cash offer.
    Estimated market value
    $191,300