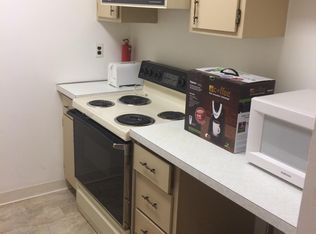
Affordable and easy living await you in this 1-bedroom condo located on the 4th floor, offering a great view from the balcony. The spacious Living Room opens to a Dining Area adjacent to the brick-accented galley Kitchen, which features a stainless steel smooth-top range, SS built-in Microwave, SS Dishwasher, Refrigerator. The spacious Bedroom offers a large closet and wall-to-wall carpeting. The full Bath has an updated vanity and flooring and includes a tub/shower combination. Conveniently located near shopping, dining, and public transportation, this community also offers an in-ground pool for residents to enjoy. Laundry facilities are located just down the hall and the condo includes one assigned parking space. A great opportunity for affordable homeownership! Rentals not permitted; $1000 capitol contribution required.
Pending
$125,000
5428 Valley Green Dr, Wilmington, DE 19808
1beds
708sqft
Condominium
Built in 1972
-- sqft lot
$-- Zestimate®
$177/sqft
$345/mo HOA
What's special
In-ground pool for residentsBrick-accented galley kitchenDining areaSpacious bedroomWall-to-wall carpetingLarge closetStainless steel smooth-top range
- 59 days |
- 27 |
- 0 |
Likely to sell faster than
Zillow last checked:
Listing updated:
Listed by:
Gail Wersten 302-540-1512,
RE/MAX Associates - Newark (302) 453-3200
Source: Bright MLS,MLS#: DENC2105610
Facts & features
Interior
Bedrooms & bathrooms
- Bedrooms: 1
- Bathrooms: 1
- Full bathrooms: 1
- Main level bathrooms: 1
- Main level bedrooms: 1
Rooms
- Room types: Living Room, Dining Room, Primary Bedroom, Kitchen
Primary bedroom
- Level: Unspecified
Primary bedroom
- Features: Flooring - Carpet
- Level: Main
- Area: 156 Square Feet
- Dimensions: 12 X 13
Dining room
- Level: Main
- Area: 63 Square Feet
- Dimensions: 7 X 9
Kitchen
- Features: Kitchen - Electric Cooking, Flooring - Tile/Brick
- Level: Main
- Area: 49 Square Feet
- Dimensions: 7 X 7
Living room
- Features: Flooring - Carpet, Living/Dining Room Combo
- Level: Main
- Area: 208 Square Feet
- Dimensions: 13 X 16
Heating
- Forced Air, Natural Gas
Cooling
- Central Air, Electric
Appliances
- Included: Microwave, Dishwasher, Refrigerator, Built-In Range, Gas Water Heater
- Laundry: Shared
Features
- Primary Bath(s)
- Flooring: Tile/Brick, Luxury Vinyl, Carpet
- Has basement: No
- Has fireplace: No
Interior area
- Total structure area: 708
- Total interior livable area: 708 sqft
- Finished area above ground: 708
- Finished area below ground: 0
Property
Parking
- Parking features: Assigned, Parking Lot
- Details: Assigned Parking, Assigned Space #: 5
Accessibility
- Accessibility features: None
Features
- Levels: One
- Stories: 1
- Exterior features: Sidewalks, Street Lights, Balcony
- Pool features: Community
Details
- Additional structures: Above Grade, Below Grade
- Parcel number: 08042.20033.C.40D1
- Zoning: NCTH
- Special conditions: Standard
Construction
Type & style
- Home type: Condo
- Architectural style: Other
- Property subtype: Condominium
- Attached to another structure: Yes
Materials
- Brick
- Foundation: Slab
Condition
- Good
- New construction: No
- Year built: 1972
Utilities & green energy
- Electric: Circuit Breakers
- Sewer: Public Sewer
- Water: Public
- Utilities for property: Cable Connected
Community & HOA
Community
- Features: Pool
- Condo and coop fee: $345 monthly
- Subdivision: Linden Green
HOA
- Has HOA: No
- Amenities included: Pool, Tot Lots/Playground
- Services included: Pool(s), Common Area Maintenance, Maintenance Structure, Maintenance Grounds, Snow Removal, Trash, Heat, Parking Fee, Insurance, All Ground Fee, Management, Alarm System
Location
- Region: Wilmington
Financial & listing details
- Price per square foot: $177/sqft
- Tax assessed value: $150,200
- Annual tax amount: $1,319
- Date on market: 6/23/2026
- Listing agreement: Exclusive Right To Sell
- Listing terms: Conventional,Cash
- Inclusions: Kitchen Refrigerator; Blinds; Range & Microwave
- Ownership: Condominium
Estimated market value
Not available
Estimated sales range
Not available
$1,458/mo
Price history
| Date | Event | Price |
|---|---|---|
| 6/29/2026 | Pending sale | $125,000$177/sqft |
Source:  Bright MLS #DENC2105610 Report a problem Bright MLS #DENC2105610 Report a problem | ||
| 6/23/2026 | Listed for sale | $125,000+25.1%$177/sqft |
Source: Bright MLS #DENC2105610 Report a problem | ||
| 5/12/2023 | Listing removed | -- |
Source: Bright MLS #DENC523340 Report a problem | ||
| 5/11/2021 | Sold | $99,900$141/sqft |
Source:  Long & Foster Broker Feed #DENC523340_100 Report a problem Long & Foster Broker Feed #DENC523340_100 Report a problem | ||
| 4/4/2021 | Pending sale | $99,900$141/sqft |
Source: Bright MLS #DENC523340 Report a problem | ||
| 3/31/2021 | Listed for sale | $99,900$141/sqft |
Source: Bright MLS #DENC523340 Report a problem | ||
Public tax history
Tax history is unavailable.
Monthly payment
Est. payment
Payment breakdown
Explore the cost of this home by adjusting the details. Changes won't be saved.Climate risks
Neighborhood: 19808
Nearby schools
GreatSchools rating
- 10/10Linden Hill Elementary SchoolGrades: K-5Distance: 0.5 mi
- 1/10Skyline Middle SchoolGrades: 6-8Distance: 0.4 mi
- 3/10Dickinson (John) High SchoolGrades: 6-12Distance: 1 mi
Schools provided by the listing agent
- District: Red Clay Consolidated
Source: Bright MLS. This data may not be complete. We recommend contacting the local school district to confirm school assignments for this home.
- $174,0002 bd2 ba-- sqft5426 Valley Green Dr UNIT DRIVE 40A3, Wilmington, DE 19808Sold

- $190,0002 bd2 ba-- sqft5422 Valley Green Dr APT C2, Wilmington, DE 19808Sold

- $125,7001 bd1 ba700 sqft5420 Valley Green Dr #20B1, Wilmington, DE 19808Off Market
- $130,0001 bd1 ba800 sqft5420 Valley Green Dr #20D1, Wilmington, DE 19808Off Market
- $158,0002 bd2 ba925 sqft5420 Valley Green Dr #20A2, Wilmington, DE 19808Off Market
- $162,5001 bd1 ba800 sqft5420 Valley Green Dr, Wilmington, DE 19808Off Market
- $170,0002 bd2 ba1k sqft5420 Valley Green Dr #2, Wilmington, DE 19808Sold
- $171,3002 bd2 ba1k sqft5420 Valley Green Dr #20B3, Wilmington, DE 19808Off Market
A local agent can set up tours, give advice and negotiate with sellers.
A local lender can help you make sure your offer is ready when you are.
Similar homes
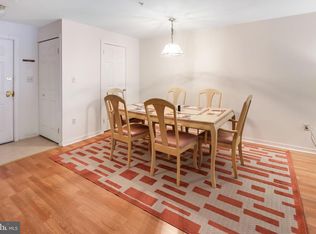
- $125,0002 bd1 ba1k sqft1025 N Madison St APT 109, Wilmington, DE 19801For Sale
 MLS ID #DENC2102598, Marc Pollak, Empower Real Estate, LLC. Bright MLS
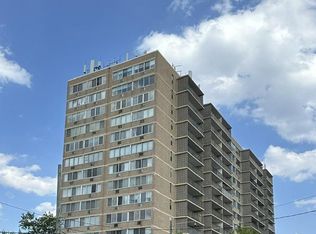
 - $145,9001 bd1 ba781 sqftNone Available, Wilmington, DE 19806For Sale
 MLS ID #DENC2108524, Renee Sutton-Clarke, Patterson-Schwartz-Middletown. Bright MLS
 - $134,0002 bd1 ba737 sqft6 W 20th St, Wilmington, DE 19802For Sale
 MLS ID #DENC2109004, Johnny Saraceno, KW Greater West Chester. Bright MLS
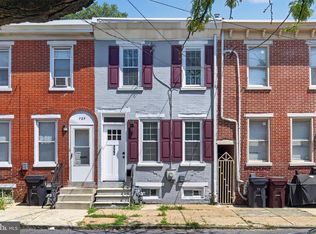
 - $157,9002 bd1 ba840 sqft727 E 7th St, Wilmington, DE 19801For Sale
 MLS ID #DENC2109158, Joseph P Hurley III, Pantano Real Estate Inc. Bright MLS
 - $105,0002 bd1 ba708 sqft1113 Read St, Wilmington, DE 19805For SaleMLS ID #DENC2109152, Joseph P Hurley III, Pantano Real Estate Inc. Bright MLS
- $150,0001 bd1 ba650 sqft1113 Governor Cir, Wilmington, DE 19809For SaleMLS ID #DENC2106786, Brett DePrince, Coldwell Banker Realty. Bright MLS
- $145,0002 bd2 ba950 sqft1230 Chestnut St, Wilmington, DE 19805For SaleMLS ID #DENC2109086, Teresa Davis, First Coast Realty LLC. Bright MLS
- $160,0001 bd1 ba785 sqftNone Available, Wilmington, DE 19806For SaleMLS ID #DENC2107870, Nicholas Smith, Monument Sotheby's International Realty. Bright MLS
- $130,0003 bd1 ba975 sqft936 N Spruce St, Wilmington, DE 19801For SaleMLS ID #DENC2095974, Sara Chan, Crown Homes Real Estate. Bright MLS
- $179,9001 bd1 ba650 sqft2000 Fountainview Cir #2106, Newark, DE 19713For SaleMLS ID #DENC2105264, Candice Santoro, CR Realty. Bright MLS
- $139,9003 bd1 ba800 sqft120 E 24th St, Wilmington, DE 19802For SaleMLS ID #DENC2099958, Bob Hamour, Realty Mark Associates-Newark. Bright MLS
- $150,0003 bd1 ba912 sqft71 Poplar St, Penns Grove, NJ 08069For SaleMLS ID #NJSA2019652, Tracy Gallo, Fathom Realty NJ, LLC. Bright MLS
- $145,0002 bd1 ba950 sqft23 E 22nd St, Wilmington, DE 19802For SaleMLS ID #DENC2106392, Ned Bates, Foraker Realty Co.. Bright MLS
- $179,0001 bd1 ba883 sqft1401 Pennsylvania Ave APT 1011, Wilmington, DE 19806For SaleMLS ID #DENC2107406, Larry Duan, Tesla Realty Group, LLC. Bright MLS
- $148,0002 bd1 ba1k sqft905 E 17th St, Wilmington, DE 19802For SaleMLS ID #DENC2105320, Jemimah Chuks, EXP Realty, LLC. Bright MLS
- $165,0002 bd2 ba924 sqft280 Bridgewater Rd, Brookhaven, PA 19015For SaleMLS ID #PADE2122114, Doug Strickland, Keller Williams Real Estate -Exton. Bright MLS
- $125,0002 bd1 ba748 sqft244 N Broad St, Penns Grove, NJ 08069For SaleMLS ID #NJSA2017544, Trish Applegate, EXP Realty, LLC. Bright MLS
- $135,0002 bd1 ba660 sqft114 Deming Ave, Penns Grove, NJ 08069For SaleMLS ID #NJSA2019054, michelle Cobb, Keller Williams Hometown. Bright MLS
- $164,9003 bd2 ba1k sqft902 Clifford Brown Walk, Wilmington, DE 19801For SaleMLS ID #DENC2108118, Hannady Morsi, Keller Williams Real Estate - West Chester. Bright MLS
- $94,9003 bd2 ba975 sqft1030 N Lombard St, Wilmington, DE 19801For SaleMLS ID #DENC2101344, Cole Ciber, Compass. Bright MLS
