Welcome to this lovely 2 bed, 2 bath patio villa in a 55+ Leawood Community. This villa has an open concept floor plan, convenient for everyday living, with a large living room, dining room, breakfast room and kitchen. Enjoy a spacious primary bedroom and bath with a large walk-in closet, along with a second bedroom and full bath for guests. The laundry room doubles as a lockable storm room/safe room. Two car garage also has built in shelving providing ample storage. The community clubhouse is very close and features a common area, library, bathrooms, kitchen, and a year round heated saltwater pool. There are so many great amenities including lawn care, snow removal, roof replacement and repair, exterior maintenance, property insurance, water, trash, social activities and more! Mintutes from shopping, dining, and everyday conveniences. Refrigerator, washer and dryer are all included!
Sold
Price Unknown
5426 W 145th St, Leawood, KS 66224
2beds
1,612sqft
Villa
Built in 2002
3,770 Square Feet Lot
$400,100 Zestimate®
$--/sqft
$2,198 Estimated rent
Home value
$400,100
$376,000 - $424,000
$2,198/mo
Zestimate® history
Owner options
List your home for rent
$2,198/mo
Rent Zestimate®
Find your next renter with Zillow Rental Manager. Plus, with online applications, you can quickly screen prospective tenants – for free.
$2,198/mo
Rent Zestimate®
Refinance and save
$768/mo
Est. payment
Refinancing to a lower rate could help reduce your monthly payments and save thousands over the life of the loan.
$768/mo
Est. payment
Explore your selling options
Work with a Zillow partner agent
Leverage their expertise and Zillow's premium Showcase listings to get your home seen by more buyers.
Get startedList with your own agent
Get your home in front of millions of buyers by listing it on Zillow.
Learn how to do itSell it yourself
Take full control of how buyers see your home on Zillow by listing For Sale by Owner (FSBO).
List your homeWhat's special
Zillow last checked:
Listing updated:
Listed by:
Alison Fournier 913-777-1500,
Compass Realty Group,
Brock Simpson 913-787-4024,
Compass Realty Group
Bought with:
Janet Jehle, SP00239151
ReeceNichols - Leawood
Source: Heartland MLS as distributed by MLS GRID,MLS#: 2618840
Facts & features
Interior
Bedrooms & bathrooms
- Bedrooms: 2
- Bathrooms: 2
- Full bathrooms: 2
Primary bedroom
- Features: Walk-In Closet(s)
- Level: First
- Area: 238 Square Feet
- Dimensions: 17 x 14
Bedroom 2
- Level: First
- Area: 144 Square Feet
- Dimensions: 12 x 12
Primary bathroom
- Level: First
- Area: 99 Square Feet
- Dimensions: 9 x 11
Breakfast room
- Level: First
- Area: 110 Square Feet
- Dimensions: 11 x 10
Dining room
- Features: Carpet
- Level: First
- Area: 132 Square Feet
- Dimensions: 11 x 12
Great room
- Features: Carpet, Fireplace
- Level: First
- Area: 288 Square Feet
- Dimensions: 18 x 16
Kitchen
- Features: Solid Surface Counter
- Level: First
- Area: 117 Square Feet
- Dimensions: 13 x 9
Heating
- Forced Air
Cooling
- Electric
Appliances
- Laundry: Laundry Room
Features
- Vaulted Ceiling(s), Walk-In Closet(s)
- Flooring: Carpet, Wood
- Windows: Skylight(s)
- Basement: Crawl Space
- Number of fireplaces: 1
- Fireplace features: Living Room
Interior area
- Total structure area: 1,612
- Total interior livable area: 1,612 sqft
- Finished area above ground: 1,612
- Finished area below ground: 0
Property
Parking
- Total spaces: 2
- Parking features: Attached, Garage Faces Front
- Attached garage spaces: 2
Lot
- Size: 3,770 Square Feet
- Features: City Lot
Details
- Parcel number: HP19290000 0U39
- Special conditions: Deed Restrictions
Construction
Type & style
- Home type: SingleFamily
- Architectural style: Traditional
- Property subtype: Villa
Materials
- Brick Trim, Stucco
- Roof: Composition
Condition
- Year built: 2002
Details
- Builder model: Maple Crest
- Builder name: Dusty Rhodes
Utilities & green energy
- Sewer: Public Sewer
- Water: Public
Community & HOA
Community
- Security: Security System
- Senior community: Yes
- Subdivision: Highland Villas
HOA
- Has HOA: Yes
- Amenities included: Clubhouse, Exercise Room, Party Room, Pool
- Services included: Maintenance Structure, Maintenance Grounds, Maintenance Free, Management, Insurance, Roof Repair, Roof Replace, Snow Removal, Street, Trash, Water
- HOA fee: $768 monthly
- HOA name: First Service Residential
Location
- Region: Leawood
Financial & listing details
- Tax assessed value: $398,700
- Annual tax amount: $5,028
- Date on market: 5/20/2026
- Listing terms: Other
- Ownership: Private
Price history
| Date | Event | Price |
|---|---|---|
| 6/18/2026 | Sold | -- |
Source:  Heartland MLS as distributed by MLS GRID #2618840 Report a problem Heartland MLS as distributed by MLS GRID #2618840 Report a problem | ||
| 5/21/2026 | Pending sale | $400,000$248/sqft |
Source: Heartland MLS as distributed by MLS GRID #2618840 Report a problem | ||
| 5/20/2026 | Listed for sale | $400,000$248/sqft |
Source: Heartland MLS as distributed by MLS GRID #2618840 Report a problem | ||
| 6/1/2015 | Sold | -- |
Source: Heartland MLS as distributed by MLS GRID #1890647 Report a problem | ||
Public tax history
| Year | Property taxes | Tax assessment |
|---|---|---|
| 2025 | $5,028 +8.2% | $45,851 +8.1% |
| 2024 | $4,649 +9% | $42,401 +11% |
| 2023 | $4,266 +7.6% | $38,203 +9.9% |
| 2022 | $3,964 | $34,765 +2.7% |
| 2021 | -- | $33,856 +3.4% |
| 2020 | $4,010 | $32,729 +6.4% |
| 2019 | -- | $30,763 +9.3% |
| 2018 | -- | $28,152 +6.4% |
| 2017 | -- | $26,462 -0.4% |
| 2016 | $3,424 +8.2% | $26,577 +9.4% |
| 2015 | $3,164 | $24,288 |
Find assessor info on the county website
Neighborhood: 66224
Nearby homes
- $--2 bd2 ba1.6k sqft5434 W 145th St, Leawood, KS 66224Sold

- $421,6003 bd2 ba1.7k sqft5422 W 145th St, Leawood, KS 66224Off Market
- $376,4002 bd2 ba1.3k sqft5430 W 145th St, Leawood, KS 66224Off Market
- $404,5002 bd2 ba1.3k sqft5414 W 145th St, Leawood, KS 66224Off Market
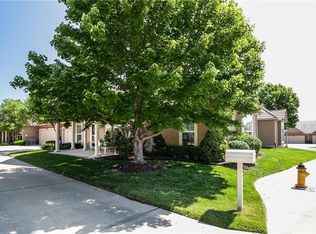
- $457,0003 bd2 ba1.7k sqft5410 W 145th St, Leawood, KS 66224Off Market
- $403,0002 bd2 ba1.6k sqft5406 W 145th St, Leawood, KS 66224Off Market
- $--2 bd2 ba1.4k sqft5401 W 145th St, Leawood, KS 66224Sold
- $--3 bd2 ba1.7k sqft5409 W 145th St, Leawood, KS 66224Sold
Nearby schools
GreatSchools rating
- 9/10Prairie Star Elementary SchoolGrades: K-5Distance: 1.2 mi
- 9/10Prairie Star Middle SchoolGrades: 6-8Distance: 1.1 mi
- 10/10Blue Valley High SchoolGrades: 9-12Distance: 2 mi
Get a cash offer in 3 minutes
Find out how much your home could sell for in as little as 3 minutes with a no-obligation cash offer.
Estimated market value
$400,100
Get a cash offer in 3 minutes
Find out how much your home could sell for in as little as 3 minutes with a no-obligation cash offer.
Estimated market value
$400,100
- Kansas
- Johnson County
- Leawood
- 66224
- 5426 W 145th St
Nearby cities
Nearby zip codes
Other Leawood Topics
