Under Appraised Value...Cozy Patio Villa on Prime Corner Lot with Expansive Green Space:
Welcome to this charming and cozy patio villa, ideally situated on a prized corner lot with a generous green space right out front—perfect for enjoying peaceful views and added privacy. A covered patio at the entrance sets the tone for relaxation and warm welcomes.
Step inside to gleaming hardwood floors that flow throughout the home, adding timeless elegance and easy maintenance. The formal dining room is perfect for hosting gatherings, while the spacious living room—anchored by a cozy fireplace—is ideal for brisk evenings or quiet nights in.
The sizeable primary suite offers comfort and convenience with a large bathroom and plenty of closet space. A built-in safe room provides peace of mind, adding a unique and practical feature to the home. The garage has two spacious car spaces and one parking space in front.
Location is unbeatable: just a short walk to the neighboring Senior Living facility, St. Michael the Archangel Catholic Parish, and the beautiful Links at Lionsgate golf course. You’re also minutes from shopping, dining, and everyday conveniences.
This villa is the perfect blend of cozy and manageable, with just the right amount of space, charm, and accessibility. Enjoy an Active 55+ community with a plethora of activities and a clubhouse to boot. Come see!
Sold
Price Unknown
5434 W 145th St, Leawood, KS 66224
2beds
1,612sqft
Villa
Built in 2002
3,920 Square Feet Lot
$398,000 Zestimate®
$--/sqft
$2,237 Estimated rent
Home value
$398,000
$370,000 - $430,000
$2,237/mo
Zestimate® history
Owner options
List your home for rent
$2,237/mo
Rent Zestimate®
Find your next renter with Zillow Rental Manager. Plus, with online applications, you can quickly screen prospective tenants – for free.
$2,237/mo
Rent Zestimate®
Refinance and save
$682/mo
Est. payment
Refinancing to a lower rate could help reduce your monthly payments and save thousands over the life of the loan.
$682/mo
Est. payment
Explore your selling options
Work with a Zillow partner agent
Leverage their expertise and Zillow's premium Showcase listings to get your home seen by more buyers.
Get startedList with your own agent
Get your home in front of millions of buyers by listing it on Zillow.
Learn how to do itSell it yourself
Take full control of how buyers see your home on Zillow by listing For Sale by Owner (FSBO).
List your homeWhat's special
Cozy fireplaceFormal dining roomSizeable primary suitePlenty of closet spaceBuilt-in safe roomCovered patioCorner lot
Zillow last checked:
Listing updated:
Listed by:
Tripp Dunman 913-269-7151,
Keller Williams Realty Partners Inc.
Bought with:
Majid Beigzadeh Jalaly, SP00237776
Majid Real Estate LLC
Source: Heartland MLS as distributed by MLS GRID,MLS#: 2543631
Facts & features
Interior
Bedrooms & bathrooms
- Bedrooms: 2
- Bathrooms: 2
- Full bathrooms: 2
Primary bedroom
- Features: Walk-In Closet(s)
- Level: First
- Area: 238 Square Feet
- Dimensions: 17 x 14
Bedroom 2
- Level: First
- Area: 144 Square Feet
- Dimensions: 12 x 12
Primary bathroom
- Level: First
- Area: 99 Square Feet
- Dimensions: 9 x 11
Breakfast room
- Level: First
- Area: 110 Square Feet
- Dimensions: 11 x 10
Dining room
- Features: Carpet
- Level: First
- Area: 132 Square Feet
- Dimensions: 11 x 12
Great room
- Features: Carpet, Fireplace
- Level: First
- Area: 288 Square Feet
- Dimensions: 18 x 16
Kitchen
- Features: Solid Surface Counter
- Level: First
- Area: 117 Square Feet
- Dimensions: 13 x 9
Heating
- Forced Air
Cooling
- Electric
Appliances
- Included: Cooktop, Dishwasher
- Laundry: Laundry Room, Main Level
Features
- Painted Cabinets, Vaulted Ceiling(s), Walk-In Closet(s)
- Flooring: Wood
- Basement: Crawl Space
- Number of fireplaces: 1
- Fireplace features: Living Room
Interior area
- Total structure area: 1,612
- Total interior livable area: 1,612 sqft
- Finished area above ground: 1,612
- Finished area below ground: 0
Property
Parking
- Total spaces: 2
- Parking features: Attached, Garage Faces Front
- Attached garage spaces: 2
Features
- Patio & porch: Covered
Lot
- Size: 3,920 Square Feet
- Features: Corner Lot
Details
- Parcel number: HP19290000 0U38
Construction
Type & style
- Home type: SingleFamily
- Architectural style: Traditional
- Property subtype: Villa
Materials
- Brick Trim, Stucco
- Roof: Tile
Condition
- Year built: 2002
Details
- Builder model: Maple Crest
- Builder name: Dusty Rhodes
Utilities & green energy
- Sewer: Public Sewer
- Water: Public
Community & HOA
Community
- Senior community: Yes
- Subdivision: Highland Villas
HOA
- Has HOA: Yes
- Amenities included: Clubhouse, Exercise Room, Party Room, Pool
- Services included: Maintenance Structure, Maintenance Grounds, Maintenance Free, Management, Insurance, Roof Repair, Roof Replace, Snow Removal, Street, Trash, Water
- HOA fee: $682 monthly
Location
- Region: Leawood
Financial & listing details
- Tax assessed value: $398,700
- Annual tax amount: $4,649
- Date on market: 5/8/2025
- Listing terms: Cash,Conventional,FHA,VA Loan
- Ownership: Private
- Road surface type: Paved
Price history
| Date | Event | Price |
|---|---|---|
| 6/13/2025 | Sold | -- |
Source:  Heartland MLS as distributed by MLS GRID #2543631 Report a problem Heartland MLS as distributed by MLS GRID #2543631 Report a problem | ||
| 5/29/2025 | Pending sale | $400,000$248/sqft |
Source: Heartland MLS as distributed by MLS GRID #2543631 Report a problem | ||
| 5/19/2025 | Price change | $400,000-3.6%$248/sqft |
Source: Heartland MLS as distributed by MLS GRID #2543631 Report a problem | ||
| 5/8/2025 | Listed for sale | $415,000$257/sqft |
Source: Heartland MLS as distributed by MLS GRID #2543631 Report a problem | ||
| 7/30/2015 | Sold | -- |
Source: Heartland MLS as distributed by MLS GRID #45001_1902189 Report a problem | ||
Public tax history
| Year | Property taxes | Tax assessment |
|---|---|---|
| 2025 | $5,028 +8.2% | $45,851 +8.1% |
| 2024 | $4,649 +9% | $42,401 +11% |
| 2023 | $4,266 +7.6% | $38,203 +9.9% |
| 2022 | $3,964 | $34,765 +2.7% |
| 2021 | -- | $33,856 +3.4% |
| 2020 | $4,010 | $32,729 +6.4% |
| 2019 | -- | $30,763 +9.3% |
| 2018 | -- | $28,152 +7.4% |
| 2017 | -- | $26,220 +1.3% |
| 2016 | $3,332 +6% | $25,875 +7.2% |
| 2015 | $3,144 | $24,139 |
Find assessor info on the county website
Neighborhood: 66224
Nearby homes
- $--2 bd2 ba1.6k sqft5426 W 145th St, Leawood, KS 66224Sold
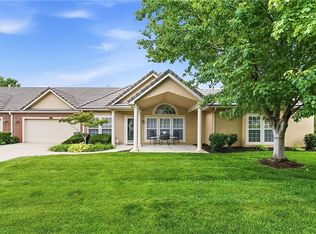
- $379,0002 bd2 ba1.3k sqft5430 W 145th St, Leawood, KS 66224Off Market
- $426,8003 bd2 ba1.7k sqft5422 W 145th St, Leawood, KS 66224Off Market
- $406,6002 bd2 ba1.3k sqft5414 W 145th St, Leawood, KS 66224Off Market
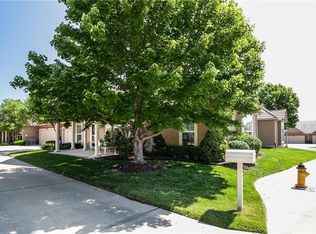
- $458,7003 bd2 ba1.7k sqft5410 W 145th St, Leawood, KS 66224Off Market
- $403,2002 bd2 ba1.6k sqft5406 W 145th St, Leawood, KS 66224Off Market
- $--2 bd2 ba1.4k sqft5401 W 145th St, Leawood, KS 66224Sold
- $--3 bd2 ba1.7k sqft5409 W 145th St, Leawood, KS 66224Sold
Nearby schools
GreatSchools rating
- 9/10Prairie Star Elementary SchoolGrades: K-5Distance: 1.2 mi
- 9/10Prairie Star Middle SchoolGrades: 6-8Distance: 1.1 mi
- 10/10Blue Valley High SchoolGrades: 9-12Distance: 2 mi
Schools provided by the listing agent
- Elementary: Prairie Star
- Middle: Prairie Star
Source: Heartland MLS as distributed by MLS GRID. This data may not be complete. We recommend contacting the local school district to confirm school assignments for this home.
Get a cash offer in 3 minutes
Find out how much your home could sell for in as little as 3 minutes with a no-obligation cash offer.
Estimated market value
$398,000
Get a cash offer in 3 minutes
Find out how much your home could sell for in as little as 3 minutes with a no-obligation cash offer.
Estimated market value
$398,000
- Kansas
- Johnson County
- Leawood
- 66224
- 5434 W 145th St
Nearby cities
Nearby zip codes
Other Leawood Topics
