Skip main navigation
Sold for $200,000
  • $200,000

    5427 Admiral Way, Oxford, FL 34484

    2beds
    1,291sqft
    Condominium
    Built in 2006
    -- sqft lot
    $199,000 Zestimate®
    $155/sqft
    $1,799 Estimated rent

    Home value

    $199,000

    $187,000 - $213,000

    $1,799/mo

    Zestimate® history
    Loading
    Loading...

    Owner options

    List your home for rent

    $1,799/mo

    Rent Zestimate®

    Find your next renter with Zillow Rental Manager. Plus, with online applications, you can quickly screen prospective tenants – for free.

    Learn more

    $1,799/mo

    Rent Zestimate®

    Refinance and save

    $1,710/mo

    Est. payment

    Refinancing to a lower rate could help reduce your monthly payments and save thousands over the life of the loan.

    See today's rates

    $1,710/mo

    Est. payment

    Explore your selling options

    Work with a Zillow partner agent

    Leverage their expertise and Zillow's premium Showcase listings to get your home seen by more buyers.

    Get started

    List with your own agent

    Get your home in front of millions of buyers by listing it on Zillow.

    Learn how to do it

    Sell it yourself

    Take full control of how buyers see your home on Zillow by listing For Sale by Owner (FSBO).

    List your home

    What's special

    Open-concept floor planVaulted ceilingsStucco exteriorDurable tile roofScreened-in patioTiled walk-in showerLuxurious en-suite bath
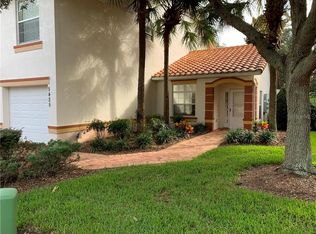
    Welcome to Lakeside Landing – A Premier Gated Community Near The Villages. Discover the perfect blend of comfort, privacy, and resort-style living in this beautifully maintained 2-bedroom, 2-bath second-floor Condo, nestled in the highly sought-after, family-friendly community of Lakeside Landing—just minutes from The Villages. This light and airy second-floor unit offers a private retreat with soaring vaulted ceilings and an open-concept floor plan that seamlessly connects the kitchen, dining, and spacious living area. The upgraded GE Profile kitchen appliances, abundant cabinetry, and adjacent office/laundry room (washer/dryer included) add practicality and convenience. The primary bedroom features vaulted ceilings, an upgraded ceiling fan, and a luxurious en-suite bath with dual vanities, a tiled walk-in shower, and a walk-in closet with custom shelving. A double sliding glass door leads to your screened-in patio, ideal for morning coffee or sunset relaxation. Additional highlights include: Stucco exterior and durable tile roof Paver driveway and sidewalks Oversized 1-car garage with a large storage closet Brand-new Carrier A/C unit and hi-tech LiftMaster silent garage door (2024) HOA-covered exterior maintenance, landscaping, lawn care, and pest control—stress-free living year-round! Lakeside Landing offers gated security and resort-style amenities, including: A stunning clubhouse with ballroom and billiards room Two resort-style pools Fitness center, daily exercise classes & community events Tennis and pickleball courts, basketball court, playground, and dog park Access to Lake Miona, a beautiful ski lake with great fishing Golf cart access to The Villages, shopping, dining, and nightly live entertainment Whether you're looking for a full-time residence, winter retreat, or a low-maintenance investment, this condo delivers on lifestyle, location, and value.

    Zillow last checked:

    Listing updated:

    Listing Provided by:

    Scott Vasatka 352-460-7214,

    REAL BROKER, LLC 855-450-0442

    Bought with:

    Amber Byrne-Shrout, 3544559

    DOWN HOME REALTY, LLLP

    Source: Stellar MLS,MLS#: G5100182MLS LogoOriginating MLS: Orlando Regional

    Facts & features

    Interior

    Bedrooms & bathrooms
    • Bedrooms: 2
    • Bathrooms: 2
    • Full bathrooms: 2
    Primary bedroom
    • Features: Walk-In Closet(s)
    • Level: Second
    • Area: 180 Square Feet
    • Dimensions: 12x15
    Great room
    • Level: Second
    • Area: 144 Square Feet
    • Dimensions: 12x12
    Kitchen
    • Level: Second
    • Area: 180 Square Feet
    • Dimensions: 12x15
    Living room
    • Level: Second
    • Area: 120 Square Feet
    • Dimensions: 12x10
    Heating
    • Central
    Cooling
    • Central Air
    Appliances
    • Included: Dryer, Microwave, Range, Refrigerator, Washer
    • Laundry: Laundry Closet
    Features
    • Ceiling Fan(s), Kitchen/Family Room Combo, Open Floorplan, Primary Bedroom Main Floor
    • Flooring: Carpet, Tile
    • Has fireplace: No
    Interior area
    • Total structure area: 1,747
    • Total interior livable area: 1,291 sqft

    Property

    Parking
    • Total spaces: 1
    • Parking features: Garage - Attached
    • Attached garage spaces: 1
    Features
    • Levels: One
    • Stories: 1
    • Exterior features: Other, Rain Gutters
    Lot
    • Size: 1,564 sqft
    Details
    • Parcel number: D21Q06202
    • Zoning: R1
    • Special conditions: None

    Construction

    Type & style
    • Home type: Condo
    • Property subtype: Condominium
    Materials
    • Block
    • Foundation: Slab
    • Roof: Tile
    Condition
    • New construction: No
    • Year built: 2006

    Utilities & green energy

    • Sewer: Public Sewer
    • Water: Public
    • Utilities for property: Electricity Connected, Public

    Community & neighborhood

    Community
    • Community features: Clubhouse, Community Mailbox, Deed Restrictions, Dog Park, Fitness Center, Gated Community - No Guard, Golf Carts OK, Playground, Pool
    Location
    • Region: Oxford
    • Subdivision: LAKESIDE LANDINGS

    HOA & financial

    HOA
    • Has HOA: Yes
    • HOA fee: $387 monthly
    • Services included: Common Area Taxes, Community Pool, Reserve Fund, Maintenance Structure, Maintenance Grounds, Pool Maintenance
    • Association name: Anchor Villa on Lake Miona / Karie Husted
    • Association phone: 352-390-8916
    • Second association name: Lakeside Landing Master Association
    Other fees
    • Pet fee: $0 monthly
    Other financial information
    • Total actual rent: 0

    Other

    Other facts
    • Ownership: Fee Simple
    • Road surface type: Paved

    Price history

    DateEventPrice
    10/17/2025Sold$200,000$155/sqft
    Source: Stellar MLS #G5100182 Report a problem
    9/8/2025Pending sale$200,000$155/sqft
    Source: Stellar MLS #G5100182 Report a problem
    8/5/2025Listed for sale$200,000$155/sqft
    Source: Stellar MLS #G5100182 Report a problem

    Public tax history

    YearProperty taxesTax assessment
    2025$986 +2%$92,620 +2.9%
    2024$967 +30%$90,010 +3%
    2023$744 +5.4%$87,390 +3%
    2022$706 -3.6%$84,850 +3%
    2021$732 -1.2%$82,380 +1.4%
    2020$741 $81,250
    2019$741 -1.7%$81,250
    2018$753 +4%$81,250
    2017$724 -3.7%$81,250
    2016$752 -1.4%$81,250
    2015$762 -1.1%$81,250
    2014$771 -2%$81,250 +25%
    2013$787 $65,000
    2012-- $65,000 -23.1%
    2011-- $84,550 -17.1%
    2010-- $102,000
    2009-- $102,000 -20%
    2008-- $127,500 -10.1%
    2007-- $141,750 +1134.6%
    2006-- $11,481

    Find assessor info on the county website

    Neighborhood: 34484

    Nearby schools

    GreatSchools rating
    Schools provided by the listing agent
    • Elementary: Wildwood Elementary
    • Middle: South Sumter Middle
    • High: Wildwood High

    Source: Stellar MLS. This data may not be complete. We recommend contacting the local school district to confirm school assignments for this home.

    Get a cash offer in 3 minutes
    Find out how much your home could sell for in as little as 3 minutes with a no-obligation cash offer.
    Estimated market value
    $199,000
    Get a cash offer in 3 minutes
    Find out how much your home could sell for in as little as 3 minutes with a no-obligation cash offer.
    Estimated market value
    $199,000