Under contract-accepting backup offers. Back on the market due to buyer’s change in circumstances. No fault of the property, inspections and appraisal process moved forward successfully. Their loss is your opportunity! Beautifully renovated first-floor corner condo offering modern style, comfort, and over $80K in high-end upgrades throughout. This move-in ready home features luxury vinyl plank flooring, a redesigned kitchen with custom solid wood cabinetry, soft-close drawers, and high-end appliances, plus widened doorways for enhanced accessibility. Enjoy updated bathrooms, custom closets, upgraded lighting, and modern finishes throughout. Major improvements include a new HVAC system, water heater, electrical upgrades, and a 12-ft energy-efficient sliding glass door that fills the home with natural light. Experience resort-style living with 2 pools, 2 spas, cabana, putting green, dog park, fishing pier, basketball, pickleball, and tennis courts—all just a short ride to The Villages! Enjoy convenient access to dining, shopping, and nightly entertainment, while being centrally located for easy trips to Florida’s beautiful beaches. A rare turnkey opportunity combining luxury upgrades, accessibility, and an unbeatable lifestyle.
Under contract
Price cut: $10K (6/24)
$269,900
5425 ADMIRAL WAY #1, OXFORD, FL 34484
2beds
1,281sqft
:
Get pre-qualified$2,140/mo
Condominium
Built in 2006
-- sqft lot
$258,200 Zestimate®
$211/sqft
$417/mo HOA
What's special
Modern designBeautifully renovated condoInsulated garage doorWidened doorways for accessibilityCustom trim and finishesHigh-end upgrades throughoutBuilt-in storage
- 90 days |
- 156 |
- 4 |
Zillow last checked:
Listing updated:
Listed by:
Dalia Rooney 352-999-1966,
MARCILLO REAL ESTATE LLC 954-297-3636
Source: Stellar MLS,MLS#: O6402747 Originating MLS: Osceola
Originating MLS: Osceola
Facts & features
Interior
Bedrooms & bathrooms
- Bedrooms: 2
- Bathrooms: 2
- Full bathrooms: 2
Primary bedroom
- Features: Walk-In Closet(s)
- Level: First
- Area: 221 Square Feet
- Dimensions: 13x17
Bedroom 2
- Features: Built-in Closet
- Level: First
- Width: 1213 Feet
Balcony porch lanai
- Level: First
- Area: 150 Square Feet
- Dimensions: 10x15
Dinette
- Level: First
- Area: 120 Square Feet
- Dimensions: 10x12
Kitchen
- Level: First
- Area: 208 Square Feet
- Dimensions: 13x16
Living room
- Level: First
- Area: 255 Square Feet
- Dimensions: 15x17
Heating
- Central, Electric
Cooling
- Central Air
Appliances
- Included: Dishwasher, Dryer, Range, Refrigerator, Washer
- Laundry: Inside
Features
- Ceiling Fan(s), Eating Space In Kitchen, High Ceilings, Living Room/Dining Room Combo, Primary Bedroom Main Floor, Thermostat
- Flooring: Luxury Vinyl
- Doors: Sliding Doors
- Has fireplace: No
- Common walls with other units/homes: Corner Unit
Interior area
- Total structure area: 1,711
- Total interior livable area: 1,281 sqft
Video & virtual tour
Property
Parking
- Total spaces: 1
- Parking features: Garage - Attached
- Attached garage spaces: 1
- Details: Garage Dimensions: 10x22
Features
- Levels: One
- Stories: 1
- Patio & porch: Porch, Screened
- Exterior features: Irrigation System, Lighting, Sidewalk
- Has view: Yes
- View description: Garden
Lot
- Size: 2,070 Square Feet
Details
- Parcel number: D21Q06102
- Zoning: RES
- Special conditions: None
Construction
Type & style
- Home type: Condo
- Property subtype: Condominium
Materials
- Concrete, Stucco
- Foundation: Slab
- Roof: Shingle
Condition
- New construction: No
- Year built: 2006
Utilities & green energy
- Sewer: Public Sewer
- Water: Public
- Utilities for property: Electricity Connected, Public, Sewer Connected, Water Connected
Community & HOA
Community
- Features: Deed Restrictions, Fitness Center, Gated Community - Guard, Golf Carts OK, Playground, Pool, Sidewalks, Tennis Court(s)
- Pet fee: $0 monthly
- Subdivision: ANCHOR VILLAS/LK MIONA
HOA
- Has HOA: Yes
- Services included: Community Pool, Reserve Fund, Maintenance Structure, Maintenance Grounds, Manager, Pest Control, Private Road, Security, Trash
- HOA fee: $417 monthly
- HOA name: SENTRY MANAGEMENT / RICHARD RITTERPUSCH
- HOA phone: 352-343-5706
- Second HOA name: LAKESIDE LANDING MASTER ASSOCIATION
- Second HOA phone: 239-775-2230
Location
- Region: Oxford
Financial & listing details
- Price per square foot: $211/sqft
- Annual tax amount: $1,405
- Date on market: 4/28/2026
- Cumulative days on market: 62 days
- Listing terms: Cash,Conventional
- Ownership: Fee Simple
- Total actual rent: 0
- Electric utility on property: Yes
- Road surface type: Paved
Estimated market value
$258,200
$245,000 - $271,000
$1,753/mo
Price history
| Date | Event | Price |
|---|---|---|
| 7/8/2026 | Contingent | $269,900$211/sqft |
Source:  Stellar MLS #O6402747 Report a problem Stellar MLS #O6402747 Report a problem | ||
| 6/30/2026 | Pending sale | $269,900$211/sqft |
Source: Stellar MLS #O6402747 Report a problem | ||
| 6/24/2026 | Price change | $269,900-3.6%$211/sqft |
Source: Stellar MLS #O6402747 Report a problem | ||
| 6/18/2026 | Listed for sale | $279,900$219/sqft |
Source: Stellar MLS #O6402747 Report a problem | ||
| 6/1/2026 | Pending sale | $279,900$219/sqft |
Source: Stellar MLS #O6402747 Report a problem | ||
| 5/18/2026 | Price change | $279,900-6.4%$219/sqft |
Source: Stellar MLS #O6402747 Report a problem | ||
| 4/28/2026 | Listed for sale | $299,000$233/sqft |
Source: Stellar MLS #O6402747 Report a problem | ||
Public tax history
Tax history is unavailable.
Monthly payment
Est. payment
Payment breakdown
Explore the cost of this home by adjusting the details. Changes won't be saved.Climate risks
Neighborhood: 34484
Nearby schools
GreatSchools rating
- 8/10Wildwood Elementary SchoolGrades: PK-5Distance: 3.9 mi
- 3/10Wildwood Middle/ High SchoolGrades: 6-12Distance: 3.8 mi
- $183,800-- bd-- ba1.2k sqft5425 Admiral Way, Oxford, FL 34484Off Market
- $196,9002 bd2 ba1.3k sqft5425 Admiral Way #6, Oxford, FL 34484Off Market
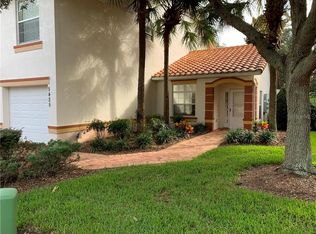
- $200,0002 bd2 ba1.2k sqft5427 Admiral Way, Oxford, FL 34484Sold
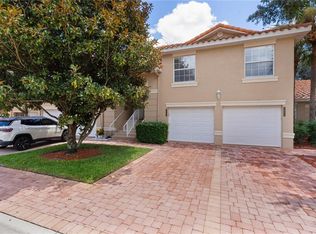
- $183,700-- bd-- ba1.2k sqft5431 Admiral Way, Oxford, FL 34484Off Market
- $220,0003 bd2 ba1.4k sqft5429 Admiral Way, Oxford, FL 34484Sold
- $1,7502 bd2 ba1.4k sqft5421 Admiral Way, Oxford, FL 34484For Rent
- $196,9002 bd2 ba1.2k sqft5419 Admiral Way, Oxford, FL 34484Off Market
- $249,3003 bd2 ba1.8k sqft5393 NE 105th Grv, Oxford, FL 34484Off Market
A local agent can set up tours, give advice and negotiate with sellers.
A local lender can help you make sure your offer is ready when you are.
Similar homes
- $264,9902 bd2 ba1.5k sqft17587 SE 106TH AVENUE, SUMMERFIELD, FL 34491For Sale
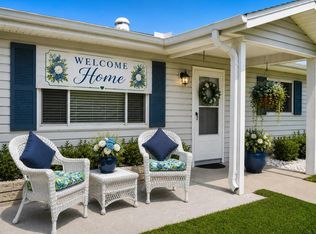
 MLS ID #OM729091, Joey Lyn DeLuca, STONECREST INTERNATIONAL RLTY. Stellar MLS
 - $345,0003 bd2 ba1.7k sqft10367 ADDISON SHORE WAY, OXFORD, FL 34484For Sale
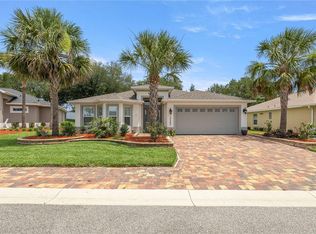 MLS ID #OM725939, Rhonda Cassidy, EXP REALTY LLC. Stellar MLS
 - $240,0002 bd3 ba1.6k sqft17736 SE 115TH COURT, SUMMERFIELD, FL 34491For Sale
 MLS ID #A4701137, Moe Mossa, SAVVY AVENUE, LLC. Stellar MLS
 - $334,9003 bd2 ba1.2k sqft2180 JASPER WAY, THE VILLAGES, FL 32162For Sale
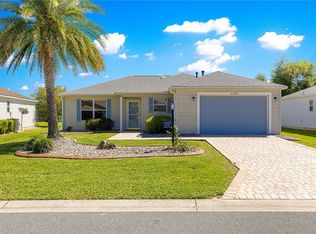 MLS ID #G5111752, Cheri Probert, LPT REALTY, LLC. Stellar MLS
 - $294,5002 bd2 ba1.2k sqft9108 SE 177TH BELMONT PLACE, THE VILLAGES, FL 32162For SaleMLS ID #G5110858, Lisa Lugo Manns, RE/MAX TITANIUM GROUP. Stellar MLS
- $285,0002 bd2 ba1k sqft11001 SE SUNSET HARBOR ROAD #B13, SUMMERFIELD, FL 34491For SaleMLS ID #OM707665, John Roberts, ROBERTS REAL ESTATE INC. Stellar MLS
- $279,0003 bd2 ba1.2k sqft2602 WESTSIDE DRIVE, LEESBURG, FL 34748For SaleMLS ID #O6414236, Barrett Spray, KELLER WILLIAMS ADVANTAGE REALTY. Stellar MLS
- $350,0003 bd2 ba1.5k sqft12591 NE 49TH DRIVE, OXFORD, FL 34484For SaleMLS ID #G5112966, Matthew Roberts LLC, RE/MAX PREMIER REALTY. Stellar MLS
- $315,0002 bd2 ba1.1k sqft1609 GIBBES WAY, THE VILLAGES, FL 32162For SaleMLS ID #O6391575, William Larsen, REDFIN CORPORATION. Stellar MLS
- $279,0002 bd2 ba1.2k sqft9524 SE 124TH LOOP, SUMMERFIELD, FL 34491For SaleMLS ID #OM727114, Edward Buyers, JUDY L. TROUT REALTY. Stellar MLS
- $289,0002 bd2 ba1.7k sqft32222 SUMMERTREE CIRCLE, LEESBURG, FL 34748For SaleMLS ID #G5113595, Tom McKnight, KELLER WILLIAMS ELITE PARTNERS III REALTY. Stellar MLS
- $399,0002 bd2 ba1.6k sqft1101 MONTEREY LANE, THE VILLAGES, FL 32159For SaleMLS ID #G5114333, Dave Monty, LPT REALTY, LLC. Stellar MLS
- $308,0003 bd2 ba1.2k sqft9430 SE 158TH STREET, SUMMERFIELD, FL 34491For SaleMLS ID #O6389259, Dayan Rivera, LPT REALTY, LLC. Stellar MLS
- $269,9003 bd2 ba1.6k sqft5115 PECAN ROAD, OCALA, FL 34472For SaleMLS ID #OM727687, Cesar Colman, PA, KELLER WILLIAMS CORNERSTONE RE. Stellar MLS
- $279,0003 bd2 ba1.2k sqft4953 SE 33RD TERRACE, OCALA, FL 34480For SaleMLS ID #FC319128, Brianne Nodal, NEXTHOME NEW BEGINNINGS. Stellar MLS
- $328,0002 bd2 ba1.1k sqft1004 DAVIT PLACE, THE VILLAGES, FL 32162For SaleMLS ID #G5110851, Cheri Probert, LPT REALTY, LLC. Stellar MLS
- $300,0003 bd2 ba1.6k sqft357 CONCH KEY LANE, LADY LAKE, FL 32159For SaleMLS ID #G5112003, Regina Rodriguez, CENTURY 21 ALTON CLARK. Stellar MLS
- $354,0002 bd2 ba1.1k sqft1083 JACKSON STREET, THE VILLAGES, FL 32162For SaleMLS ID #G5113357, Joseph Barblock, WORTH CLARK REALTY. Stellar MLS
- $319,0003 bd2 ba1.8k sqft925 BEVERLY HARBORS DRIVE, LEESBURG, FL 34748For SaleMLS ID #G5115102, Paige Rosen, LPT REALTY, LLC. Stellar MLS
- $297,5003 bd2 ba1.9k sqft14023 SE 86TH CIRCLE, SUMMERFIELD, FL 34491For SaleMLS ID #OM721990, Eileen Cardini, RE/MAX FOXFIRE - SUMMERFIELD. Stellar MLS
