WOW! How do you describe PERFECTION! Luxury Living in the Heart of Blackhawk! Experience over 5,000 sq. ft. of elegance in this beautifully updated 5BD/4.5BA estate with $1.4M+ in upgrades. Enjoy seamless indoor-outdoor living with a 900 +/-sq. ft. sunroom featuring La Cantina doors that open to the pool, outdoor kitchen, and fire-pit. The grand entry with marble floors and Brazilian cherry split staircase sets the tone for timeless sophistication. Highlights include a chef’s kitchen with high-end built-ins, copper hood and apron sink, 800-bottle wine cellar, executive office, main-level primary suite with spa bath, au pair/media room, and up to a 10-car showroom-style garage. Smart home features include solar, 5-zone HVAC, 6E ethernet, and full security system. All within the exclusive gates of Blackhawk Country Club, offering two championship golf courses, tennis, pickleball, pools, dining, and more. Minutes to downtown Danville, award-winning schools, and easy commuting to SF & Silicon Valley.
Sold for $3,700,000
Tax assessed value
$3,700,000
5427 Blackhawk Dr, Danville, CA 94506
5beds
5,057sqft
Single Family Residence
Built in 1996
0.42 Acres Lot
$3,679,200 Zestimate®
$732/sqft
$6,263 Estimated rent
Home value
$3,679,200
$3.31M - $4.08M
$6,263/mo
Zestimate® history
Owner options
List your home for rent
$6,263/mo
Rent Zestimate®
Find your next renter with Zillow Rental Manager. Plus, with online applications, you can quickly screen prospective tenants – for free.
$6,263/mo
Rent Zestimate®
Refinance and save
$23,604/mo
Est. payment
Refinancing to a lower rate could help reduce your monthly payments and save thousands over the life of the loan.
$23,604/mo
Est. payment
Explore your selling options
Work with a Zillow partner agent
Leverage their expertise and Zillow's premium Showcase listings to get your home seen by more buyers.
Get startedList with your own agent
Get your home in front of millions of buyers by listing it on Zillow.
Learn how to do itSell it yourself
Take full control of how buyers see your home on Zillow by listing For Sale by Owner (FSBO).
List your homeWhat's special
Zillow last checked:
Listing updated:
Listed by:
Pat Burgess DRE #01827636 925-683-3509,
Compass,
Paul Burgess 925-858-2536,
Compass
Bought with:
Joe Frazzano, DRE #00982431
Compass
Source: CCAR,MLS#: 41097545
Facts & features
Interior
Bedrooms & bathrooms
- Bedrooms: 5
- Bathrooms: 5
- Full bathrooms: 4
- Partial bathrooms: 1
Rooms
- Room types: 1 Bedroom, 1.5 Baths, Primary Bedrm Suite - 1, Main Entry, 4 Bedrooms, 3 Baths, Dining Room, Family Room, Office
Bathroom
- Features: Shower Over Tub, Tile, Solid Surface, Split Bath, Stall Shower, Updated Baths, Marble, Multiple Shower Heads, Stone, Window
Kitchen
- Features: Breakfast Bar, Breakfast Nook, Counter - Solid Surface, Stone Counters, Dishwasher, Double Oven, Eat-in Kitchen, Disposal, Gas Range/Cooktop, Ice Maker Hookup, Kitchen Island, Microwave, Oven Built-in, Pantry, Range/Oven Built-in, Refrigerator, Self-Cleaning Oven, Updated Kitchen
Heating
- Zoned, Natural Gas, Radiant, Fireplace Insert, Fireplace(s)
Cooling
- Central Air, Whole House Fan
Appliances
- Included: Dishwasher, Double Oven, Gas Range, Plumbed For Ice Maker, Microwave, Oven, Range, Refrigerator, Self Cleaning Oven, Washer, Gas Water Heater, Dryer
- Laundry: Laundry Room, Cabinets, Common Area
Features
- Au Pair, Formal Dining Room, In-Law Floorplan, Storage, Breakfast Bar, Breakfast Nook, Counter - Solid Surface, Pantry, Updated Kitchen
- Flooring: Hardwood, Tile, Carpet, Engineered Wood
- Windows: Double Pane Windows, Screens, Window Coverings
- Number of fireplaces: 3
- Fireplace features: Family Room, Gas Starter, Living Room, Other
Interior area
- Total structure area: 5,057
- Total interior livable area: 5,057 sqft
Property
Parking
- Total spaces: 6
- Parking features: Attached, Garage, Direct Access, Enclosed, Golf Cart Garage, Garage Faces Front, Garage Faces Side
- Attached garage spaces: 6
Features
- Levels: Two
- Stories: 2
- Patio & porch: Terrace
- Exterior features: Balcony, Lighting
- Has private pool: Yes
- Pool features: Gas Heat, Gunite, In Ground, Pool Cover, Pool Sweep, Pool/Spa Combo, Outdoor Pool
- Spa features: Heated
- Fencing: Fenced
- Has view: Yes
- View description: Golf Course, Park/Greenbelt
Lot
- Size: 0.42 Acres
- Features: Premium Lot, Back Yard, Landscaped, Sprinklers In Rear, Front Yard, Landscape Back, Landscape Front
Details
- Parcel number: 2206400133
- Special conditions: Standard
- Other equipment: Irrigation Equipment
Construction
Type & style
- Home type: SingleFamily
- Architectural style: French Country,Traditional
- Property subtype: Single Family Residence
Materials
- Stucco
- Foundation: Pillar/Post/Pier, Raised
- Roof: Composition
Condition
- Existing
- New construction: No
- Year built: 1996
Utilities & green energy
- Electric: Photovoltaics Seller Owned
- Utilities for property: Cable Available, Natural Gas Connected
Green energy
- Energy generation: Solar
Community & HOA
Community
- Subdivision: Blackhawk C. C.
HOA
- Has HOA: Yes
- Amenities included: Greenbelt, Playground, Gated, Activities Available, Barbecue, BBQ Area, Golf Course, Dog Park, Electricity, Park, Picnic Area
- Services included: Common Area Maint, Management Fee, Reserve Fund, Security, Street
- HOA fee: $200 monthly
- HOA name: BLACKHAWK HOA
- HOA phone: 925-736-6440
Location
- Region: Danville
Financial & listing details
- Price per square foot: $732/sqft
- Tax assessed value: $3,700,000
- Date on market: 5/20/2025
Price history
| Date | Event | Price |
|---|---|---|
| 9/9/2025 | Sold | $3,700,000-7%$732/sqft |
Source:  CCAR #41097545 Report a problem CCAR #41097545 Report a problem | ||
| 9/5/2025 | Pending sale | $3,980,000$787/sqft |
Source: CCAR #41097545 Report a problem | ||
| 7/17/2025 | Contingent | $3,980,000$787/sqft |
Source: CCAR #41097545 Report a problem | ||
| 5/20/2025 | Listed for sale | $3,980,000+83%$787/sqft |
Source:  bridgeMLS/CCAR/Bay East AOR #41097545 Report a problem bridgeMLS/CCAR/Bay East AOR #41097545 Report a problem | ||
| 4/14/2004 | Sold | $2,175,000+31.8%$430/sqft |
Source: Public Record Report a problem | ||
| 3/15/2002 | Sold | $1,650,000+102.4%$326/sqft |
Source: Public Record Report a problem | ||
| 5/7/1997 | Sold | $815,025+207.6%$161/sqft |
Source: CCAR #10235684 Report a problem | ||
| 4/3/1996 | Sold | $265,000$52/sqft |
Source: Public Record Report a problem | ||
Public tax history
| Year | Property taxes | Tax assessment |
|---|---|---|
| 2026 | -- | $3,700,000 +17% |
| 2025 | $35,593 +2.1% | $3,162,935 +2% |
| 2024 | $34,873 +1.5% | $3,100,917 +2% |
| 2023 | $34,347 +6.9% | $3,040,115 +8.5% |
| 2022 | $32,128 +23.7% | $2,803,000 +24.6% |
| 2021 | $25,974 +2.8% | $2,250,500 +3.2% |
| 2020 | $25,267 +2.7% | $2,181,500 +3.1% |
| 2019 | $24,601 +3.8% | $2,115,000 +1.9% |
| 2018 | $23,700 +5.4% | $2,075,000 -5.7% |
| 2017 | $22,483 -0.8% | $2,200,000 +10% |
| 2016 | $22,669 +12.6% | $2,000,000 +10.8% |
| 2015 | $20,138 | $1,804,500 +3.1% |
| 2014 | $20,138 | $1,749,500 +12.4% |
| 2013 | -- | $1,556,000 +19.5% |
| 2012 | -- | $1,302,000 -11.7% |
| 2011 | -- | $1,474,000 -3.7% |
| 2010 | -- | $1,530,000 -10% |
| 2009 | -- | $1,700,000 -21.8% |
| 2008 | -- | $2,175,000 -5.8% |
| 2007 | -- | $2,308,127 +2% |
| 2006 | -- | $2,262,870 +2% |
| 2005 | -- | $2,218,500 +29.4% |
| 2004 | -- | $1,714,421 +1.9% |
| 2003 | -- | $1,683,000 +79.1% |
| 2002 | -- | $939,871 +2% |
| 2001 | -- | $921,443 |
Find assessor info on the county website
Neighborhood: 94506
Nearby homes
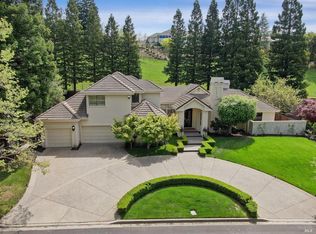
- $2,950,0003 bd4 ba3.9k sqft5431 Blackhawk Dr, Danville, CA 94506Sold
- $2,211,7004 bd4 ba4.1k sqft5423 Blackhawk Dr, Danville, CA 94506Off Market
- $2,121,5004 bd3 ba4.1k sqft5435 Blackhawk Dr, Danville, CA 94506Off Market
- $2,791,4004 bd4 ba3.6k sqft5419 Blackhawk Dr, Danville, CA 94506Off Market
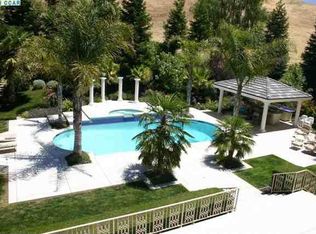
- $4,590,3005 bd5 ba5.8k sqft121 Deer Ridge Pl, Danville, CA 94506Off Market
- $4,444,3006 bd7 ba6.5k sqft119 Deer Ridge Pl, Danville, CA 94506Off Market
- $3,245,7005 bd4 ba4k sqft5436 Blackhawk Dr, Danville, CA 94506Off Market
- $4,143,9006 bd7 ba6.2k sqft5416 Blackhawk Dr, Danville, CA 94506Off Market
Nearby schools
GreatSchools rating
- 10/10Tassajara Hills Elementary SchoolGrades: K-5Distance: 0.6 mi
- 9/10Diablo Vista Middle SchoolGrades: 6-8Distance: 0.8 mi
- 10/10Monte Vista High SchoolGrades: 9-12Distance: 5.9 mi
Schools provided by the listing agent
- District: San Ramon Valley (925) 552-5500
Source: CCAR. This data may not be complete. We recommend contacting the local school district to confirm school assignments for this home.
Get a cash offer in 3 minutes
Find out how much your home could sell for in as little as 3 minutes with a no-obligation cash offer.
Estimated market value
$3,679,200
Get a cash offer in 3 minutes
Find out how much your home could sell for in as little as 3 minutes with a no-obligation cash offer.
Estimated market value
$3,679,200
- California
- Contra Costa County
- Danville
- 94506
- 5427 Blackhawk Dr
Nearby cities
Nearby zip codes
Other Danville Topics
