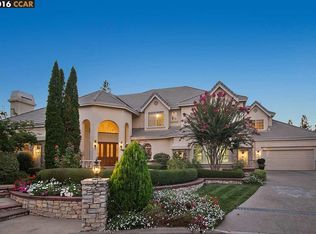
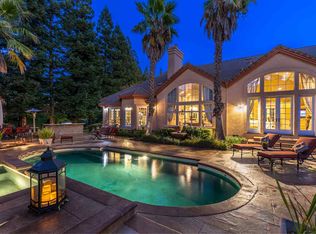
Conveniently located near east entrance and right across the street from the 1st green on the Falls Course is this newly remodeled custom home boasting the perfect combination of luxury, comfort and sophistication. Open concept floor plan with soaring ceilings, stunning tile flooring with beautiful inlay accents, Restoration Hardware light fixtures throughout, formal living room w/ fireplace, stunning new chef's dream kitchen with built-in oversized refrigerator, 2 oven/8-burner Wolf range, Bosch built-in coffee maker, 2 dishwashers, double-faucet sink on massive island, wine refrigerator plus dining area. Main-level primary suite has fireplace and huge walk-in closet. Spa-inspired primary bathroom with heated floors & towel rack, bidet & jetted soaking tub. Upstairs has 2 updated, large bedrooms and large bonus room that can easily be converted to a 4th bedroom! Also, a new bathroom with two sinks, heated floors, walk-in shower and tub. Backyard features a beautiful pool and spa (w/ child pool safety fence), lawn area, large patio areas, mature redwoods and no rear neighbors! State-of-the-art Smart home with security, temperature, music, coffee maker, fountains, lights controllable on phone app., Italian recessed lighting & new custom front doors. Must see to truly appreciate!
Closed
$2,950,000
5431 Blackhawk Drive, Danville, CA 94506
3beds
3,963sqft
Single Family Residence
Built in 1989
0.42 Acres Lot
$3,046,200 Zestimate®
$744/sqft
$7,995 Estimated rent
Home value
$3,046,200
$2.83M - $3.29M
$7,995/mo
Zestimate® history
Owner options
List your home for rent
$7,995/mo
Rent Zestimate®
Find your next renter with Zillow Rental Manager. Plus, with online applications, you can quickly screen prospective tenants – for free.
$7,995/mo
Rent Zestimate®
Refinance and save
$19,371/mo
Est. payment
Refinancing to a lower rate could help reduce your monthly payments and save thousands over the life of the loan.
$19,371/mo
Est. payment
Explore your selling options
Work with a Zillow partner agent
Leverage their expertise and Zillow's premium Showcase listings to get your home seen by more buyers.
Get startedList with your own agent
Get your home in front of millions of buyers by listing it on Zillow.
Learn how to do itSell it yourself
Take full control of how buyers see your home on Zillow by listing For Sale by Owner (FSBO).
List your homeWhat's special
Beautiful poolChild pool safety fenceMassive islandTowel rackHeated floorsPrimary suiteLarge patio areas
Zillow last checked:
Listing updated:
Listed by:
Stephanie Marrone DRE #02115267 925-639-9905,
RE/MAX Gold 707-745-1151
Bought with:
Hetal Mehta
ValleyVentures Realty Inc
Urvi Anup Shah
ValleyVentures Realty Inc
Source: BAREIS,MLS#: 324023174 Originating MLS: Southern Solano County
Originating MLS: Southern Solano CountyFacts & features
Interior
Bedrooms & bathrooms
- Bedrooms: 3
- Bathrooms: 4
- Full bathrooms: 3
- 1/2 bathrooms: 1
Rooms
- Room types: Bonus Room, Dining Room, Family Room, Kitchen, Laundry, Living Room, Master Bedroom
Primary bedroom
- Features: Ground Floor, Sitting Area, Sound System, Walk-In Closet(s), Walk-In Closet 2+
Bedroom
- Level: Upper
Primary bathroom
- Features: Bidet, Double Vanity, Low-Flow Toilet(s), Radiant Heat, Soaking Tub, Tile
Bathroom
- Features: Bidet, Double Vanity, Tile, Tub
- Level: Main,Upper
Dining room
- Features: Dining/Living Combo
- Level: Main
Family room
- Level: Main
Kitchen
- Features: Breakfast Area, Kitchen Island, Island w/Sink, Kitchen/Family Combo, Pantry Closet, Quartz Counter, Slab Counter
- Level: Main
Living room
- Features: Cathedral/Vaulted
- Level: Main
Heating
- Central
Cooling
- Central Air
Appliances
- Included: Built-In Gas Range, Built-In Refrigerator, Dishwasher, Disposal, Double Oven, ENERGY STAR Qualified Appliances, Range Hood, Ice Maker, Microwave, Wine Refrigerator, Dryer, Washer
- Laundry: Cabinets, Ground Floor
Features
- Flooring: Carpet, Tile
- Windows: Dual Pane Full
- Has basement: No
- Number of fireplaces: 3
- Fireplace features: Family Room, Living Room, Master Bedroom
Interior area
- Total structure area: 3,963
- Total interior livable area: 3,963 sqft
Property
Parking
- Total spaces: 5
- Parking features: Enclosed, Garage Door Opener, Garage Faces Front, Guest, Paved
- Garage spaces: 3
- Has uncovered spaces: Yes
Features
- Levels: Two
- Stories: 2
- Pool features: Fenced
- Has spa: Yes
- Spa features: In Ground, Bath
- Fencing: Back Yard,Front Yard
- Has view: Yes
- View description: Garden/Greenbelt, Golf Course, Hills
Lot
- Size: 0.42 Acres
- Features: Near Golf Course, Auto Sprinkler F&R, Sprinklers In Front, Close to Clubhouse, Garden, Landscaped, Landscape Front, Private, Secluded, Street Lights
Details
- Parcel number: 2206400141
- Special conditions: Offer As Is
Construction
Type & style
- Home type: SingleFamily
- Property subtype: Single Family Residence
Materials
- Roof: Tile
Condition
- Year built: 1989
Utilities & green energy
- Sewer: Public Sewer
- Water: Public
- Utilities for property: Cable Available, Natural Gas Connected, Public
Green energy
- Energy efficient items: Appliances, Lighting, Thermostat
Community & HOA
Community
- Features: Gated
- Security: Carbon Monoxide Detector(s), Double Strapped Water Heater, Fire Alarm, Secured Access, Security System Owned, Smoke Detector(s), Video System
- Subdivision: Blackhawk
HOA
- Has HOA: Yes
- Amenities included: Greenbelt
- Services included: Common Areas, Management, Road, Security
- HOA fee: $595 quarterly
- HOA name: Blackhawk HOA
- HOA phone: 925-736-6440
Location
- Region: Danville
Financial & listing details
- Price per square foot: $744/sqft
- Tax assessed value: $3,069,180
- Date on market: 4/25/2024
Price history
| Date | Event | Price |
|---|---|---|
| 6/5/2024 | Sold | $2,950,000+7.5%$744/sqft |
Source:  BAREIS #324023174 Report a problem BAREIS #324023174 Report a problem | ||
| 5/5/2024 | Pending sale | $2,745,000$693/sqft |
Source: BAREIS #324023174 Report a problem | ||
| 4/25/2024 | Listed for sale | $2,745,000+48.4%$693/sqft |
Source: BAREIS #324023174 Report a problem | ||
| 10/23/2023 | Listing removed | -- |
Source: Zillow Rentals Report a problem | ||
| 10/2/2023 | Listed for rent | $13,000$3/sqft |
Source: Zillow Rentals Report a problem | ||
| 1/14/2021 | Sold | $1,850,000-7.3%$467/sqft |
Source:  Bay East AOR #40919491 Report a problem Bay East AOR #40919491 Report a problem | ||
| 9/12/2020 | Pending sale | $1,995,000$503/sqft |
Source: Coldwell Banker Realty #40919491 Report a problem | ||
| 9/4/2020 | Price change | $1,995,000-9.3%$503/sqft |
Source: Coldwell Banker Realty #40919491 Report a problem | ||
| 12/16/2019 | Listed for sale | $2,200,000+10.1%$555/sqft |
Source: BHHS Drysdale Properties #40919491 Report a problem | ||
| 8/22/2018 | Listing removed | $1,998,000$504/sqft |
Source: Keller Williams Tri-Valley Realty #40829794 Report a problem | ||
| 7/12/2018 | Listed for sale | $1,998,000-9.2%$504/sqft |
Source: Keller Williams Tri-Valley #40829794 Report a problem | ||
| 5/11/2018 | Listing removed | $2,200,000$555/sqft |
Source: BHHS Drysdale Properties #40768937 Report a problem | ||
| 2/2/2017 | Listed for sale | $2,200,000+24.3%$555/sqft |
Source: BHHS Drysdale Properties #40768937 Report a problem | ||
| 9/10/2004 | Sold | $1,770,000+41.7%$447/sqft |
Source: Bay East AOR #40021264 Report a problem | ||
| 8/6/1999 | Sold | $1,249,000+56.1%$315/sqft |
Source: CCAR #11021345 Report a problem | ||
| 6/14/1996 | Sold | $800,000$202/sqft |
Source: Public Record Report a problem | ||
Public tax history
| Year | Property taxes | Tax assessment |
|---|---|---|
| 2026 | -- | $3,069,180 +2% |
| 2025 | $34,002 +50.2% | $3,009,000 +53.3% |
| 2024 | $22,635 +1.6% | $1,963,234 +2% |
| 2023 | $22,287 +0.8% | $1,924,740 +2% |
| 2022 | $22,113 +3.2% | $1,887,000 +2% |
| 2021 | $21,422 -7.1% | $1,850,000 -7.3% |
| 2020 | $23,059 -0.3% | $1,995,000 |
| 2019 | $23,119 +3.1% | $1,995,000 +1.3% |
| 2018 | $22,415 +9.8% | $1,970,000 +8.2% |
| 2017 | $20,409 -0.8% | $1,820,000 |
| 2016 | $20,575 +15.9% | $1,820,000 +4% |
| 2015 | $17,752 | $1,749,500 +13.2% |
| 2014 | $17,752 | $1,545,500 +24% |
| 2013 | -- | $1,246,000 +10.9% |
| 2012 | -- | $1,123,500 -12.7% |
| 2011 | -- | $1,287,500 -3.4% |
| 2010 | -- | $1,333,000 -7.2% |
| 2009 | -- | $1,437,000 -14.3% |
| 2008 | -- | $1,676,500 -9% |
| 2007 | -- | $1,841,507 +2% |
| 2006 | -- | $1,805,400 +2% |
| 2005 | -- | $1,770,000 +31.1% |
| 2004 | -- | $1,350,192 +1.9% |
| 2003 | -- | $1,325,447 +2% |
| 2002 | -- | $1,299,459 +2% |
| 2001 | -- | $1,273,980 |
Find assessor info on the county website
Neighborhood: 94506
Nearby homes
- $3,700,0005 bd5 ba5k sqft5427 Blackhawk Dr, Danville, CA 94506Sold

- $2,121,5004 bd3 ba4.1k sqft5435 Blackhawk Dr, Danville, CA 94506Off Market
- $4,444,3006 bd7 ba6.5k sqft119 Deer Ridge Pl, Danville, CA 94506Off Market
- $3,245,7005 bd4 ba4k sqft5436 Blackhawk Dr, Danville, CA 94506Off Market
- $2,211,7004 bd4 ba4.1k sqft5423 Blackhawk Dr, Danville, CA 94506Off Market
- $3,204,7004 bd4 ba4.7k sqft5439 Blackhawk Dr, Danville, CA 94506Off Market
- $2,133,5473 bd4 ba5.4k sqft117 Deer Ridge Pl, Danville, CA 94506Off Market
- $4,590,3005 bd5 ba5.8k sqft121 Deer Ridge Pl, Danville, CA 94506Off Market
Nearby schools
GreatSchools rating
- 10/10Tassajara Hills Elementary SchoolGrades: K-5Distance: 0.6 mi
- 9/10Diablo Vista Middle SchoolGrades: 6-8Distance: 0.8 mi
- 10/10Monte Vista High SchoolGrades: 9-12Distance: 5.9 mi
Schools provided by the listing agent
- District: San Ramon Valley Unified
Source: BAREIS. This data may not be complete. We recommend contacting the local school district to confirm school assignments for this home.
Get a cash offer in 3 minutes
Find out how much your home could sell for in as little as 3 minutes with a no-obligation cash offer.
Estimated market value
$3,046,200
Get a cash offer in 3 minutes
Find out how much your home could sell for in as little as 3 minutes with a no-obligation cash offer.
Estimated market value
$3,046,200
- California
- Contra Costa County
- Danville
- 94506
- 5431 Blackhawk Drive
Nearby cities
Nearby zip codes
Other Danville Topics
