Skip main navigation
Off market
  • $364,600

    5428 Talley St, Durham, NC 27703

    3beds
    2baths
    1,735sqft
    Townhouse
    Built in 2020
    2,178 Square Feet Lot
    $364,600 Zestimate®
    $210/sqft
    $2,002 Estimated rent

    Home value

    $364,600

    $346,000 - $383,000

    $2,002/mo

    Zestimate® history
    Loading
    Loading...

    Owner options

    List your home for rent

    $2,002/mo

    Rent Zestimate®

    Find your next renter with Zillow Rental Manager. Plus, with online applications, you can quickly screen prospective tenants – for free.

    Learn more

    $2,002/mo

    Rent Zestimate®

    Refinance and save

    $2,168/mo

    Est. payment

    Refinancing to a lower rate could help reduce your monthly payments and save thousands over the life of the loan.

    See today's rates

    $2,168/mo

    Est. payment

    Explore your selling options

    Work with a Zillow partner agent

    Leverage their expertise and Zillow's premium Showcase listings to get your home seen by more buyers.

    Get started

    List with your own agent

    Get your home in front of millions of buyers by listing it on Zillow.

    Learn how to do it

    Sell it yourself

    Take full control of how buyers see your home on Zillow by listing For Sale by Owner (FSBO).

    List your home

    What's special

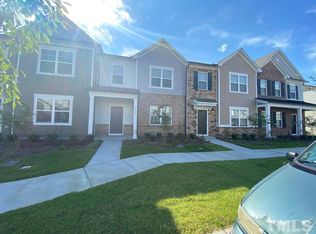
    Property Address (in Durham) 5428 Talley Street Durham, NC 27703 3 bed(s) 2.5 bath(s) 1,735 square ft. 3 Bed townhome in the center of RTP, 2.5 baths, 2 car garage with appliances, large master BR, 2 good sized secondary BRs. Amenities include a playground, pool tables, corn hole, fire Pit, dog park, walking trails, etc. Close to I-540,I-40 &147.Walk-in distance to Fidelity and many offices. Duke Medical Center, & UNC Hospital. UNC, Duke, NC State University, and many IT companies. Directions From I-40, take exit 280/Davis Drive. Turn South onto Davis Drive, turn left onto Merrion Avenue. The community will be on your left. From I-140, Take exit 3 to Hopson rd, take Keating st to Merrion ave. School Information Elementary 1: Durham - Bethesda Middle 1: Durham - Lowes Grove High 1: Durham - Hillside SqFt Information Total Living Area: 1735 Above Grade: 1735 Features A/C: Central Air and Dual Zone A/C Basement: No Construction Type: Site Built Design: 2 Story Dining: Breakfast Room,Kitchen/Dining Room Equipment / Appliances: Convection Oven, Cooktop - Gas, Dishwasher, Dryer, Electric Dryer HU, Microwave, Oven, Refrigerator, Gas Range, Stove/Gas, W/D Hookup, and Washer Flooring: Carpet, Ceramic, Engineered Hardwoods, and Vinyl Floor Fuel-Heat: Natural Gas Heating: Forced Air Interior Features: Blinds, Granite Counter Tops, Smoke Alarm, Tile Backsplash, Tray Ceilings, and Walk In Closet Other Rooms: Family Room and Loft Pets: Cats Allowed, Dogs Allowed/Size Limit, Pet Deposit, Pet Fee, and Pets Negotiable Parking: Attached Garage and Garage Rental Terms: 12 Months + Restrictions: No Smoking Tenant Pays: Air and Water Filters, Cable, Electric, Sewer, Trash, Utilities, and Water Washer/Dryer Loc: 2nd Floor and Laundry Room Water Heater: Gas Water/Sewer: City Sewer and City Water Tenant Pays Electric, Sewer, Trash, Utilities, and Water. Air and Water Filters, Cable, No smoking. Pet allowed (additional $50 per month). Owners pay HOA.

    This property is off market, which means it's not currently listed for sale or rent on Zillow. This may be different from what's available on other websites or public sources.

    Facts & features

    Interior

    Bedrooms & bathrooms
    • Bedrooms: 3
    • Bathrooms: 2.5
    Heating
    • Forced air
    Cooling
    • Other
    Appliances
    • Included: Dryer, Washer
    • Laundry: In Unit
    Features
    • Flooring: Hardwood
    Interior area
    • Total interior livable area: 1,735 sqft

    Property

    Parking
    • Parking features: Garage - Detached
    Lot
    • Size: 2,178 sqft
    Details
    • Parcel number: 226159

    Construction

    Type & style
    • Home type: Townhouse
    Materials
    • Frame
    Condition
    • Year built: 2020

    Community & neighborhood

    Location
    • Region: Durham

    Other

    Other facts
    • Cable not included in rent
    • Cooling System: Air Conditioning
    • Electricity not included in rent
    • Garbage not included in rent
    • Laundry: In Unit
    • Parking Type: Garage
    • Sewage not included in rent
    • Water not included in rent

    Price history

    DateEventPrice
    8/1/2021Listing removed--
    Source: Zillow Rental Manager Report a problem
    7/25/2021Listed for rent$1,795$1/sqft
    Source: Zillow Rental Manager Report a problem
    8/25/2020Sold$279,000$161/sqft
    Source: Public Record Report a problem

    Public tax history

    YearProperty taxesTax assessment
    2025$4,225 +2.9%$426,197 +44.8%
    2024$4,106 +6.5%$294,390
    2023$3,856 +2.3%$294,390
    2022$3,768 +0.5%$294,390
    2021$3,750 $294,390 +367.3%
    2020-- $63,000

    Find assessor info on the county website

    Neighborhood: 27703

    Nearby schools

    GreatSchools rating
    Get a cash offer in 3 minutes
    Find out how much your home could sell for in as little as 3 minutes with a no-obligation cash offer.
    Estimated market value
    $364,600
    Get a cash offer in 3 minutes
    Find out how much your home could sell for in as little as 3 minutes with a no-obligation cash offer.
    Estimated market value
    $364,600