Welcome to Highland Villas, a sought-after 55+ community offering maintenance-provided living in a convenient location. This well-maintained ranch-style patio villa features 2 bedrooms, 2 full bathrooms, and a spacious, open-concept layout designed for comfort and ease.
Inside, you'll find vaulted ceilings, abundant natural light, and a cozy gas fireplace that anchors the main living area. The kitchen includes solid-surface countertops, tile backsplash, white cabinetry, and a full appliance suite. A raised breakfast bar connects the kitchen to the dining and living spaces—perfect for entertaining or everyday living.
The primary suite offers a tray ceiling, large closet, and private bath with dual vanities and a walk-in shower. A second bedroom provides flexible space for guests, a home office, or hobbies. Main-level laundry and ample storage add convenience.
Enjoy the ease of exterior maintenance, lawn care, and snow removal included through the HOA. A 2-car attached garage and covered front entry complete this move-in-ready home.
Located near local shopping, dining, and healthcare services, Highland Villas offers a welcoming setting with easy access to daily amenities. Don’t miss this opportunity for simplified living in a vibrant 55+ neighborhood!
All information deemed reliable but not guaranteed. Buyer and buyer’s agent to verify HOA details, square footage, and all listing information.
Sold
Price Unknown
5428 W 145th Ter, Leawood, KS 66224
2beds
1,607sqft
Villa
Built in ----
3,665 Square Feet Lot
$396,000 Zestimate®
$--/sqft
$2,229 Estimated rent
Home value
$396,000
$368,000 - $424,000
$2,229/mo
Zestimate® history
Owner options
List your home for rent
$2,229/mo
Rent Zestimate®
Find your next renter with Zillow Rental Manager. Plus, with online applications, you can quickly screen prospective tenants – for free.
$2,229/mo
Rent Zestimate®
Refinance and save
$640/mo
Est. payment
Refinancing to a lower rate could help reduce your monthly payments and save thousands over the life of the loan.
$640/mo
Est. payment
Explore your selling options
Work with a Zillow partner agent
Leverage their expertise and Zillow's premium Showcase listings to get your home seen by more buyers.
Get startedList with your own agent
Get your home in front of millions of buyers by listing it on Zillow.
Learn how to do itSell it yourself
Take full control of how buyers see your home on Zillow by listing For Sale by Owner (FSBO).
List your homeWhat's special
Cozy gas fireplaceRaised breakfast barSolid-surface countertopsVaulted ceilingsLarge closetTray ceilingFull appliance suite
Zillow last checked:
Listing updated:
Listed by:
Bryan White 913-608-3301,
ReeceNichols - Overland Park
Bought with:
Deb Staley Schopf, SP00219909
RE/MAX Realty Suburban Inc
Source: Heartland MLS as distributed by MLS GRID,MLS#: 2542985
Facts & features
Interior
Bedrooms & bathrooms
- Bedrooms: 2
- Bathrooms: 2
- Full bathrooms: 2
Primary bedroom
- Features: Walk-In Closet(s)
- Level: First
- Area: 238 Square Feet
- Dimensions: 17 x 14
Bedroom 2
- Level: First
- Area: 144 Square Feet
- Dimensions: 12 x 12
Primary bathroom
- Level: First
- Area: 99 Square Feet
- Dimensions: 9 x 11
Breakfast room
- Level: First
- Area: 110 Square Feet
- Dimensions: 11 x 10
Dining room
- Features: Carpet
- Level: First
- Area: 132 Square Feet
- Dimensions: 11 x 12
Great room
- Features: Carpet, Fireplace
- Level: First
- Area: 288 Square Feet
- Dimensions: 18 x 16
Kitchen
- Features: Solid Surface Counter
- Level: First
- Area: 117 Square Feet
- Dimensions: 13 x 9
Heating
- Forced Air
Cooling
- Electric
Appliances
- Included: Dishwasher, Disposal, Dryer, Microwave, Refrigerator, Built-In Electric Oven, Washer
- Laundry: Off The Kitchen
Features
- Vaulted Ceiling(s), Walk-In Closet(s)
- Flooring: Wood
- Windows: Skylight(s)
- Basement: Crawl Space
- Number of fireplaces: 1
- Fireplace features: Living Room
Interior area
- Total structure area: 1,607
- Total interior livable area: 1,607 sqft
- Finished area above ground: 1,607
- Finished area below ground: 0
Property
Parking
- Total spaces: 2
- Parking features: Attached, Garage Faces Front
- Attached garage spaces: 2
Features
- Patio & porch: Covered
Lot
- Size: 3,665 Square Feet
Details
- Parcel number: HP19290000 0U27
Construction
Type & style
- Home type: SingleFamily
- Architectural style: Traditional
- Property subtype: Villa
Materials
- Brick Trim, Stucco
- Roof: Tile
Details
- Builder model: Maple Crest
- Builder name: Dusty Rhodes
Utilities & green energy
- Sewer: Public Sewer
- Water: Public
Community & HOA
Community
- Security: Security System, Smoke Detector(s)
- Senior community: Yes
- Subdivision: Highland Villas
HOA
- Has HOA: Yes
- Amenities included: Clubhouse, Exercise Room, Party Room, Pool
- Services included: Maintenance Structure, Maintenance Grounds, Maintenance Free, Management, Parking, Insurance, Roof Repair, Roof Replace, Snow Removal, Street, Trash, Water
- HOA fee: $640 monthly
- HOA name: Highland Villas
Location
- Region: Leawood
Financial & listing details
- Tax assessed value: $398,700
- Annual tax amount: $4,649
- Date on market: 5/29/2025
- Ownership: Private
Price history
| Date | Event | Price |
|---|---|---|
| 8/21/2025 | Sold | -- |
Source:  Heartland MLS as distributed by MLS GRID #2542985 Report a problem Heartland MLS as distributed by MLS GRID #2542985 Report a problem | ||
| 7/6/2025 | Pending sale | $400,000$249/sqft |
Source: Heartland MLS as distributed by MLS GRID #2542985 Report a problem | ||
| 5/29/2025 | Listed for sale | $400,000$249/sqft |
Source: Heartland MLS as distributed by MLS GRID #2542985 Report a problem | ||
| 7/9/2015 | Sold | -- |
Source: Heartland MLS as distributed by MLS GRID #1893983 Report a problem | ||
Public tax history
| Year | Property taxes | Tax assessment |
|---|---|---|
| 2025 | $5,028 +8.2% | $45,851 +8.1% |
| 2024 | $4,649 +9% | $42,401 +11% |
| 2023 | $4,266 +7.6% | $38,203 +9.9% |
| 2022 | $3,964 | $34,765 +2.7% |
| 2021 | -- | $33,856 +3.4% |
| 2020 | $4,010 | $32,729 +6.4% |
| 2019 | -- | $30,763 +9.3% |
| 2018 | -- | $28,152 +7.4% |
| 2017 | -- | $26,220 +3.6% |
| 2016 | $3,257 +3.6% | $25,300 +4.8% |
| 2015 | $3,144 | $24,139 |
Find assessor info on the county website
Neighborhood: 66224
Nearby homes
- $373,5002 bd2 ba1.3k sqft14534 Birch St, Leawood, KS 66224Off Market
- $434,5002 bd2 ba1.4k sqft14534 W Birch St, Overland Park, KS 66224Off Market
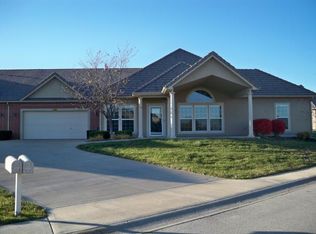
- $--3 bd2 ba1.7k sqft5424 W 145th Ter, Leawood, KS 66224Sold

- $381,2002 bd2 ba1.3k sqft14538 Birch St, Leawood, KS 66224Off Market
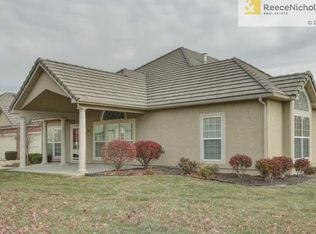
- $412,9002 bd2 ba1.4k sqft5436 W 145th Ter, Leawood, KS 66224Off Market
- $452,9002 bd2 ba1.6k sqft14514 Birch St, Leawood, KS 66224Off Market
- $419,2002 bd2 ba1.4k sqft5405 W 145th St, Leawood, KS 66224Off Market
- $--2 bd2 ba1.4k sqft5405 W 145th Ter, Leawood, KS 66224Sold
Nearby schools
GreatSchools rating
- 9/10Prairie Star Elementary SchoolGrades: K-5Distance: 1.1 mi
- 9/10Prairie Star Middle SchoolGrades: 6-8Distance: 1 mi
- 10/10Blue Valley High SchoolGrades: 9-12Distance: 2 mi
Get a cash offer in 3 minutes
Find out how much your home could sell for in as little as 3 minutes with a no-obligation cash offer.
Estimated market value
$396,000
Get a cash offer in 3 minutes
Find out how much your home could sell for in as little as 3 minutes with a no-obligation cash offer.
Estimated market value
$396,000
- Kansas
- Johnson County
- Leawood
- 66224
- 5428 W 145th Ter
Nearby cities
Nearby zip codes
Other Leawood Topics
