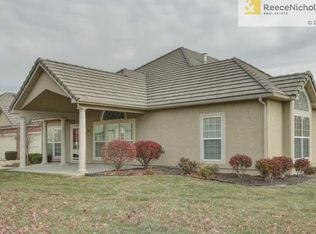
This stunning villa is located in the heart of Leawood and is one of the most sought after 55 and over communities. Buyers will love the Oak Haven open floorplan that boasts plenty of main floor living space. This villa offers so many beautiful move-in ready features such as: new carpet, lighting fixtures, new paint, new front door, new screen door, new outdoor ceiling fan, and top of the line LVP flooring in both bathrooms. New HVAC this year, dishwasher and stove. Refinished hardwood floors, and gas fireplace with marble tile. The master suite is spacious with a beautiful accent wall, a large walk-in closet and master bathroom suite that was recently remodeled by the previous owner. The other guest bedrooms are comfortable and spacious
The covered outdoor patio is a wonderful seating area for reading or entertaining family and friends. Lots of shade any time of day!
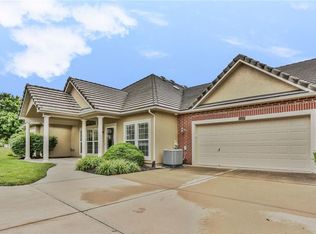
The two-car garage has epoxy flooring and wall to wall custom built-in shelving for lawn and garden supplies and any additional storage you may need.
Active HOA that includes so many amenities including but not limited to: exterior building maintenance, snow removal, full yard maintenance, property and liability insurance, a year-round clubhouse and heated pool, exercise room, BBQ grills and much, much more!
Property sold as is.
All information deemed reliable but not guaranteed. Square footage, acreage, schools, taxes, etc are approximate. Buyer and buyer's agent to verify. Prompt feedback is greatly appreciated, thanks for showing!
Sold
Price Unknown
5424 W 145th Ter, Leawood, KS 66224
3beds
1,776sqft
Villa
Built in 2002
3,838 Square Feet Lot
$459,300 Zestimate®
$--/sqft
$2,407 Estimated rent
Home value
$459,300
$436,000 - $482,000
$2,407/mo
Zestimate® history
Owner options
List your home for rent
$2,407/mo
Rent Zestimate®
Find your next renter with Zillow Rental Manager. Plus, with online applications, you can quickly screen prospective tenants – for free.
$2,407/mo
Rent Zestimate®
Refinance and save
$650/mo
Est. payment
Refinancing to a lower rate could help reduce your monthly payments and save thousands over the life of the loan.
$650/mo
Est. payment
Explore your selling options
Work with a Zillow partner agent
Leverage their expertise and Zillow's premium Showcase listings to get your home seen by more buyers.
Get startedList with your own agent
Get your home in front of millions of buyers by listing it on Zillow.
Learn how to do itSell it yourself
Take full control of how buyers see your home on Zillow by listing For Sale by Owner (FSBO).
List your homeWhat's special
Zillow last checked:
Listing updated:
Listed by:
Amy Allen 913-219-4090,
Keller Williams Realty Partners Inc.
Bought with:
Veronica Jaster, 2008007172
ReeceNichols - Country Club Plaza
Source: Heartland MLS as distributed by MLS GRID,MLS#: 2510469
Facts & features
Interior
Bedrooms & bathrooms
- Bedrooms: 3
- Bathrooms: 2
- Full bathrooms: 2
Primary bedroom
- Features: Carpet
- Level: First
- Area: 270 Square Feet
- Dimensions: 18 x 15
Bedroom 2
- Features: Carpet
- Level: First
- Area: 176 Square Feet
- Dimensions: 16 x 11
Bedroom 3
- Features: Carpet
- Level: First
- Area: 120 Square Feet
- Dimensions: 12 x 10
Primary bathroom
- Features: Double Vanity, Shower Only, Solid Surface Counter, Walk-In Closet(s)
- Level: First
- Area: 154 Square Feet
- Dimensions: 14 x 11
Bathroom 2
- Features: Shower Over Tub, Vinyl
- Level: First
- Area: 84 Square Feet
- Dimensions: 12 x 7
Breakfast room
- Level: First
- Area: 110 Square Feet
- Dimensions: 11 x 10
Dining room
- Features: All Drapes/Curtains
- Level: First
- Area: 132 Square Feet
- Dimensions: 12 x 11
Great room
- Features: Built-in Features, Carpet
- Level: First
- Area: 272 Square Feet
- Dimensions: 17 x 16
Kitchen
- Features: Kitchen Island, Solid Surface Counter
- Level: First
- Area: 108 Square Feet
- Dimensions: 12 x 9
Laundry
- Level: First
Heating
- Forced Air
Cooling
- Electric
Appliances
- Included: Dishwasher, Disposal, Microwave, Built-In Electric Oven
- Laundry: Laundry Room, Main Level
Features
- Ceiling Fan(s), Custom Cabinets, Pantry, Vaulted Ceiling(s), Walk-In Closet(s)
- Flooring: Carpet, Wood
- Windows: Window Coverings, Skylight(s)
- Basement: Crawl Space
- Number of fireplaces: 1
- Fireplace features: Gas Starter, Great Room
Interior area
- Total structure area: 1,776
- Total interior livable area: 1,776 sqft
- Finished area above ground: 1,776
- Finished area below ground: 0
Property
Parking
- Total spaces: 2
- Parking features: Attached, Garage Door Opener, Garage Faces Front
- Attached garage spaces: 2
Features
- Patio & porch: Covered
Lot
- Size: 3,838 Square Feet
- Features: Corner Lot, Zero Lot Line
Details
- Parcel number: HP192900000U28
Construction
Type & style
- Home type: SingleFamily
- Architectural style: Traditional
- Property subtype: Villa
Materials
- Stucco
- Roof: Concrete,Tile
Condition
- Year built: 2002
Details
- Builder model: Oak Haven
- Builder name: Dusty Rhodes
Utilities & green energy
- Sewer: Public Sewer
- Water: Public
Community & HOA
Community
- Senior community: Yes
- Subdivision: Highland Villas
HOA
- Has HOA: Yes
- Amenities included: Clubhouse, Community Center, Exercise Room, Party Room, Pool
- Services included: Maintenance Structure, Curbside Recycle, Maintenance Grounds, Maintenance Free, Parking, Roof Repair, Roof Replace, Snow Removal, Street, Trash
- HOA fee: $650 monthly
Location
- Region: Leawood
Financial & listing details
- Tax assessed value: $425,000
- Annual tax amount: $4,796
- Date on market: 10/1/2024
- Listing terms: Cash,Conventional,FHA,VA Loan
- Ownership: Other
Price history
| Date | Event | Price |
|---|---|---|
| 11/22/2024 | Sold | -- |
Source:  Heartland MLS as distributed by MLS GRID #2510469 Report a problem Heartland MLS as distributed by MLS GRID #2510469 Report a problem | ||
| 10/18/2024 | Pending sale | $435,000$245/sqft |
Source: Heartland MLS as distributed by MLS GRID #2510469 Report a problem | ||
| 10/1/2024 | Listed for sale | $435,000+2.4%$245/sqft |
Source: Heartland MLS as distributed by MLS GRID #2510469 Report a problem | ||
| 8/17/2023 | Sold | -- |
Source: Heartland MLS as distributed by MLS GRID #2444135 Report a problem | ||
| 7/16/2023 | Pending sale | $425,000$239/sqft |
Source: Heartland MLS as distributed by MLS GRID #2444135 Report a problem | ||
| 7/13/2023 | Listed for sale | $425,000+25.4%$239/sqft |
Source: Heartland MLS as distributed by MLS GRID #2444135 Report a problem | ||
| 4/5/2019 | Sold | -- |
Source: Heartland MLS as distributed by MLS GRID #45001_2141162 Report a problem | ||
| 3/6/2019 | Pending sale | $339,000$191/sqft |
Source: ReeceNichols College Blvd #2141162 Report a problem | ||
| 12/11/2018 | Listed for sale | $339,000$191/sqft |
Source: ReeceNichols College Blvd #2141162 Report a problem | ||
Public tax history
| Year | Property taxes | Tax assessment |
|---|---|---|
| 2025 | $5,371 -0.3% | $48,875 |
| 2024 | $5,385 +6.3% | $48,875 +8.1% |
| 2023 | $5,067 +5.7% | $45,218 +7.9% |
| 2022 | $4,796 | $41,895 +7.9% |
| 2021 | -- | $38,813 +1.4% |
| 2020 | $4,700 | $38,295 |
| 2019 | -- | -- |
| 2018 | -- | -- |
| 2017 | -- | -- |
| 2016 | -- | -- |
| 2015 | $3,286 | $25,208 |
Find assessor info on the county website
Neighborhood: 66224
Nearby homes
- $379,7002 bd2 ba1.3k sqft14538 Birch St, Leawood, KS 66224Off Market
- $--5 bd5 ba5.5k sqft5110 W 149th Ter, Leawood, KS 66224Sold

- $--2 bd2 ba1.6k sqft5428 W 145th Ter, Leawood, KS 66224Sold
- $378,4002 bd2 ba1.3k sqft5432 W 145th Ter, Leawood, KS 66224Off Market
- $371,4002 bd2 ba1.3k sqft14534 Birch St, Leawood, KS 66224Off Market
- $426,6002 bd2 ba1.4k sqft14534 W Birch St, Overland Park, KS 66224Off Market
- $412,9002 bd2 ba1.4k sqft5436 W 145th Ter, Leawood, KS 66224Off Market
- $377,1002 bd2 ba1.3k sqft5413 W 145th St, Leawood, KS 66224Off Market
Nearby schools
GreatSchools rating
- 9/10Prairie Star Elementary SchoolGrades: K-5Distance: 1.1 mi
- 9/10Prairie Star Middle SchoolGrades: 6-8Distance: 1 mi
- 10/10Blue Valley High SchoolGrades: 9-12Distance: 2 mi
Schools provided by the listing agent
- Elementary: Overland Trail
- Middle: Overland Trail
- High: Blue Valley North
Source: Heartland MLS as distributed by MLS GRID. This data may not be complete. We recommend contacting the local school district to confirm school assignments for this home.
Get a cash offer in 3 minutes
Find out how much your home could sell for in as little as 3 minutes with a no-obligation cash offer.
Estimated market value
$459,300
Get a cash offer in 3 minutes
Find out how much your home could sell for in as little as 3 minutes with a no-obligation cash offer.
Estimated market value
$459,300
- Kansas
- Johnson County
- Leawood
- 66224
- 5424 W 145th Ter
Nearby cities
Nearby zip codes
Other Leawood Topics
