Gorgeous WhiteHorse 1.5 sty on tree-lined cul-de-sac lot! Over $250K in improvements in the last 2 years. Complete kitchen remodel/expansion in 2021 offers all new soft close cabinetry, designer hardware & lighting, enormous island, Jenn-Aire and Fisher Pykel appliances, gas range w/high powered fresh air ventilation and Fantasy Macaubas quartz tops & splash. Second floor has 3 spacious bedrooms w/ great closets & a huge, vaulted loft. Lower level is full of natural light, has a full bar, built-in cabinetry, 2021 plush carpeting, 2021 lighting, plumbing & hardware, 5th bedroom, exercise room, full bath, laundry hookups & tons of storage. Awesome outdoor covered patio, retractable screens, full outdoor kitchen w/ice-maker, refrigerator & built in gas grill, wood burning fireplace & a huge dry storage area underneath. Step down to an enormous flagstone patio w/gas fire-pit & waterfall fountain feature. Premier lot with black fence (2021) has ample coverage from both evergreen & deciduous trees. Garage has built-in storage and a Granite Garage floor. New in the last 2 years: completed matte, white oak hardwoods on first floor, stair carpet, interior and exterior paint, expanded kitchen, raised/remodeled primary bedroom closet, added landscaping & trees, lighting throughout, added sound areas & upgraded existing speakers, added home automation, UV window tinting, garage storage & floor, mud nook, fence, hearth cabinet, door & cabinet hardware, 1/2 bath refresh, laundry in primary closet, laundry in LL, storage shelves, added sprinklers & Rachio. Whitehorse subdivision has an oversized community swimming pool, 2 tennis courts & clubhouse.
Sold
Price Unknown
5110 W 149th Ter, Leawood, KS 66224
5beds
5,539sqft
Single Family Residence
Built in 2003
0.46 Acres Lot
$1,263,800 Zestimate®
$--/sqft
$4,977 Estimated rent
Home value
$1,263,800
$1.20M - $1.33M
$4,977/mo
Zestimate® history
Owner options
List your home for rent
$4,977/mo
Rent Zestimate®
Find your next renter with Zillow Rental Manager. Plus, with online applications, you can quickly screen prospective tenants – for free.
$4,977/mo
Rent Zestimate®
Refinance and save
$1,090/mo
Est. payment
Refinancing to a lower rate could help reduce your monthly payments and save thousands over the life of the loan.
$1,090/mo
Est. payment
Explore your selling options
Work with a Zillow partner agent
Leverage their expertise and Zillow's premium Showcase listings to get your home seen by more buyers.
Get startedList with your own agent
Get your home in front of millions of buyers by listing it on Zillow.
Learn how to do itSell it yourself
Take full control of how buyers see your home on Zillow by listing For Sale by Owner (FSBO).
List your homeWhat's special
Garage storageEnormous flagstone patioStorage shelvesBuilt-in storageGranite garage floorBuilt-in cabinetryLaundry hookups
Zillow last checked:
Listing updated:
Listed by:
Shannon Lyon 913-302-5511,
ReeceNichols - Leawood
Bought with:
Arthur Parks, 2001012230
ReeceNichols - Country Club Plaza
Source: Heartland MLS as distributed by MLS GRID,MLS#: 2464387
Facts & features
Interior
Bedrooms & bathrooms
- Bedrooms: 5
- Bathrooms: 5
- Full bathrooms: 4
- 1/2 bathrooms: 1
Primary bedroom
- Features: Ceiling Fan(s), Walk-In Closet(s)
- Level: First
- Dimensions: 17 x 16
Bedroom 2
- Features: Carpet, Walk-In Closet(s)
- Level: Second
- Dimensions: 16 x 14
Bedroom 3
- Features: Carpet, Walk-In Closet(s)
- Level: Second
- Dimensions: 16 x 14
Bedroom 4
- Features: Carpet, Walk-In Closet(s)
- Level: Second
- Dimensions: 16 x 13
Bedroom 5
- Features: Carpet
- Level: Basement
- Dimensions: 10 x 12
Primary bathroom
- Features: Ceramic Tiles, Double Vanity, Solid Surface Counter
- Level: First
Bathroom 1
- Features: Ceramic Tiles, Shower Only
- Level: Second
Dining room
- Features: Wood Floor
- Level: First
- Dimensions: 15 x 12
Exercise room
- Features: Carpet
- Level: Basement
Great room
- Features: Fireplace, Wood Floor
- Level: First
- Dimensions: 17 x 16
Half bath
- Features: Quartz Counter
- Level: First
Hearth room
- Features: Ceiling Fan(s), Fireplace
- Level: First
- Dimensions: 18 x 14
Kitchen
- Features: Kitchen Island, Pantry, Quartz Counter
- Level: First
- Dimensions: 25 x 15
Loft
- Features: Carpet, Ceiling Fan(s)
- Level: Second
- Dimensions: 14 x 13
Office
- Features: Built-in Features, Ceiling Fan(s), Wood Floor
- Level: First
- Dimensions: 14 x 12
Recreation room
- Features: Carpet, Solid Surface Counter, Wet Bar
- Level: Basement
Heating
- Natural Gas, Zoned
Cooling
- Electric, Zoned
Appliances
- Included: Dishwasher, Disposal, Freezer, Exhaust Fan, Humidifier, Microwave, Refrigerator, Gas Range, Stainless Steel Appliance(s)
- Laundry: Main Level, Multiple Locations
Features
- Kitchen Island, Painted Cabinets, Pantry, Stained Cabinets, Vaulted Ceiling(s), Walk-In Closet(s), Wet Bar
- Flooring: Carpet, Ceramic Tile, Wood
- Doors: Storm Door(s)
- Windows: Thermal Windows
- Basement: Daylight,Finished
- Number of fireplaces: 3
- Fireplace features: Great Room, Hearth Room, Other
Interior area
- Total structure area: 5,539
- Total interior livable area: 5,539 sqft
- Finished area above ground: 4,039
- Finished area below ground: 1,500
Property
Parking
- Total spaces: 3
- Parking features: Attached
- Attached garage spaces: 3
Features
- Patio & porch: Covered, Patio, Screened
- Exterior features: Fire Pit, Outdoor Kitchen
- Fencing: Metal
Lot
- Size: 0.46 Acres
- Features: Cul-De-Sac, Level
Details
- Parcel number: HP999400060032
- Special conditions: Owner Agent
- Other equipment: Back Flow Device
Construction
Type & style
- Home type: SingleFamily
- Architectural style: Traditional
- Property subtype: Single Family Residence
Materials
- Stone Trim, Stucco
- Roof: Composition
Condition
- Year built: 2003
Details
- Builder model: Westbury
- Builder name: Lambie/Geer
Utilities & green energy
- Sewer: Public Sewer
- Water: Public
Community & HOA
Community
- Subdivision: Whitehorse
HOA
- Has HOA: Yes
- Amenities included: Clubhouse, Pool, Tennis Court(s)
- Services included: Trash
- HOA fee: $1,090 annually
- HOA name: WhiteHorse HOA
Location
- Region: Leawood
Financial & listing details
- Tax assessed value: $1,203,100
- Annual tax amount: $11,418
- Date on market: 12/1/2023
- Listing terms: Cash,Conventional
- Ownership: Private
- Road surface type: Paved
Price history
| Date | Event | Price |
|---|---|---|
| 1/16/2024 | Sold | -- |
Source:  Heartland MLS as distributed by MLS GRID #2464387 Report a problem Heartland MLS as distributed by MLS GRID #2464387 Report a problem | ||
| 12/4/2023 | Pending sale | $1,175,000$212/sqft |
Source:  ReeceNichols Real Estate #2464387 Report a problem ReeceNichols Real Estate #2464387 Report a problem | ||
| 12/4/2023 | Contingent | $1,175,000$212/sqft |
Source: Heartland MLS as distributed by MLS GRID #2464387 Report a problem | ||
| 12/1/2023 | Listed for sale | $1,175,000+44.2%$212/sqft |
Source: Heartland MLS as distributed by MLS GRID #2464387 Report a problem | ||
| 8/9/2021 | Sold | -- |
Source: Heartland MLS as distributed by MLS GRID #2329127 Report a problem | ||
| 6/24/2021 | Pending sale | $815,000$147/sqft |
Source: ReeceNichols Real Estate #2329127 Report a problem | ||
| 6/23/2021 | Listed for sale | $815,000$147/sqft |
Source: ReeceNichols Real Estate #2329127 Report a problem | ||
Public tax history
| Year | Property taxes | Tax assessment |
|---|---|---|
| 2025 | $15,520 +1.7% | $138,356 +2% |
| 2024 | $15,259 +36.6% | $135,700 +37.5% |
| 2023 | $11,171 -2.2% | $98,658 |
| 2022 | $11,418 | $98,658 +25.2% |
| 2021 | -- | $78,798 +4.5% |
| 2020 | $9,301 | $75,417 +2.6% |
| 2019 | -- | $73,485 -3.1% |
| 2018 | -- | $75,865 +1.9% |
| 2017 | $9,685 +7.2% | $74,462 +7.1% |
| 2016 | $9,032 +1% | $69,541 +2.2% |
| 2015 | $8,945 +6.3% | $68,034 +5.8% |
| 2013 | $8,413 +2.5% | $64,331 +2% |
| 2012 | $8,208 +1.8% | $63,066 +1.6% |
| 2010 | $8,065 +5% | $62,100 |
| 2009 | $7,683 +1.7% | $62,100 |
| 2008 | $7,557 +1.6% | $62,100 |
| 2007 | $7,435 +13.1% | $62,100 +12.7% |
| 2006 | $6,575 | $55,085 |
| 2005 | -- | $55,085 |
Find assessor info on the county website
Neighborhood: 66224
Nearby homes
- $377,5002 bd2 ba1.3k sqft14538 Birch St, Leawood, KS 66224Off Market
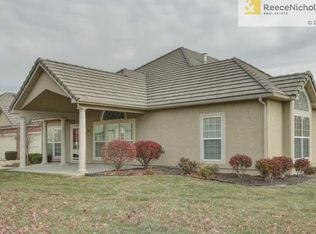
- $--3 bd2 ba1.7k sqft5424 W 145th Ter, Leawood, KS 66224Sold

- $427,3002 bd2 ba1.4k sqft14534 W Birch St, Overland Park, KS 66224Off Market
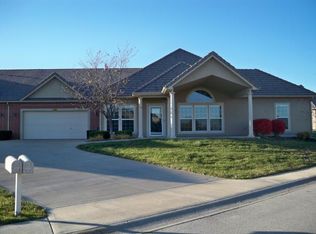
- $370,9002 bd2 ba1.3k sqft14534 Birch St, Leawood, KS 66224Off Market
- $--2 bd2 ba1.6k sqft5428 W 145th Ter, Leawood, KS 66224Sold
- $403,6002 bd2 ba1.4k sqft5417 W 145th Ter, Leawood, KS 66224Off Market
- $395,0002 bd2 ba1.6k sqft5409 W 145th Ter, Leawood, KS 66224Off Market
- $--2 bd2 ba1.3k sqft14549 Birch St, Leawood, KS 66224Sold
Nearby schools
GreatSchools rating
- 9/10Prairie Star Elementary SchoolGrades: K-5Distance: 1.1 mi
- 9/10Prairie Star Middle SchoolGrades: 6-8Distance: 1 mi
- 10/10Blue Valley High SchoolGrades: 9-12Distance: 2 mi
Schools provided by the listing agent
- Elementary: Sunset Ridge
- Middle: Prairie Star
- High: Blue Valley
Source: Heartland MLS as distributed by MLS GRID. This data may not be complete. We recommend contacting the local school district to confirm school assignments for this home.
Get a cash offer in 3 minutes
Find out how much your home could sell for in as little as 3 minutes with a no-obligation cash offer.
Estimated market value
$1,263,800
Get a cash offer in 3 minutes
Find out how much your home could sell for in as little as 3 minutes with a no-obligation cash offer.
Estimated market value
$1,263,800
- Kansas
- Johnson County
- Leawood
- 66224
- 5110 W 149th Ter
Nearby cities
Nearby zip codes
Other Leawood Topics
