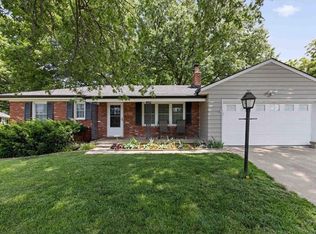
$2,500 / 3BR -- 2,000 sq ft home PLUS / 2 and1/2 BATHS on 3 levels plus basement with lots of shelving/storage. Attached 2 car garage plus large yard. Available September 1ST Great location (Foster/ St/54th Terrace.) Oak Dale Subdivision just off Johnson Drive and Foster St. 5429 Foster St. Overland Park. luci5429@gmail Brick tri-level home has 3 bedrooms all on upper level. 2 and 1/2 baths (recently remodeled and painted neutral colors) with two car attached garage and large yard with 6 ft. privacy fence in back yard. Interior is light and open with Bay window in kitchen and bay window in Living room. Recently REMODELED awesome kitchen with exotic granite counter tops and breakfast bar. CUSTOM made cabinets and all stainless-steel top-grade appliances, Jenn-Air Convention stove, refrigerator, dishwasher, separate breakfast bar and eating area. REMODELED bathrooms with tile, tub/shower. Three bedrooms painted neutral colors with great views to the outside. Master bedroom 12 x15 has 2 closets, own bath with shower and full bath with tub/shower in hallway and half bath on entry level. Separate dining area and large living room with newly refinished hardwood floors and stone floors in entry. Hardwood floors in Living Room, Bedrooms and Kitchen. Tile in family room, both baths. 1/2 bath and large laundry room on entry level. Entry level has lots of shelving and extra storage. Large Family Room/playroom has tile floor with 2 closets, sitting area and wood burning fireplace. Large Half bath and laundry room with tile. ENERGY EFFICIENT FURNACE and AIR CONDITIONER (Furnace and A/C 2 years old) programmable thermostat. House is insulated to Minnesota R-factor which saves you money on utilities. French patio doors lead to private covered Patio and large back and side yards/garden/flower area. Low traffic area. OAKDALE SUBDIVISION North Overland Park location 1 block from North Park Located on treed corner lot in quiet neighborhood. Neighborhood is a horseshoe shaped semi-circle so limited access in and out. NO HOA fees. Easy access to Downtown KC (approx. 10 minutes) KU-MED, the Plaza (15 minutes) Overland Park via I-35 or Metcalf Avenue (10 minutes), KC airport Via I-635 and I-29 (25 minutes). $2,500 a month rent and you pay all utilities and lawn care. References required. I suggest you DRIVE BYE HOUSE/LOCATION if interested txt me to schedule a showing. Walking distance to Shawnee Mission North High School. Crestview Elementary School recently built a new school. Hocker Grove is the Middle School One-half block opposite side street to NORTH Park with playground equipment and dog walking trails. 2 long blocks to new walking/biking trial in North OP that connects to 30 miles of OP trails. Dogs are negotiable --NO smoking, no vaping, no drugs or drama, no cats NO exceptions. Prefer no pets. Security deposit: one month rent Preference given to long term lease minimum 2 years. TEXT or call Owner for info and showings. Available September 1 Tenant pays for utilities and lawn care, preference given to 2 year lease
This property is not currently displayed as for sale or rent on Zillow. This may be different from what's on other websites or public sources.