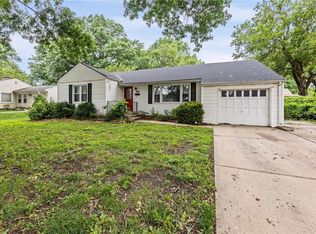
It's your time to shine! Walk to the Filling Station for coffee and then across the street to school! This location is magic! You'll fall in love with this move-in-ready ranch with a picturesque layout and dream of sipping coffee from your serene backyard looking out to trees upon trees! Coming soon right off Johnson Drive...reach out with questions now. Professional photos coming in July.
Coming soon 07/22
$339,000
5433 Foster St, Overland Park, KS 66202
3beds
1,168sqft
Single Family Residence
Built in 1964
7,493 Square Feet Lot
$-- Zestimate®
$290/sqft
$-- HOA
What's special
- --
- on Zillow |
- 2,946
- views |
- 216
- saves |
Zillow last checked:
Listing updated:
Listed by:
Jamie Burks 913-636-1127,
Redfin Corporation
Source: Heartland MLS as distributed by MLS GRID,MLS#: 2627309
Loading...
Facts & features
Interior
Bedrooms & bathrooms
- Bedrooms: 3
- Bathrooms: 2
- Full bathrooms: 1
- 1/2 bathrooms: 1
Primary bedroom
- Level: Main
Bedroom 2
- Level: Main
Bedroom 3
- Level: Main
Bathroom 1
- Level: Main
Half bath
- Level: Main
Heating
- Natural Gas
Cooling
- Electric
Appliances
- Included: Dishwasher, Disposal, Dryer, Microwave, Washer
- Laundry: In Basement
Features
- Flooring: Wood
- Basement: Concrete,Unfinished,Partial
- Number of fireplaces: 1
- Fireplace features: Family Room
Interior area
- Total structure area: 1,168
- Total interior livable area: 1,168 sqft
- Finished area above ground: 1,168
Property
Parking
- Total spaces: 2
- Parking features: Attached, Garage Faces Front
- Attached garage spaces: 2
Features
- Patio & porch: Porch
- Fencing: Wood
Lot
- Size: 7,493 Square Feet
- Features: City Lot
Details
- Parcel number: NP546000030010A
Construction
Type & style
- Home type: SingleFamily
- Architectural style: Traditional
- Property subtype: Single Family Residence
Materials
- Brick/Mortar
- Roof: Composition
Condition
- Year built: 1964
Utilities & green energy
- Water: Public
Community & HOA
Community
- Subdivision: Oakdale
HOA
- Has HOA: No
Location
- Region: Overland Park
Financial & listing details
- Price per square foot: $290/sqft
- Tax assessed value: $291,400
- Annual tax amount: $3,184
- Date on market: 6/20/2026
- Ownership: Private
Estimated market value
Not available
Estimated sales range
Not available
Not available
Price history
| Date | Event | Price |
|---|---|---|
| 3/4/2024 | Sold | -- |
Source:  Heartland MLS as distributed by MLS GRID #2468976 Report a problem Heartland MLS as distributed by MLS GRID #2468976 Report a problem | ||
| 2/3/2024 | Pending sale | $315,000$270/sqft |
Source: Heartland MLS as distributed by MLS GRID #2468976 Report a problem | ||
| 2/2/2024 | Listed for sale | $315,000$270/sqft |
Source: Heartland MLS as distributed by MLS GRID #2468976 Report a problem | ||
Public tax history
| Year | Property taxes | Tax assessment |
|---|---|---|
| 2025 | $3,184 -0.8% | $33,511 0% |
| 2024 | $3,208 +6.6% | $33,522 +8.6% |
| 2023 | $3,010 +15.6% | $30,878 +14.5% |
| 2022 | $2,604 | $26,956 +14.1% |
| 2021 | -- | $23,621 +4.4% |
| 2020 | $2,304 | $22,620 +12.2% |
| 2019 | -- | $20,160 +5.3% |
| 2018 | -- | $19,148 +11.5% |
| 2017 | $1,780 +2.1% | $17,169 +3.8% |
| 2016 | $1,743 +9.3% | $16,548 +6.9% |
| 2015 | $1,595 +5.8% | $15,479 +4.9% |
| 2013 | $1,508 -6.2% | $14,754 -3.9% |
| 2012 | $1,608 +1.7% | $15,352 -5.9% |
| 2010 | $1,581 +1.2% | $16,318 -0.8% |
| 2009 | $1,562 -7.2% | $16,445 -1.8% |
| 2008 | $1,683 +4.4% | $16,744 +3% |
| 2007 | $1,613 +11.1% | $16,261 +2.5% |
| 2006 | $1,452 | $15,858 +2.8% |
| 2005 | -- | $15,421 |
Find assessor info on the county website
Monthly payment
Est. payment
Payment breakdown
Explore the cost of this home by adjusting the details. Changes won't be saved.Climate risks
Neighborhood: North Park
Nearby schools
GreatSchools rating
- 5/10Crestview Elementary SchoolGrades: PK-6Distance: 0.9 mi
- 7/10Hocker Grove Middle SchoolGrades: 7-8Distance: 1.9 mi
- 5/10Shawnee Mission North High SchoolGrades: 9-12Distance: 0.6 mi
Schools provided by the listing agent
- Elementary: Crestview
- Middle: Hocker Grove
- High: SM North
Source: Heartland MLS as distributed by MLS GRID. This data may not be complete. We recommend contacting the local school district to confirm school assignments for this home.
- $315,8003 bd2 ba1.1k sqft5443 Foster St, Overland Park, KS 66202Off Market
- $377,1003 bd2 ba1.5k sqft7409 W 54th Ter, Overland Park, KS 66202Off Market

- $2,5003 bd3 ba2k sqft5429 Foster St, Overland Park, KS 66202For Rent

- $399,9004 bd3 ba2.6k sqft7414 W 55th St, Overland Park, KS 66202Pending

- $436,5004 bd3 ba1.5k sqft5438 Foster St, Overland Park, KS 66202Off Market
- $356,8003 bd2 ba1.3k sqft7401 W 54th Ter, Overland Park, KS 66202Off Market
- $--4 bd4 ba2.8k sqft5442 Foster St, Overland Park, KS 66202Sold
- $421,9004 bd2 ba2.2k sqft7406 W 55th St, Overland Park, KS 66202Off Market
A local agent can set up tours, give advice and negotiate with sellers.
A local lender can help you make sure your offer is ready when you are.
Similar homes
- $315,0003 bd2 ba1.3k sqft4909 Nall Ave, Roeland Park, KS 66202For Sale
 MLS ID #2612319, Darla Russell, Keller Williams Realty Partners Inc.. Heartland MLS as distributed by MLS GRID
 - $300,0002 bd2 ba1.4k sqft5618 Lamar Ave, Mission, KS 66202For Sale
 MLS ID #2625386, SuzAnne Starkey, Kedish Realty, Inc.. Heartland MLS as distributed by MLS GRID
 - $350,0003 bd2 ba1.3k sqft4630 W 60th St, Fairway, KS 66205For Sale
 MLS ID #2626889, Thrive RealEstate KC Team, KW KANSAS CITY METRO. Heartland MLS as distributed by MLS GRID
 - $305,0002 bd1 ba1.1k sqft9316 W 80th St, Overland Park, KS 66204For Sale
 MLS ID #2621150, Judy Klemm, KC One Realty, LLC. Heartland MLS as distributed by MLS GRID
 - $350,0003 bd2 ba1.4k sqft10729 McGee St, Kansas City, MO 64114For SaleMLS ID #2631999, Danny Howell, EXP Realty LLC. Heartland MLS as distributed by MLS GRID
- $318,0003 bd1 ba1k sqft6305 W 82nd Ter, Overland Park, KS 66204For SaleMLS ID #2624219, Logan Blackburn, Real Broker, LLC. Heartland MLS as distributed by MLS GRID
- $360,0003 bd2 ba1.5k sqft7306 Larsen Ln, Shawnee, KS 66203For SaleMLS ID #2630280, Greg Shahan, 395 Realty LLC. Heartland MLS as distributed by MLS GRID
- $425,0004 bd2 ba1.6k sqft5516 Rosewood St, Roeland Park, KS 66205For SaleMLS ID #2630397, Stephanie Halley, Real Broker, LLC. Heartland MLS as distributed by MLS GRID
- $399,9504 bd3 ba1.3k sqft5508 W 99th Ter, Overland Park, KS 66207For SaleMLS ID #2629126, Heather Lyn Bortnick, ReeceNichols - Country Club Plaza. Heartland MLS as distributed by MLS GRID
- $--3 bd2 ba1.3k sqft5604 Hunter Ter, Raytown, MO 64133AuctionAuction.com 1
- $449,0004 bd3 ba1.6k sqft5629 W 50th St, Roeland Park, KS 66202For SaleMLS ID #2610622, Mary Drake, RE/MAX Heritage. Heartland MLS as distributed by MLS GRID
- $375,0003 bd2 ba1.4k sqft6557 Holmes Rd, Kansas City, MO 64131For SaleMLS ID #2627560, Cathy Cooper, Platinum Realty LLC. Heartland MLS as distributed by MLS GRID
- $409,0003 bd2 ba1.5k sqft6739 Roe Ave, Prairie Village, KS 66208For SaleMLS ID #2619419, Elaf Saifan, ReeceNichols - Overland Park. Heartland MLS as distributed by MLS GRID
- $295,0004 bd2 ba1.7k sqft1203 NE 64th Ter, Gladstone, MO 64118For SaleMLS ID #2631904, THE FUSSELL GROUP, KW KANSAS CITY METRO. Heartland MLS as distributed by MLS GRID
- $350,0003 bd2 ba1.1k sqft1013 W Santa Fe Trl, Kansas City, MO 64145For SaleMLS ID #2620796, Callie Barham, United Real Estate Kansas City. Heartland MLS as distributed by MLS GRID
- $250,0003 bd1 ba1.3k sqft12009 W 60th Pl, Shawnee, KS 66216For SaleMLS ID #2629706, Connie Barton, ReeceNichols -Johnson County W. Heartland MLS as distributed by MLS GRID
- $369,9004 bd3 ba1.7k sqft8301 Clare Rd, Lenexa, KS 66227For SaleMLS ID #2630717, Tara Williams, EXP Realty LLC. Heartland MLS as distributed by MLS GRID
- $230,0003 bd2 ba1.2k sqft9939 Harrison St, Kansas City, MO 64131For SaleMLS ID #2631670, Elizabeth Blando, KW KANSAS CITY METRO. Heartland MLS as distributed by MLS GRID
- $415,0003 bd2 ba1.4k sqft7622 W 97th Ter, Overland Park, KS 66212For SaleMLS ID #2615906, Mark A Wolf, BHG Kansas City Homes. Heartland MLS as distributed by MLS GRID
- $--3 bd2 ba1.4k sqft5829 N Norton Ave, Gladstone, MO 64119AuctionAuction.com 2
