Skip main navigation
Sold
  • Price Unknown

    5442 Foster St, Overland Park, KS 66202

    4beds
    2,800sqft
    Single Family Residence
    Built in 1990
    9,425 Square Feet Lot
    $523,100 Zestimate®
    $--/sqft
    $3,369 Estimated rent

    Home value

    $523,100

    $497,000 - $549,000

    $3,369/mo

    Zestimate® history
    Loading
    Loading...

    Owner options

    List your home for rent

    $3,369/mo

    Rent Zestimate®

    Find your next renter with Zillow Rental Manager. Plus, with online applications, you can quickly screen prospective tenants – for free.

    Learn more

    $3,369/mo

    Rent Zestimate®

    Refinance and save

    Refinancing to a lower rate could help reduce your monthly payments and save thousands over the life of the loan.

    See today's rates

    Explore your selling options

    Work with a Zillow partner agent

    Leverage their expertise and Zillow's premium Showcase listings to get your home seen by more buyers.

    Get started

    List with your own agent

    Get your home in front of millions of buyers by listing it on Zillow.

    Learn how to do it

    Sell it yourself

    Take full control of how buyers see your home on Zillow by listing For Sale by Owner (FSBO).

    List your home

    What's special

    Overland parkOverland park treasureLarge deckModern livingEasy city accessBreakfast spotFresh air
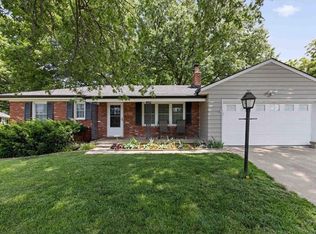
    Welcome to your next-level Overland Park, KS, pad! Just a quick hop to downtown KC, this ranch-style abode is where modern living meets chill vibes. Think top-notch Shawnee Mission schools and a neighborhood vibe that's all about community. With 4 bedrooms featuring two primary suites (hello, main and lower levels!), it's perfect whether you've got a growing fam, a live-in parent, or you're just all about that guest-friendly life. Plus, 3.5 baths mean no more morning queue for the shower! Foodies and brunch enthusiasts, get excited for a kitchen that's all about vibes and views. It's paired with a breakfast spot that's your front-row seat to a backyard that's basically a private park. And when it's time to entertain or just kick back, the finished walk-out basement with a bar is your go-to spot. Need some fresh air? The large deck is your outdoor lounge, ideal for yoga mornings or BBQ nights. And with a two-car garage (hello, storage space!) and ultra-convenient closets, say goodbye to clutter. So, if you're after a home that's about easy city access, space to grow, and a setup that's just as unique as you are, this Overland Park treasure is calling your name. Ready to make your move?

    Zillow last checked:

    Listing updated:

    Listing Provided by:

    Urban Cool KC Team 816-686-7499,

    KW KANSAS CITY METRO,

    Franny Knight 816-686-7499,

    KW KANSAS CITY METRO

    Bought with:

    Katherine Lee, SP00234700

    Source: Heartland MLS as distributed by MLS GRID,MLS#: 2477529MLS Logo

    Facts & features

    Interior

    Bedrooms & bathrooms
    • Bedrooms: 4
    • Bathrooms: 4
    • Full bathrooms: 3
    • 1/2 bathrooms: 1
    Primary bedroom
    • Features: Carpet, Ceiling Fan(s)
    • Level: First
    • Area: 180 Square Feet
    • Dimensions: 15.4 x 12.1
    Bedroom 2
    • Features: Carpet
    • Level: First
    • Area: 12.11 Square Feet
    • Dimensions: 11 x 10.4
    Bedroom 3
    • Features: Carpet
    • Level: First
    • Area: 110 Square Feet
    • Dimensions: 11.8 x 10
    Bedroom 4
    • Features: Built-in Features, Carpet
    • Level: Basement
    • Dimensions: 16.1 x 10.3
    Primary bathroom
    • Features: Ceramic Tiles, Shower Only
    • Level: First
    • Dimensions: 7.7 x 5.9
    Bathroom 1
    • Features: Ceramic Tiles, Shower Over Tub, Solid Surface Counter
    • Level: First
    Bathroom 2
    • Features: Ceramic Tiles, Shower Only
    • Level: Basement
    Dining room
    • Level: First
    • Dimensions: 12.2 x 12.5
    Great room
    • Features: All Carpet, Ceiling Fan(s), Fireplace
    • Level: First
    • Area: 260 Square Feet
    • Dimensions: 19 x 14
    Half bath
    • Features: Ceramic Tiles
    • Level: Basement
    Kitchen
    • Features: Granite Counters, Wood Floor
    • Level: First
    • Area: 260 Square Feet
    • Dimensions: 20 x 13
    Laundry
    • Level: First
    Recreation room
    • Features: Carpet
    • Level: Basement
    • Dimensions: 72.5 x 18.2
    Heating
    • Forced Air
    Cooling
    • Attic Fan, Electric
    Appliances
    • Included: Dishwasher, Disposal, Microwave, Gas Range, Stainless Steel Appliance(s)
    • Laundry: Main Level, Off The Kitchen
    Features
    • Ceiling Fan(s), Stained Cabinets, Walk-In Closet(s)
    • Flooring: Carpet, Ceramic Tile, Wood
    • Doors: Storm Door(s)
    • Windows: Skylight(s), Thermal Windows
    • Basement: Basement BR,Finished,Full,Walk-Out Access
    • Number of fireplaces: 1
    • Fireplace features: Living Room
    Interior area
    • Total structure area: 2,800
    • Total interior livable area: 2,800 sqft
    • Finished area above ground: 1,500
    • Finished area below ground: 1,300

    Property

    Parking
    • Total spaces: 2
    • Parking features: Attached, Garage Door Opener, Garage Faces Front
    • Attached garage spaces: 2
    Features
    • Patio & porch: Deck, Screened
    • Fencing: Wood
    Lot
    • Size: 9,425 sqft
    • Dimensions: 145 x 65
    • Features: City Lot
    Details
    • Parcel number: Np150000000157b

    Construction

    Type & style
    • Home type: SingleFamily
    • Architectural style: Traditional
    • Property subtype: Single Family Residence
    Materials
    • Board & Batten Siding, Vinyl Siding
    • Roof: Composition
    Condition
    • Year built: 1990

    Utilities & green energy

    • Sewer: Public Sewer
    • Water: Public

    Community & neighborhood

    Security
    • Security features: Smoke Detector(s)
    Location
    • Region: Overland Park
    • Subdivision: CUNNINGHAM HIGHLANDS

    Other

    Other facts
    • Listing terms: Cash,Conventional,FHA,VA Loan
    • Ownership: Private

    Price history

    DateEventPrice
    4/17/2024Sold--
    Source: Heartland MLS as distributed by MLS GRID #2477529 Report a problem
    3/17/2024Pending sale$450,000$161/sqft
    Source: Heartland MLS as distributed by MLS GRID #2477529 Report a problem
    3/15/2024Listed for sale$450,000+5.9%$161/sqft
    Source: Heartland MLS as distributed by MLS GRID #2477529 Report a problem
    8/30/2022Sold--
    Source: Heartland MLS as distributed by MLS GRID #2384787 Report a problem
    8/1/2022Contingent$425,000$152/sqft
    Source: Heartland MLS as distributed by MLS GRID #2384787 Report a problem
    6/18/2022Price change$425,000-2.3%$152/sqft
    Source: Heartland MLS as distributed by MLS GRID #2384787 Report a problem
    6/3/2022Listed for sale$435,000+50%$155/sqft
    Source: Heartland MLS as distributed by MLS GRID #2384787 Report a problem
    10/24/2016Sold--
    Source: Heartland MLS as distributed by MLS GRID #45001_2011060 Report a problem
    9/6/2016Listed for sale$290,000$104/sqft
    Source: Exit Realty Professionals #2011060 Report a problem

    Public tax history

    YearProperty taxesTax assessment
    2025$4,675 -6.5%$48,588 -5.6%
    2024$4,999 +5.5%$51,497 +6.6%
    2023$4,740 +24.1%$48,300 +23%
    2022$3,821 $39,284 +5.5%
    2021-- $37,226 +2.5%
    2020$3,707 $36,317 -2.6%
    2019-- $37,272 +5%
    2018-- $35,489 +8.3%
    2017$3,412 +6%$32,775 +7.7%
    2016$3,218 +7.6%$30,418 +5.5%
    2015$2,991 +4.6%$28,842 +8.1%
    2013$2,859 +6.5%$26,692 +0.1%
    2012$2,684 +2.8%$26,657
    2010$2,611 +2%$26,657
    2009$2,560 -2.2%$26,657
    2008$2,619 +3.9%$26,657 +3%
    2007$2,520 +5.6%$25,875 +0.4%
    2006$2,387 $25,760 +0.8%
    2005-- $25,553

    Find assessor info on the county website

    Neighborhood: Cunningham Heights

    Nearby schools

    GreatSchools rating
    Schools provided by the listing agent
    • Elementary: Crestview
    • Middle: Hocker Grove
    • High: SM North

    Source: Heartland MLS as distributed by MLS GRID. This data may not be complete. We recommend contacting the local school district to confirm school assignments for this home.

    Get a cash offer in 3 minutes
    Find out how much your home could sell for in as little as 3 minutes with a no-obligation cash offer.
    Estimated market value
    $523,100
    Get a cash offer in 3 minutes
    Find out how much your home could sell for in as little as 3 minutes with a no-obligation cash offer.
    Estimated market value
    $523,100