WELCOME TO 5429 SIR CHURCHILL DR. THIS IMMACULATE MONARCH MODEL IS MOVE IN READY AND OFFEREED COMPLETELY TURNKEY. JUST BRING YOUR TOOTHBRUSH. EXTERIOR HAS BEEN FRESHLY PAINTED IN MUTED DESIGNER NEUTRAL EARTHTONES. AT 2230 SQ FT, THIS SPACIOUS HOME RESTS ON A PEACEFUL CONSERVATION LOT IN THE BACK OF THE COMMUNITY. SOARING VOLUME CEILINGS DOMINATE THE ATMOSPHERE AS THIS COMFORTABLE HOME INVITES YOU FURTHUR IN WITH EVERY STEP. BEAUTIFUL WOOD FLOORING IN THE ELEGANT LIVING AND DINING ROOMS LEAD YOU TO THE LARGE KITCHEN WITH CLEAN WHITE CABINETS, STAINLESS APPLIANCES AND GRANITE COUNTERTOPS. AN ABUNDANCE OF STORAGE ALLOWS YOU TO KEEP ALL THOSE COOKS TOOLS SAFELY STOWED AWAY IN ANTICIPATION OF YOUR NEXT CULINARY ADVENTURE. IS THERE ROOM FOR AN ISLAND HERE… I THINK SO. THE COMFORTABLE FAMILY ROOM AREA JUST OFF THE KITCHEN GIVES EVERYONE THE OPPORTUNITY TO BE SOCIALIZING WITH THE FAMILY OR FRIENDS WHEN COOKING OR SERVING OR JUST WATCH A LITTLE TV WHILE MAKING DINNER. FORMAL LIVING ROOM UP FRONT ALLOWS FOR QUIET CONVERSATION, READING OR MAYBE ANOTHER LARGE SCREEN FOR VARIED PROGRAMMING. THE MASTER BEDROOM HAS COFFERED CEILINGS AND A HUGE WALK-IN CLOSET. WITH DOUBLE VANITIES, A TILED SHOWER AND JETTED HOT TUB… YOUR RESTFUL OASIS JUST NEEDS MUSIC, CANDLES, WINE AND YOU FOR A RELAXING SOAK TO HELP MELT AWAY THE STRESSES OF THE DAY. TWO GENEROUS SIZED GUEST BEDROOMS ALLOW FOR ENTERTAINING OVERNIGHT FRIENDS, OR FAMILY FOR AN EXTENDED STAY TO ENJOY THE MILD FLORIDA WINTER. FOR JUST A LITTLE PEACE OF MIND THE ROOF WAS REPLACED IN 2015, THE HOT WATER HEATER WAS DONE IN 2017 AND THE AC WAS REPLACED THIS YEAR (2023) ROYAL HIGHLANDS IS A RESIDENT OWNED COMMUNITY THAT IS GUARDED AND GATED TO KEEP RESIDENTS SECURE AND MONITOR THE FLOW OF GUEST TRAFFIC. IT HAS AN 18 HOLE GOLF COURSE TO CHALLENGE YOUR SKILLS, ALSO INCLUDED IS A RESTAURANT AND PRO SHOP. NEWLY RENOVATED GREAT HALL FOR SOCIAL ACTIVITIES, CONCERTS, THEATER ETC. TENNIS, SHUFFLEBOARD, BOCCE BALL, PICKLEBALL ETC. YOUR HOA FEES INCLUDE CABLE, INTERNET, SECURE RV STORAGE AS WELL AS THE GUARD AND GATED ENTRY. COMMUNITY IS CONVENIENTLY LOCATED BETWEEN CLERMONT AND LEESBURG. SHOPPING CHOICES ARE PLENTIFUL, AND HOSPITALS AND DOCTORS OFFICES ARE NEARBY. CALL TO ARRANGE YOUR GUIDED TOUR OF THIS BEAUTIFUL HOME.
Sold for $398,000
$398,000
5429 SIR CHURCHILL DR, LEESBURG, FL 34748
3beds
2,230sqft
Single Family Residence
Built in 2004
10,322 Square Feet Lot
$415,000 Zestimate®
$178/sqft
$2,186 Estimated rent
Home value
$415,000
$394,000 - $436,000
$2,186/mo
Zestimate® history
Owner options
List your home for rent
$2,186/mo
Rent Zestimate®
Find your next renter with Zillow Rental Manager. Plus, with online applications, you can quickly screen prospective tenants – for free.
$2,186/mo
Rent Zestimate®
Refinance and save
$2,869/mo
Est. payment
Refinancing to a lower rate could help reduce your monthly payments and save thousands over the life of the loan.
$2,869/mo
Est. payment
Explore your selling options
Work with a Zillow partner agent
Leverage their expertise and Zillow's premium Showcase listings to get your home seen by more buyers.
Get startedList with your own agent
Get your home in front of millions of buyers by listing it on Zillow.
Learn how to do itSell it yourself
Take full control of how buyers see your home on Zillow by listing For Sale by Owner (FSBO).
List your homeWhat's special
Zillow last checked:
Listing updated:
Listed by:
William Kolb 352-989-6363,
REAL LIVING R E SOLUTIONS 407-253-1377,
Jeralia Kolb 352-989-6364,
REAL LIVING R E SOLUTIONS
Bought with:
Tonya Tibbetts, 3383656
FLORIDA PLUS REALTY, LLC
Source: Stellar MLS,MLS#: G5076492 Originating MLS: Orlando Regional
Originating MLS: Orlando Regional
Facts & features
Interior
Bedrooms & bathrooms
- Bedrooms: 3
- Bathrooms: 3
- Full bathrooms: 2
- 1/2 bathrooms: 1
Primary bedroom
- Description: Room6
- Features: Walk-In Closet(s)
- Level: First
- Dimensions: 13x18
Bedroom 2
- Description: Room7
- Features: Built-in Closet
- Level: First
- Dimensions: 11x13
Bedroom 3
- Description: Room8
- Features: Built-in Closet
- Level: First
- Dimensions: 11x11
Balcony porch lanai
- Level: First
- Dimensions: 35x15
Dinette
- Description: Room4
- Level: First
- Dimensions: 10x10
Dining room
- Description: Room1
- Level: First
- Dimensions: 12x14
Family room
- Description: Room2
- Level: First
- Dimensions: 17x12
Kitchen
- Description: Room5
- Level: First
- Dimensions: 13x17
Living room
- Description: Room3
- Level: First
- Dimensions: 18x18
Heating
- Central, Heat Pump
Cooling
- Central Air
Appliances
- Included: Dishwasher, Dryer, Gas Water Heater, Microwave, Range, Refrigerator, Washer
- Laundry: Inside
Features
- Ceiling Fan(s), High Ceilings, In Wall Pest System, Open Floorplan, Primary Bedroom Main Floor, Tray Ceiling(s), Walk-In Closet(s)
- Flooring: Carpet, Ceramic Tile
- Doors: Sliding Doors
- Has fireplace: No
Interior area
- Total structure area: 3,335
- Total interior livable area: 2,230 sqft
Property
Parking
- Total spaces: 2
- Parking features: Garage - Attached
- Attached garage spaces: 2
- Details: Garage Dimensions: 21X22
Features
- Levels: One
- Stories: 1
- Exterior features: Irrigation System, Rain Gutters
- Waterfront features: Lake Privileges
Lot
- Size: 10,322 Square Feet
Details
- Parcel number: 132124185000011170
- Zoning: PUD
- Special conditions: None
Construction
Type & style
- Home type: SingleFamily
- Property subtype: Single Family Residence
Materials
- Block, Stucco
- Foundation: Slab
- Roof: Shingle
Condition
- New construction: No
- Year built: 2004
Utilities & green energy
- Sewer: Public Sewer
- Water: Public
- Utilities for property: BB/HS Internet Available, Cable Available, Electricity Available, Electricity Connected, Natural Gas Available, Natural Gas Connected, Public, Underground Utilities, Water Connected
Community & HOA
Community
- Pet fee: $0 monthly
- Senior community: Yes
- Subdivision: ROYAL HIGHLANDS PH 02 LT 992 ORB 1976 PG
HOA
- Has HOA: Yes
- HOA fee: $192 monthly
- HOA name: KENEISHA SHEPHERD
- HOA phone: 352-326-8007
Location
- Region: Leesburg
Financial & listing details
- Price per square foot: $178/sqft
- Tax assessed value: $330,697
- Annual tax amount: $4,814
- Date on market: 12/15/2023
- Cumulative days on market: 121 days
- Listing terms: Cash,Conventional,FHA,USDA Loan,VA Loan
- Ownership: Fee Simple
- Total actual rent: 0
- Electric utility on property: Yes
- Road surface type: Paved
Price history
| Date | Event | Price |
|---|---|---|
| 7/24/2026 | Listing removed | $414,900$186/sqft |
Source:  Stellar MLS #G5109573 Report a problem Stellar MLS #G5109573 Report a problem | ||
| 3/18/2026 | Pending sale | $414,900$186/sqft |
Source: Stellar MLS #G5109573 Report a problem | ||
| 3/18/2026 | Listed for sale | $414,900+4.2%$186/sqft |
Source: Stellar MLS #G5109573 Report a problem | ||
| 5/6/2024 | Sold | $398,000-0.5%$178/sqft |
Source: Stellar MLS #G5076492 Report a problem | ||
| 4/15/2024 | Pending sale | $399,900$179/sqft |
Source: Stellar MLS #G5076492 Report a problem | ||
| 4/13/2024 | Price change | $399,900-6.3%$179/sqft |
Source: Stellar MLS #G5076492 Report a problem | ||
| 12/16/2023 | Listed for sale | $426,900+25.6%$191/sqft |
Source: Stellar MLS #G5076492 Report a problem | ||
| 12/5/2022 | Sold | $340,000-10.3%$152/sqft |
Source: Public Record Report a problem | ||
| 11/13/2022 | Pending sale | $379,000$170/sqft |
Source: Stellar MLS #G5057883 Report a problem | ||
| 11/4/2022 | Price change | $379,000-5.2%$170/sqft |
Source: Stellar MLS #G5057883 Report a problem | ||
| 9/22/2022 | Price change | $399,900-4.8%$179/sqft |
Source: Stellar MLS #G5057883 Report a problem | ||
| 8/17/2022 | Listed for sale | $419,900$188/sqft |
Source: Stellar MLS #G5057883 Report a problem | ||
| 8/3/2022 | Pending sale | $419,900$188/sqft |
Source: Stellar MLS #G5057883 Report a problem | ||
| 7/15/2022 | Listed for sale | $419,900+904.5%$188/sqft |
Source: Stellar MLS #G5057883 Report a problem | ||
| 5/2/2002 | Sold | $41,800$19/sqft |
Source: Public Record Report a problem | ||
Public tax history
| Year | Property taxes | Tax assessment |
|---|---|---|
| 2025 | $3,104 -38.8% | $226,417 -30.9% |
| 2024 | $5,072 +5.4% | $327,636 +2.5% |
| 2023 | $4,814 +98.5% | $319,616 +69.3% |
| 2022 | $2,425 +0.7% | $188,770 +3% |
| 2021 | $2,407 +0.4% | $183,272 +1.4% |
| 2020 | $2,398 -2% | $180,742 +2.3% |
| 2019 | $2,447 +4.5% | $176,679 +1.9% |
| 2018 | $2,341 | $173,385 +2.1% |
| 2017 | $2,341 +3.3% | $169,819 +2.1% |
| 2016 | $2,267 +0.1% | $166,327 +0.7% |
| 2015 | $2,264 -2.5% | $165,171 +0.8% |
| 2014 | $2,322 +28% | $163,861 +1.5% |
| 2013 | $1,814 -2.1% | $161,440 -0.7% |
| 2012 | $1,854 -6.5% | $162,640 -5.1% |
| 2011 | $1,982 -17.3% | $171,341 -12.7% |
| 2010 | $2,396 -6.6% | $196,294 -5.5% |
| 2009 | $2,564 -16.3% | $207,619 -13.8% |
| 2008 | $3,062 -2.9% | $240,843 +3% |
| 2007 | $3,153 -5.6% | $233,829 +2.5% |
| 2006 | $3,339 +2.3% | $228,126 +3% |
| 2005 | $3,263 +452.8% | $221,482 |
| 2004 | $590 -3.3% | -- |
| 2003 | $611 | $35,381 |
| 2002 | -- | $35,381 |
Find assessor info on the county website
Neighborhood: 34748
Nearby homes
- $315,0003 bd2 ba1.4k sqft5425 Sir Churchill Dr, Leesburg, FL 34748Sold
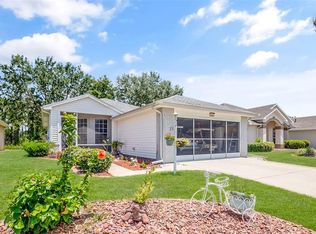
- $250,0003 bd2 ba1.9k sqft5433 Sir Churchill Dr, Leesburg, FL 34748Sold

- $384,0003 bd2 ba1.9k sqft5421 Sir Churchill Dr, Leesburg, FL 34748Sold
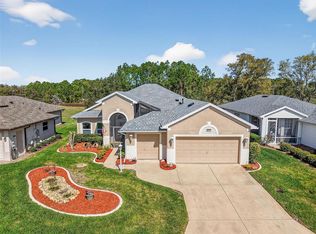
- $255,1002 bd2 ba1.2k sqft5437 Sir Churchill Dr, Leesburg, FL 34748Off Market
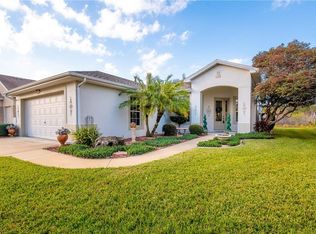
- $287,0003 bd2 ba1.9k sqft5430 Sir Churchill Dr, Leesburg, FL 34748Sold
- $298,6003 bd2 ba1.6k sqft5426 Sir Churchill Dr, Leesburg, FL 34748Off Market
- $291,2003 bd2 ba1.8k sqft5434 Sir Churchill Dr, Leesburg, FL 34748Off Market
- $333,1003 bd2 ba1.9k sqft5417 Sir Churchill Dr, Leesburg, FL 34748Off Market
Nearby schools
GreatSchools rating
- 2/10Leesburg Elementary SchoolGrades: PK-5Distance: 9.2 mi
- 3/10Oak Park Middle SchoolGrades: 6-8Distance: 9.2 mi
- 2/10Leesburg High SchoolGrades: 9-12Distance: 9.6 mi
Get a cash offer in 3 minutes
Find out how much your home could sell for in as little as 3 minutes with a no-obligation cash offer.
Estimated market value
$415,000
Get a cash offer in 3 minutes
Find out how much your home could sell for in as little as 3 minutes with a no-obligation cash offer.
Estimated market value
$415,000
- Florida
- Lake County
- Leesburg
- 34748
- 5429 SIR CHURCHILL DR
Nearby cities
Nearby neighborhoods
Nearby zip codes
Other Leesburg Topics
