Welcome to this beautifully maintained home in the sought-after 55+ community of Royal Highlands, where peaceful conservation views and thoughtful upgrades create a comfortable Florida lifestyle. From the moment you enter, the open living and dining areas provide a welcoming sense of space, enhanced by crown molding, knockdown ceilings, and rounded bullnose corners that add a refined finish throughout the home. The updated kitchen is designed for both everyday living and entertaining, featuring granite countertops, 42-inch cabinetry, stainless steel appliances, a breakfast bar, and a sunny eat-in dining area overlooking the courtyard. Recent upgrades include a newer LG Instaview French-door refrigerator, updated dishwasher, disposal, faucet set, recessed and under-cabinet lighting, and a solar tube that fills the space with natural light. The primary suite offers a relaxing retreat with two spacious closets, including a walk-in, and an ensuite bath with dual split vanities, comfort-height solid-surface counters, a generous whirlpool tub, separate oversized shower, and private water closet. The split-bedroom layout provides privacy for guests, with two additional bedrooms featuring ample closet space and ceiling fans, plus a guest bath with solid-surface counters and a shower/tub combination. Sliding glass doors pocket completely open to the expansive enclosed lanai, creating seamless indoor-outdoor living and a perfect spot to enjoy the tranquil conservation setting. The lanai’s sliding windows and screens allow for year-round enjoyment and comfortable entertaining. This home also offers valuable updates and features including a new roof and gutters (December 2025), HVAC system (2021), Smart Water GE water softener (2022), added attic insulation, attic ventilation fans, solar tube with fan in the primary shower, Nest Wi-Fi thermostat, Wi-Fi irrigation controller, and enhanced garage storage with pull-down attic access and insulated garage doors. The oversized garage configuration includes a two-car garage plus a separate golf cart garage, ideal for the active community lifestyle. Royal Highlands residents enjoy a guard-gated entrance and resort-style amenities, including championship golf, restaurant and lounge, indoor and outdoor pools, tennis, pickleball, softball, bocce, shuffleboard, fitness center, fishing, secured RV storage, and a full calendar of clubs and activities. Cable and high-speed fiber optic internet are also included. This is an exceptional opportunity to enjoy move-in ready comfort with major updates already completed in one of Lake County’s most vibrant active-adult communities.
Sold for $384,000
Zestimate®
$384,000
5421 SIR CHURCHILL DRIVE, LEESBURG, FL 34748
3beds
1,901sqft
Single Family Residence
Built in 2006
7,945 Square Feet Lot
$384,000 Zestimate®
$202/sqft
$2,051 Estimated rent
Home value
$384,000
$365,000 - $403,000
$2,051/mo
Zestimate® history
Owner options
List your home for rent
$2,051/mo
Rent Zestimate®
Find your next renter with Zillow Rental Manager. Plus, with online applications, you can quickly screen prospective tenants – for free.
$2,051/mo
Rent Zestimate®
Refinance and save
$2,822/mo
Est. payment
Refinancing to a lower rate could help reduce your monthly payments and save thousands over the life of the loan.
$2,822/mo
Est. payment
Explore your selling options
Work with a Zillow partner agent
Leverage their expertise and Zillow's premium Showcase listings to get your home seen by more buyers.
Get startedList with your own agent
Get your home in front of millions of buyers by listing it on Zillow.
Learn how to do itSell it yourself
Take full control of how buyers see your home on Zillow by listing For Sale by Owner (FSBO).
List your homeWhat's special
Rounded bullnose cornersBreakfast barGranite countertopsComfort-height solid-surface countersFaucet setGuard-gated entranceKnockdown ceilings
Zillow last checked:
Listing updated:
Listed by:
Angela Phillips 240-462-0646,
VANGIE BERRY SIGNATURE REALTY 352-742-7355
Bought with:
Kevin Lanier, 3564115
LPT REALTY, LLC
Source: Stellar MLS,MLS#: G5109419 Originating MLS: Lake and Sumter
Originating MLS: Lake and Sumter
Facts & features
Interior
Bedrooms & bathrooms
- Bedrooms: 3
- Bathrooms: 2
- Full bathrooms: 2
Primary bedroom
- Features: Ceiling Fan(s), En Suite Bathroom, Walk-In Closet(s)
- Level: First
- Area: 255 Square Feet
- Dimensions: 17x15
Bedroom 2
- Features: Ceiling Fan(s), Built-in Closet
- Level: First
- Area: 143 Square Feet
- Dimensions: 11x13
Bedroom 3
- Features: Built-In Shelving, Ceiling Fan(s), Built-in Closet
- Level: First
- Area: 121 Square Feet
- Dimensions: 11x11
Primary bathroom
- Features: Bath With Whirlpool, Built-In Shower Bench, Exhaust Fan, Split Vanities, Tall Countertops, Tub with Separate Shower Stall, Water Closet/Priv Toilet, Window/Skylight in Bath, Linen Closet
- Level: First
- Area: 240 Square Feet
- Dimensions: 10x24
Bathroom 2
- Features: Exhaust Fan, Tub With Shower
- Level: First
- Area: 40 Square Feet
- Dimensions: 8x5
Balcony porch lanai
- Level: First
- Area: 400 Square Feet
- Dimensions: 20x20
Balcony porch lanai
- Features: Ceiling Fan(s)
- Level: First
- Area: 310 Square Feet
- Dimensions: 31x10
Dinette
- Features: Ceiling Fan(s)
- Level: First
- Area: 132 Square Feet
- Dimensions: 12x11
Dining room
- Level: First
- Area: 98 Square Feet
- Dimensions: 7x14
Foyer
- Level: First
- Area: 36 Square Feet
- Dimensions: 6x6
Great room
- Features: Ceiling Fan(s)
- Level: First
- Area: 480 Square Feet
- Dimensions: 20x24
Kitchen
- Features: Exhaust Fan, Granite Counters, Pantry
- Level: First
- Area: 168 Square Feet
- Dimensions: 12x14
Laundry
- Level: First
- Area: 48 Square Feet
- Dimensions: 6x8
Heating
- Central, Natural Gas
Cooling
- Central Air
Appliances
- Included: Oven, Cooktop, Dishwasher, Disposal, Dryer, Exhaust Fan, Gas Water Heater, Microwave, Range, Range Hood, Refrigerator, Washer, Water Softener
- Laundry: Inside, Laundry Room
Features
- Built-in Features, Ceiling Fan(s), Crown Molding, Eating Space In Kitchen, High Ceilings, Living Room/Dining Room Combo, Open Floorplan, Solid Surface Counters, Solid Wood Cabinets, Split Bedroom, Stone Counters, Walk-In Closet(s)
- Flooring: Ceramic Tile, Laminate, Luxury Vinyl
- Windows: Blinds, Rods, Window Treatments
- Has fireplace: Yes
- Fireplace features: Gas, Living Room
Interior area
- Total structure area: 3,003
- Total interior livable area: 1,901 sqft
Property
Parking
- Total spaces: 2
- Parking features: Driveway, Garage Door Opener, Golf Cart Garage, Oversized
- Attached garage spaces: 2
- Has uncovered spaces: Yes
- Details: Garage Dimensions: 28x22
Features
- Levels: One
- Stories: 1
- Patio & porch: Front Porch, Patio, Rear Porch, Screened
- Exterior features: Courtyard, Irrigation System, Rain Gutters
- Has view: Yes
- View description: Park/Greenbelt, Trees/Woods
Lot
- Size: 7,945 Square Feet
- Features: Conservation Area, Greenbelt, In County, Landscaped, Level
- Residential vegetation: Mature Landscaping, Trees/Landscaped
Details
- Parcel number: 132124185000011190
- Zoning: PUD
- Special conditions: None
Construction
Type & style
- Home type: SingleFamily
- Property subtype: Single Family Residence
Materials
- Block, Stucco
- Foundation: Slab
- Roof: Shingle
Condition
- New construction: No
- Year built: 2006
Details
- Builder model: York
- Builder name: Pringle
Utilities & green energy
- Sewer: Public Sewer
- Water: Public
- Utilities for property: BB/HS Internet Available, Cable Connected, Electricity Connected, Fiber Optics, Natural Gas Connected, Public, Sewer Connected, Underground Utilities, Water Connected
Community & HOA
Community
- Features: Dock, Fishing, Association Recreation - Owned, Buyer Approval Required, Clubhouse, Community Mailbox, Deed Restrictions, Fitness Center, Gated Community - Guard, Golf Carts OK, Golf, Pool, Restaurant, Tennis Court(s)
- Security: Gated Community, Smoke Detector(s)
- Pet fee: $0 monthly
- Senior community: Yes
- Subdivision: ROYAL HIGHLANDS PH 02 LT 992 ORB 1976 PG 173
HOA
- Has HOA: Yes
- Amenities included: Cable TV, Clubhouse, Fence Restrictions, Fitness Center, Gated, Golf Course, Pickleball Court(s), Pool, Recreation Facilities, Shuffleboard Court, Tennis Court(s)
- Services included: Cable TV, Community Pool, Reserve Fund, Internet, Manager, Private Road, Recreational Facilities
- HOA fee: $229 monthly
- HOA name: Keneshia Shepherd
- HOA phone: 352-326-8007
Location
- Region: Leesburg
Financial & listing details
- Price per square foot: $202/sqft
- Tax assessed value: $302,901
- Annual tax amount: $4,233
- Date on market: 3/12/2026
- Cumulative days on market: 5 days
- Ownership: Fee Simple
- Total actual rent: 0
- Electric utility on property: Yes
- Road surface type: Paved, Asphalt
Price history
| Date | Event | Price |
|---|---|---|
| 4/17/2026 | Sold | $384,000-1.5%$202/sqft |
Source:  Stellar MLS #G5109419 Report a problem Stellar MLS #G5109419 Report a problem | ||
| 3/17/2026 | Pending sale | $389,900$205/sqft |
Source: Stellar MLS #G5109419 Report a problem | ||
| 3/12/2026 | Listed for sale | $389,900+6.2%$205/sqft |
Source: Stellar MLS #G5109419 Report a problem | ||
| 4/9/2024 | Sold | $367,000-2.1%$193/sqft |
Source: Stellar MLS #G5077839 Report a problem | ||
| 3/19/2024 | Pending sale | $375,000$197/sqft |
Source: Stellar MLS #G5077839 Report a problem | ||
| 3/12/2024 | Price change | $375,000-3.8%$197/sqft |
Source: Stellar MLS #G5077839 Report a problem | ||
| 2/1/2024 | Listed for sale | $390,000+942.8%$205/sqft |
Source: Stellar MLS #G5077839 Report a problem | ||
| 3/3/2004 | Sold | $37,400$20/sqft |
Source: Public Record Report a problem | ||
Public tax history
| Year | Property taxes | Tax assessment |
|---|---|---|
| 2025 | $4,234 +69.7% | $302,901 +78% |
| 2024 | $2,495 +10.6% | $170,160 +3% |
| 2023 | $2,255 +10.2% | $165,210 +3% |
| 2022 | $2,047 +0.9% | $160,400 +3% |
| 2021 | $2,029 +0.3% | $155,729 +1.4% |
| 2020 | $2,023 -1.7% | $153,579 +2.3% |
| 2019 | $2,057 +4.7% | $150,127 +1.9% |
| 2018 | $1,965 | $147,328 +2.1% |
| 2017 | $1,965 +3.6% | $144,298 +2.1% |
| 2016 | $1,896 +0.2% | $141,331 +0.7% |
| 2015 | $1,892 -2.4% | $140,349 +0.8% |
| 2014 | $1,939 +33% | $139,236 +1.5% |
| 2013 | $1,458 -3.5% | $137,179 -1.7% |
| 2012 | $1,512 -13.6% | $139,579 -10.3% |
| 2011 | $1,750 -17.3% | $155,682 -12.4% |
| 2010 | $2,117 -6.9% | $177,770 -5.6% |
| 2009 | $2,274 -23.8% | $188,369 -20.1% |
| 2008 | $2,984 -21.3% | $235,644 -6.2% |
| 2007 | $3,793 +623.9% | $251,260 +688.3% |
| 2006 | $524 -1% | $31,875 |
| 2005 | $529 -0.5% | $31,875 |
| 2004 | $532 -3.3% | -- |
| 2003 | $550 | $31,875 |
| 2002 | -- | $31,875 |
Find assessor info on the county website
Neighborhood: 34748
Nearby homes
- $315,0003 bd2 ba1.4k sqft5425 Sir Churchill Dr, Leesburg, FL 34748Sold
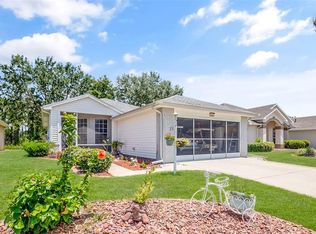
- $333,1003 bd2 ba1.9k sqft5417 Sir Churchill Dr, Leesburg, FL 34748Off Market
- $398,0003 bd3 ba2.2k sqft5429 Sir Churchill Dr, Leesburg, FL 34748Sold
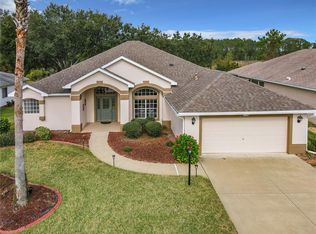
- $254,0002 bd2 ba1.3k sqft5413 Sir Churchill Dr, Leesburg, FL 34748Off Market
- $315,2003 bd2 ba1.8k sqft5422 Sir Churchill Dr, Leesburg, FL 34748Off Market
- $296,9003 bd2 ba1.6k sqft5426 Sir Churchill Dr, Leesburg, FL 34748Off Market
- $329,9002 bd2 ba1.6k sqft5409 Sir Churchill Dr, Leesburg, FL 34748Sold
- $370,0003 bd2 ba2.2k sqft5418 Sir Churchill Dr, Leesburg, FL 34748Off Market
Nearby schools
GreatSchools rating
- 2/10Leesburg Elementary SchoolGrades: PK-5Distance: 9.2 mi
- 3/10Oak Park Middle SchoolGrades: 6-8Distance: 9.3 mi
- 2/10Leesburg High SchoolGrades: 9-12Distance: 9.6 mi
Get a cash offer in 3 minutes
Find out how much your home could sell for in as little as 3 minutes with a no-obligation cash offer.
Estimated market value
$384,000
Get a cash offer in 3 minutes
Find out how much your home could sell for in as little as 3 minutes with a no-obligation cash offer.
Estimated market value
$384,000
- Florida
- Lake County
- Leesburg
- 34748
- 5421 SIR CHURCHILL DRIVE
Nearby cities
Nearby neighborhoods
Nearby zip codes
Other Leesburg Topics
