Welcome to your peaceful retreat! This charming 2-bedroom, 2-bathroom home sits on 2 tree-covered acres, offering privacy, space, and a serene setting to call your own. A gated entrance and long private driveway lead you to the home, surrounded by nature and tucked away from the road—perfect for those who crave country living with modern convenience.
Inside, the living room is warm and inviting, with a large picture window that fills the space with natural light and offers beautiful views of the outdoors. The kitchen is both spacious and functional, featuring ample cabinet storage, plenty of counter space, and a large eat-at island—ideal for everyday living and entertaining.
The primary retreat is thoughtfully designed for comfort, complete with its own ensuite bathroom that includes a large vanity and a walk-in shower. The additional bedrooms offer great flexibility for family, guests, or a home office.
Step outside to enjoy the deck area, perfect for relaxing or hosting friends and family. A carport provides covered parking, and the property includes the added benefit of paid-off solar panels, offering energy efficiency and lower utility bills.
Surrounded by mature trees and open skies, this home provides the perfect blend of privacy, practicality, and sustainability. Don’t miss the opportunity to own this slice of Texas country living—schedule your showing today!
Sold
Price Unknown
543 County Road 276, Tuscola, TX 79562
2beds
1,344sqft
Manufactured Home, Single Family Residence
Built in 1999
2.01 Acres Lot
$209,700 Zestimate®
$--/sqft
$-- Estimated rent
Home value
$209,700
$193,000 - $226,000
Not available
Zestimate® history
Owner options
List your home for rent
Find your next renter with Zillow Rental Manager. Plus, with online applications, you can quickly screen prospective tenants – for free.
Refinance and save
Refinancing to a lower rate could help reduce your monthly payments and save thousands over the life of the loan.
Explore your selling options
Work with a Zillow partner agent
Leverage their expertise and Zillow's premium Showcase listings to get your home seen by more buyers.
Get startedList with your own agent
Get your home in front of millions of buyers by listing it on Zillow.
Learn how to do itSell it yourself
Take full control of how buyers see your home on Zillow by listing For Sale by Owner (FSBO).
List your homeWhat's special
Tree-covered acresLarge eat-at islandGated entranceSurrounded by natureLong private drivewayAmple cabinet storageLarge picture window
Zillow last checked:
Listing updated:
Listed by:
Robbie Johnson,
Epique Realty LLC 512-387-0722
Bought with:
Matthew Armstrong
KW SYNERGY*
Source: NTREIS,MLS#: 20989548
Facts & features
Interior
Bedrooms & bathrooms
- Bedrooms: 2
- Bathrooms: 2
- Full bathrooms: 2
Primary bedroom
- Level: First
- Dimensions: 13 x 13
Living room
- Level: First
- Dimensions: 14 x 19
Heating
- Central, Electric
Cooling
- Central Air, Electric
Appliances
- Included: Dishwasher, Electric Oven, Electric Range, Microwave, Refrigerator
Features
- Decorative/Designer Lighting Fixtures, Kitchen Island
- Flooring: Carpet, Vinyl
- Has basement: No
- Has fireplace: No
Interior area
- Total interior livable area: 1,344 sqft
Property
Parking
- Total spaces: 2
- Parking features: Carport, Driveway
- Carport spaces: 2
- Has uncovered spaces: Yes
Features
- Levels: One
- Stories: 1
- Patio & porch: Deck
- Pool features: None
Lot
- Size: 2.01 Acres
- Features: Acreage, Few Trees
Details
- Parcel number: 100042
Construction
Type & style
- Home type: MobileManufactured
- Architectural style: Detached
- Property subtype: Manufactured Home, Single Family Residence
Materials
- Foundation: Pillar/Post/Pier
- Roof: Metal
Condition
- Year built: 1999
Utilities & green energy
- Sewer: Septic Tank
- Water: Community/Coop
- Utilities for property: Septic Available, Water Available
Community & HOA
Community
- Subdivision: Oak Ridge Estates
HOA
- Has HOA: No
Location
- Region: Tuscola
Financial & listing details
- Tax assessed value: $141,585
- Annual tax amount: $2,048
- Date on market: 7/3/2025
- Cumulative days on market: 12 days
- Listing terms: Cash,Conventional,FHA,VA Loan
- Exclusions: Swing.
Price history
| Date | Event | Price |
|---|---|---|
| 8/21/2025 | Sold | -- |
Source: NTREIS #20989548 Report a problem | ||
| 8/3/2025 | Pending sale | $189,900$141/sqft |
Source: NTREIS #20989548 Report a problem | ||
| 7/15/2025 | Contingent | $189,900$141/sqft |
Source: NTREIS #20989548 Report a problem | ||
| 7/3/2025 | Listed for sale | $189,900+94.8%$141/sqft |
Source: NTREIS #20989548 Report a problem | ||
| 1/19/2016 | Sold | -- |
Source: Agent Provided Report a problem | ||
| 10/30/2015 | Pending sale | $97,500$73/sqft |
Source: Red Apple, REALTORS #13259414 Report a problem | ||
| 10/16/2015 | Listed for sale | $97,500$73/sqft |
Source: Red Apple, REALTORS #13259414 Report a problem | ||
Public tax history
| Year | Property taxes | Tax assessment |
|---|---|---|
| 2025 | $399 | $141,585 +7.6% |
| 2024 | $399 | $131,645 +10% |
| 2023 | $399 -53% | $119,677 +6.6% |
| 2022 | $848 | $112,279 +10% |
| 2021 | -- | $102,072 +8.4% |
| 2020 | $835 +0.2% | $94,121 +2% |
| 2019 | $833 -6.4% | $92,310 +2.1% |
| 2018 | $891 | $90,433 -1.7% |
| 2017 | $891 +1018% | $92,009 +36.8% |
| 2016 | $80 -54.6% | $67,267 +58.5% |
| 2015 | $175 | $42,429 -1.9% |
| 2014 | $175 | $43,239 +11.7% |
| 2013 | -- | $38,721 -2.3% |
| 2012 | -- | $39,627 -2.3% |
| 2011 | -- | $40,543 |
| 2010 | -- | $40,543 -3.6% |
| 2009 | -- | $42,039 |
| 2008 | -- | $42,039 |
Find assessor info on the county website
Neighborhood: 79562
Nearby homes
- $197,4003 bd2 ba1.8k sqftCr 276, Tuscola, TX 79562Off Market
- $21,552-- bd-- ba-- sqft276 County Rd, Tuscola, TX 79562Off Market
- $356,5004 bd3 ba2.9k sqft519 County Road 276, Tuscola, TX 79562Off Market
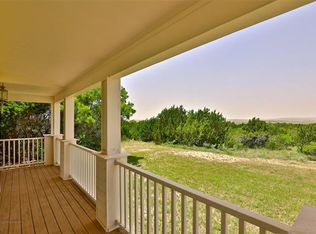
- $--3 bd2 ba1.3k sqft591 County Road 276, Tuscola, TX 79562Sold
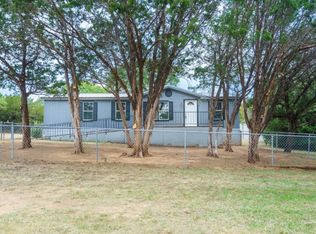
- $424,900-- bd2 ba2.2k sqft423 County Road 276, Tuscola, TX 79562Off Market
- $321,6004 bd3 ba1.9k sqft481 County Road 276, Tuscola, TX 79562Off Market
- $162,3004 bd2 ba1.8k sqft615 County Road 276, Tuscola, TX 79562Off Market
- $83,032-- bd-- ba-- sqft407 County Road 276, Tuscola, TX 79562Off Market
Nearby schools
GreatSchools rating
- 10/10Buffalo Gap Elementary SchoolGrades: PK-3Distance: 4.2 mi
- 9/10Jim Ned Middle SchoolGrades: 7-8Distance: 4.7 mi
- 7/10Jim Ned High SchoolGrades: 9-12Distance: 4.7 mi
Schools provided by the listing agent
- Elementary: Buffalo Gap
- Middle: Jim Ned
- High: Jim Ned
- District: Jim Ned Cons ISD
Source: NTREIS. This data may not be complete. We recommend contacting the local school district to confirm school assignments for this home.
- Texas
- Taylor County
- Tuscola
- 79562
- 543 County Road 276
