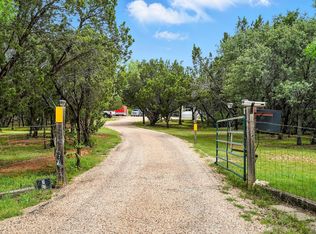
If you're looking for privacy, you've found the perfect home! This home sits on 2 acres with mature trees surrounding it. The 3 bedroom, 2 bath home is located in Jim Ned CISD! Quiet living with plenty of space. Inside features a large living room with laminate flooring, galley kitchen with ample storage and counter space. The refrigerator will convey with the home. The primary bedroom is located off the living room with its own private bathroom with dual sinks, a large soaker tub and separate shower. Down the hall you will find 2 extra bedrooms with a hall bathroom. Plenty of storage and workspace in the large workshop with electric! Enjoy the country and welcome all the wildlife!
Sold
Price Unknown
591 County Road 276, Tuscola, TX 79562
3beds
1,323sqft
Manufactured Home, Single Family Residence
Built in 1999
2.01 Acres Lot
$215,800 Zestimate®
$--/sqft
$-- Estimated rent
Home value
$215,800
$203,000 - $229,000
Not available
Zestimate® history
Owner options
List your home for rent
Find your next renter with Zillow Rental Manager. Plus, with online applications, you can quickly screen prospective tenants – for free.
Refinance and save
Refinancing to a lower rate could help reduce your monthly payments and save thousands over the life of the loan.
Explore your selling options
Work with a Zillow partner agent
Leverage their expertise and Zillow's premium Showcase listings to get your home seen by more buyers.
Get startedList with your own agent
Get your home in front of millions of buyers by listing it on Zillow.
Learn how to do itSell it yourself
Take full control of how buyers see your home on Zillow by listing For Sale by Owner (FSBO).
List your homeWhat's special
Zillow last checked:
Listing updated:
Listed by:
Jodi Hankins 0659529 940-867-5679,
Coldwell Banker Apex, REALTORS 325-690-4000
Bought with:
Jan McCaslin
Coldwell Banker Apex, REALTORS
Source: NTREIS,MLS#: 20461835
Facts & features
Interior
Bedrooms & bathrooms
- Bedrooms: 3
- Bathrooms: 2
- Full bathrooms: 2
Heating
- Electric
Cooling
- Central Air, Ceiling Fan(s)
Appliances
- Included: Dishwasher, Electric Range, Microwave, Refrigerator
Features
- Decorative/Designer Lighting Fixtures, High Speed Internet, Open Floorplan, Cable TV
- Flooring: Ceramic Tile, Laminate
- Has basement: No
- Has fireplace: No
Interior area
- Total interior livable area: 1,323 sqft
Property
Parking
- Parking features: No Garage, On Site
Accessibility
- Accessibility features: Accessible Approach with Ramp
Features
- Levels: One
- Stories: 1
- Patio & porch: Deck, Front Porch
- Exterior features: Storage
- Pool features: None
- Fencing: Chain Link
Lot
- Size: 2.01 Acres
- Features: Acreage, Back Yard, Lawn, Many Trees
Details
- Additional structures: Workshop
- Parcel number: 100040
Construction
Type & style
- Home type: MobileManufactured
- Architectural style: Traditional,Mobile Home
- Property subtype: Manufactured Home, Single Family Residence
- Attached to another structure: Yes
Materials
- Foundation: Other
- Roof: Metal
Condition
- Year built: 1999
Utilities & green energy
- Sewer: Septic Tank
- Water: Community/Coop
- Utilities for property: Septic Available, Water Available, Cable Available
Community & HOA
Community
- Subdivision: Oak Ridge Estates
HOA
- Has HOA: No
Location
- Region: Tuscola
Financial & listing details
- Tax assessed value: $162,428
- Annual tax amount: $1,958
- Date on market: 10/27/2023
- Cumulative days on market: 64 days
- Listing terms: Cash,Conventional
- Road surface type: Dirt
Price history
| Date | Event | Price |
|---|---|---|
| 1/17/2024 | Listing removed | -- |
Source: Zillow Rentals Report a problem | ||
| 1/16/2024 | Sold | -- |
Source: NTREIS #20461835 Report a problem | ||
| 1/11/2024 | Pending sale | $199,000$150/sqft |
Source: NTREIS #20461835 Report a problem | ||
| 12/28/2023 | Contingent | $199,000$150/sqft |
Source: NTREIS #20461835 Report a problem | ||
| 12/16/2023 | Listed for rent | $199,000$150/sqft |
Source: Zillow Rentals Report a problem | ||
| 12/15/2023 | Price change | $199,000-5.2%$150/sqft |
Source: NTREIS #20461835 Report a problem | ||
| 10/27/2023 | Listed for sale | $210,000+35.5%$159/sqft |
Source: NTREIS #20461835 Report a problem | ||
| 12/14/2020 | Sold | -- |
Source: Agent Provided Report a problem | ||
| 10/21/2020 | Pending sale | $155,000$117/sqft |
Source: Keller Williams Realty #14375269 Report a problem | ||
| 7/20/2020 | Price change | $155,000-3.1%$117/sqft |
Source: Keller Williams Realty #14375269 Report a problem | ||
| 6/27/2020 | Listed for sale | $159,900$121/sqft |
Source: Keller Williams Realty #14375269 Report a problem | ||
Public tax history
| Year | Property taxes | Tax assessment |
|---|---|---|
| 2025 | $2,509 -4.5% | $162,428 -3.8% |
| 2024 | $2,626 +305.8% | $168,828 +44.4% |
| 2023 | $647 -65.9% | $116,903 +3.1% |
| 2022 | $1,899 | $113,388 +17.4% |
| 2021 | -- | $96,614 +90.4% |
| 2020 | -- | $50,743 -0.3% |
| 2019 | $213 -51.9% | $50,914 +1.7% |
| 2018 | $443 | $50,061 -3.2% |
| 2017 | $443 +26.7% | $51,715 +15.3% |
| 2016 | $350 -17.7% | $44,835 +3.3% |
| 2015 | $425 | $43,393 -2% |
| 2014 | $425 | $44,297 +10.9% |
| 2013 | -- | $39,938 -2.5% |
| 2012 | -- | $40,950 -2.4% |
| 2011 | -- | $41,963 |
| 2010 | -- | $41,963 -3.8% |
| 2009 | -- | $43,640 +110.4% |
| 2008 | -- | $20,746 +6.5% |
| 2007 | -- | $19,480 -4.1% |
| 2006 | -- | $20,303 -4.2% |
| 2005 | -- | $21,194 -51.9% |
| 2004 | -- | $44,033 |
Find assessor info on the county website
Neighborhood: 79562
Nearby homes
- $197,4003 bd2 ba1.8k sqftCr 276, Tuscola, TX 79562Off Market
- $21,552-- bd-- ba-- sqft276 County Rd, Tuscola, TX 79562Off Market
- $162,3004 bd2 ba1.8k sqft615 County Road 276, Tuscola, TX 79562Off Market
- $--2 bd2 ba1.3k sqft543 County Road 276, Tuscola, TX 79562Sold
- $149,200-- bd2 ba1.7k sqft631 County Road 276 UNIT B, Tuscola, TX 79562Off Market
- $356,5004 bd3 ba2.9k sqft519 County Road 276, Tuscola, TX 79562Off Market
- $424,900-- bd2 ba2.2k sqft423 County Road 276, Tuscola, TX 79562Off Market
- $321,6004 bd3 ba1.9k sqft481 County Road 276, Tuscola, TX 79562Off Market
Nearby schools
GreatSchools rating
- 10/10Buffalo Gap Elementary SchoolGrades: PK-3Distance: 4.2 mi
- 9/10Jim Ned Middle SchoolGrades: 7-8Distance: 4.7 mi
- 7/10Jim Ned High SchoolGrades: 9-12Distance: 4.8 mi
Schools provided by the listing agent
- Elementary: Buffalo Gap
- Middle: Jim Ned
- High: Jim Ned
- District: Jim Ned Cons ISD
Source: NTREIS. This data may not be complete. We recommend contacting the local school district to confirm school assignments for this home.
- Texas
- Taylor County
- Tuscola
- 79562
- 591 County Road 276
