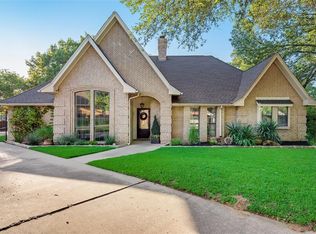
Welcome to this beautifully maintained home nestled on a quiet cul-de-sac in Trophy Club, offering exceptional curb appeal, a long gated driveway, and a private patio perfect for outdoor enjoyment.
This charming home features 3 spacious bedrooms and 2.5 bathrooms, with walk-in closets in every bedroom. Abundant windows throughout the home fill each space with natural light, creating a warm and airy atmosphere.
As you enter, you’re greeted by a spacious living room with soaring ceilings, bricked wood burning fire place, and gorgeous natural-tone LVP flooring. The cozy kitchen flows seamlessly into the breakfast nook or dining area, offering flexibility for everyday living and entertaining.
Unwind in the comfortable family room, highlighted by walls of windows, a wet bar, and direct access to the private patio. The first-floor primary suite offers convenience and comfort, featuring high ceilings and plenty of natural light.
Upstairs, you’ll find two generously sized bedrooms, each with spacious walk-in closets, connected by a Jack-and-Jill bathroom.
Step outside to enjoy the privacy of the back patio and gated driveway area, ideal for entertaining, recreation, or simply relaxing.
Located near shopping, dining, and served by highly sought-after Northwest Independent School District schools.
Schedule your showing today!
Sold
Price Unknown
543 Indian Creek Dr, Trophy Club, TX 76262
3beds
2,293sqft
Single Family Residence
Built in 1984
0.26 Acres Lot
$534,700 Zestimate®
$--/sqft
$2,842 Estimated rent
Home value
$534,700
$508,000 - $567,000
$2,842/mo
Zestimate® history
Owner options
List your home for rent
$2,842/mo
Rent Zestimate®
Find your next renter with Zillow Rental Manager. Plus, with online applications, you can quickly screen prospective tenants – for free.
$2,842/mo
Rent Zestimate®
Refinance and save
Refinancing to a lower rate could help reduce your monthly payments and save thousands over the life of the loan.
Explore your selling options
Work with a Zillow partner agent
Leverage their expertise and Zillow's premium Showcase listings to get your home seen by more buyers.
Get startedList with your own agent
Get your home in front of millions of buyers by listing it on Zillow.
Learn how to do itSell it yourself
Take full control of how buyers see your home on Zillow by listing For Sale by Owner (FSBO).
List your homeWhat's special
Zillow last checked:
Listing updated:
Listed by:
Luis Alba 0721213 817-491-4368,
Escue Real Estate 817-491-4368,
Claudia Boyer 0721223 214-980-9931,
Escue Real Estate
Bought with:
Michelle Montemayor, 0705153
Keller Williams Realty
Source: NTREIS,MLS#: 21239455
Facts & features
Interior
Bedrooms & bathrooms
- Bedrooms: 3
- Bathrooms: 3
- Full bathrooms: 2
- 1/2 bathrooms: 1
Primary bedroom
- Features: Dual Sinks, En Suite Bathroom, Separate Shower, Walk-In Closet(s)
- Level: First
- Dimensions: 15 x 13
Bedroom
- Features: Ceiling Fan(s), Split Bedrooms, Walk-In Closet(s)
- Level: Second
- Dimensions: 17 x 13
Bedroom
- Features: Ceiling Fan(s), Split Bedrooms, Walk-In Closet(s)
- Level: Second
- Dimensions: 14 x 11
Breakfast room nook
- Level: First
- Dimensions: 10 x 9
Dining room
- Level: First
- Dimensions: 12 x 11
Family room
- Level: First
- Dimensions: 17 x 13
Kitchen
- Features: Built-in Features, Granite Counters
- Level: First
- Dimensions: 18 x 9
Living room
- Features: Ceiling Fan(s), Fireplace
- Level: First
- Dimensions: 15 x 15
Utility room
- Features: Built-in Features
- Level: First
- Dimensions: 8 x 6
Heating
- Central, Electric
Cooling
- Electric
Appliances
- Included: Dishwasher, Electric Cooktop, Microwave
- Laundry: Washer Hookup, Dryer Hookup, ElectricDryer Hookup, Laundry in Utility Room
Features
- High Speed Internet, Paneling/Wainscoting, Walk-In Closet(s)
- Flooring: Carpet, Luxury Vinyl Plank, Tile
- Has basement: No
- Number of fireplaces: 1
- Fireplace features: Wood Burning
Interior area
- Total interior livable area: 2,293 sqft
Property
Parking
- Total spaces: 2
- Parking features: Door-Multi, Garage, Private, Garage Faces Rear
- Attached garage spaces: 2
Features
- Levels: Two
- Stories: 2
- Patio & porch: Patio
- Exterior features: Private Entrance, Rain Gutters, Uncovered Courtyard
- Has private pool: Yes
- Pool features: None, Private
- Fencing: Back Yard,Fenced,Wood
Lot
- Size: 0.26 Acres
- Features: Cul-De-Sac, Irregular Lot
- Residential vegetation: Grassed
Details
- Parcel number: R71126
- Other equipment: Irrigation Equipment
Construction
Type & style
- Home type: SingleFamily
- Architectural style: Traditional,Detached
- Property subtype: Single Family Residence
Materials
- Brick
- Foundation: Slab
- Roof: Composition,Shingle
Condition
- Year built: 1984
Utilities & green energy
- Utilities for property: Electricity Available, Municipal Utilities, Sewer Available, Separate Meters, Water Available
Community & HOA
Community
- Features: Golf, Sidewalks
- Security: Fire Alarm
- Subdivision: Trophy Club #10
HOA
- Has HOA: No
Location
- Region: Trophy Club
Financial & listing details
- Tax assessed value: $458,580
- Annual tax amount: $8,030
- Date on market: 4/22/2026
- Cumulative days on market: 5 days
- Listing terms: Cash,Conventional
- Road surface type: Gravel
Price history
| Date | Event | Price |
|---|---|---|
| 6/1/2026 | Listing removed | $2,750$1/sqft |
Source: Zillow Rentals Report a problem | ||
| 5/29/2026 | Listed for rent | $2,750+10%$1/sqft |
Source: Zillow Rentals Report a problem | ||
| 5/21/2026 | Sold | -- |
Source: NTREIS #21239455 Report a problem | ||
| 5/3/2026 | Pending sale | $540,000$235/sqft |
Source: NTREIS #21239455 Report a problem | ||
| 4/28/2026 | Contingent | $540,000$235/sqft |
Source: NTREIS #21239455 Report a problem | ||
| 4/22/2026 | Listed for sale | $540,000+98.2%$235/sqft |
Source: NTREIS #21239455 Report a problem | ||
| 5/20/2017 | Listing removed | $2,500$1/sqft |
Source: RE/MAX UNLIMITED #13597464 Report a problem | ||
| 5/16/2017 | Listed for rent | $2,500$1/sqft |
Source: RE/MAX Unlimited #13597464 Report a problem | ||
| 10/9/2015 | Sold | -- |
Source: Agent Provided Report a problem | ||
| 8/30/2015 | Pending sale | $272,500$119/sqft |
Source: RE/MAX on MAIN #13203522 Report a problem | ||
| 8/18/2015 | Price change | $272,500-0.9%$119/sqft |
Source: RE/MAX on MAIN #13203522 Report a problem | ||
| 7/28/2015 | Listed for sale | $275,000+12.8%$120/sqft |
Source: RE/MAX on Main #13203522 Report a problem | ||
| 5/9/2013 | Listing removed | $243,900$106/sqft |
Source: RE/MAX Masters #11684427 Report a problem | ||
| 5/30/2012 | Price change | $243,900-2.4%$106/sqft |
Source: RE/MAX Masters #11684427 Report a problem | ||
| 11/11/2011 | Listed for sale | $249,900$109/sqft |
Source: Varicor Enterprises, LLC #11684427 Report a problem | ||
Public tax history
| Year | Property taxes | Tax assessment |
|---|---|---|
| 2025 | $4,531 -17.6% | $458,580 -5.1% |
| 2024 | $5,501 +0.3% | $483,153 +10% |
| 2023 | $5,486 -22.7% | $439,230 +10% |
| 2022 | $7,094 -1.2% | $399,300 +10% |
| 2021 | $7,179 +8.6% | $363,000 +10% |
| 2020 | $6,613 +6.1% | $330,000 +10% |
| 2019 | $6,236 -9.6% | $300,000 -0.9% |
| 2018 | $6,898 +15.2% | $302,734 +1% |
| 2017 | $5,988 | $299,594 +8.5% |
| 2016 | $5,988 +43.9% | $276,015 +6.1% |
| 2015 | $4,161 | $260,241 +10% |
| 2014 | $4,161 | $236,583 +6.7% |
| 2013 | $4,161 | $221,792 +1.3% |
| 2012 | -- | $218,921 +1.4% |
| 2011 | -- | $215,949 +2.2% |
| 2010 | -- | $211,349 -1.5% |
| 2009 | -- | $214,524 +8.5% |
| 2007 | -- | $197,758 +0.3% |
| 2006 | $5,009 +10.3% | $197,175 +16.9% |
| 2005 | $4,542 | $168,741 +0% |
| 2004 | -- | $168,669 -6.9% |
| 2003 | -- | $181,165 +8.3% |
| 2002 | -- | $167,342 +2.2% |
| 2001 | -- | $163,782 |
Find assessor info on the county website
Neighborhood: 76262
Nearby homes
- $609,1003 bd2 ba2k sqft541 Indian Creek Dr, Trophy Club, TX 76262Off Market
- $---- bd-- ba-- sqft541 Indian Creek Dr, Roanoke, TX 76262Off Market
- $617,2003 bd2 ba2.2k sqft545 Indian Creek Dr, Trophy Club, TX 76262Off Market
- $504,100-- bd2 ba2.1k sqft10 Creekmere Dr, Trophy Club, TX 76262Off Market
- $576,3003 bd3 ba2.1k sqft12 Creekmere Dr, Trophy Club, TX 76262Off Market
- $485,500-- bd2 ba2k sqft539 Indian Creek Dr, Trophy Club, TX 76262Off Market
- $500,1003 bd3 ba2.1k sqft547 Indian Creek Dr, Trophy Club, TX 76262Off Market
- $475,600-- bd2 ba1.9k sqft16 Creekmere Dr, Trophy Club, TX 76262Off Market
Nearby schools
GreatSchools rating
- 10/10Samuel Beck Elementary SchoolGrades: PK-5Distance: 2.4 mi
- 9/10Medlin Middle SchoolGrades: 6-8Distance: 2.4 mi
- 8/10Byron Nelson High SchoolGrades: 9-12Distance: 2.5 mi
Schools provided by the listing agent
- Elementary: Beck
- Middle: Medlin
- High: Byron Nelson
- District: Northwest ISD
Source: NTREIS. This data may not be complete. We recommend contacting the local school district to confirm school assignments for this home.
Get a cash offer in 3 minutes
Find out how much your home could sell for in as little as 3 minutes with a no-obligation cash offer.
Estimated market value
$534,700
Get a cash offer in 3 minutes
Find out how much your home could sell for in as little as 3 minutes with a no-obligation cash offer.
Estimated market value
$534,700
- Texas
- Denton County
- Trophy Club
- 76262
- 543 Indian Creek Dr
Nearby cities
Nearby zip codes
Other Trophy Club Topics
