Skip main navigation
Off market
  • $620,800

    545 Indian Creek Dr, Trophy Club, TX 76262

    3beds
    2,245sqft
    SingleFamily
    Built in 1984
    0.28 Acres Lot
    $620,800 Zestimate®
    $277/sqft
    $2,763 Estimated rent

    Home value

    $620,800

    $590,000 - $658,000

    $2,763/mo

    Zestimate® history
    Loading
    Loading...

    Owner options

    List your home for rent

    $2,763/mo

    Rent Zestimate®

    Find your next renter with Zillow Rental Manager. Plus, with online applications, you can quickly screen prospective tenants – for free.

    Learn more

    $2,763/mo

    Rent Zestimate®

    Refinance and save

    $4,130/mo

    Est. payment

    Refinancing to a lower rate could help reduce your monthly payments and save thousands over the life of the loan.

    See today's rates

    $4,130/mo

    Est. payment

    Explore your selling options

    Work with a Zillow partner agent

    Leverage their expertise and Zillow's premium Showcase listings to get your home seen by more buyers.

    Get started

    List with your own agent

    Get your home in front of millions of buyers by listing it on Zillow.

    Learn how to do it

    Sell it yourself

    Take full control of how buyers see your home on Zillow by listing For Sale by Owner (FSBO).

    List your home

    What's special

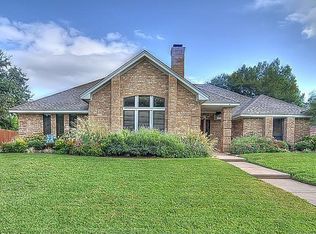
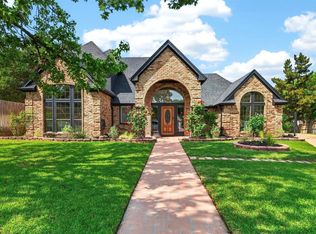
    Gorgeous family friendly home on a cul de sac on the east side of beautiful Trophy Club, TX. This has been a home of many happy family memories and ready for yours. Located close to the hottest new restaurants in north TX. You and your family will love cruising around TC on the golf cart enjoying all the great parks and golf courses. The home itself is warm and inviting with plenty of space for the growing family. Nice large bonus room would be perfect for the children's playroom or office. The home boast large bedrooms and updated baths. The master bath is complete with his and her vanities and a large walk in shower with a cozy jetted tub. Gated drive with extra parking. Welcome to home to Trophy Club.

    This property is off market, which means it's not currently listed for sale or rent on Zillow. This may be different from what's available on other websites or public sources.
    Facts & features

    Interior

    Bedrooms & bathrooms
    • Bedrooms: 3
    • Bathrooms: 2
    • Full bathrooms: 2
    Heating
    • Forced air
    Cooling
    • Central
    Appliances
    • Included: Dishwasher
    Features
    • Decorative Lighting, Vaulted Ceilings, Window Coverings, Central Vac, Bay Windows
    • Flooring: Tile, Carpet, Hardwood
    • Has fireplace: Yes
    • Fireplace features: Electric
    Interior area
    • Structure area source: Tax
    • Total interior livable area: 2,245 sqft

    Property

    Parking
    • Total spaces: 2
    • Parking features: Garage - Attached
    Features
    • Exterior features: Brick
    • Fencing: Wood, Metal, Automatic Gate
    Lot
    • Size: 0.28 Acres
    • Features: Lrg. Backyard Grass, Some Trees, Cul De Sac
    Details
    • Parcel number: R71128
    • Other equipment: Water Line to Refrigerator, Cooktop - Electric, Dishwasher, Disposal, Oven-Electric

    Construction

    Type & style
    • Home type: SingleFamily
    • Architectural style: Traditional
    Materials
    • masonry
    • Foundation: Slab
    • Roof: Composition
    Condition
    • Year built: 1984

    Utilities & green energy

    • Utilities for property: Concrete, Curbs, MUD Sewer, MUD Water

    Community & HOA

    Community
    • Security: Smoke Detector
    Location
    • Region: Trophy Club

    Financial & listing details

    • Price per square foot: $277/sqft
    • Tax assessed value: $583,153
    • Annual tax amount: $10,211

    Price history

    DateEventPrice
    12/30/2022Sold--
    Source: NTREIS #20218892 Report a problem
    12/24/2022Pending sale$600,000$267/sqft
    Source: NTREIS #20218892 Report a problem
    12/18/2022Contingent$600,000$267/sqft
    Source: NTREIS #20218892 Report a problem
    12/14/2022Listed for sale$600,000+58.3%$267/sqft
    Source: NTREIS #20218892 Report a problem
    6/17/2020Listing removed$379,000$169/sqft
    Source: Keller Williams Realty #14335503 Report a problem
    5/11/2020Pending sale$379,000$169/sqft
    Source: Keller Williams Realty #14335503 Report a problem
    5/6/2020Listed for sale$379,000+58%$169/sqft
    Source: Keller Williams Realty #14335503 Report a problem
    4/8/2012Listing removed$239,900$107/sqft
    Source: RE/MAX on MAIN #11730346 Report a problem
    3/3/2012Listed for sale$239,900+2.5%$107/sqft
    Source: RE/MAX on MAIN #11730346 Report a problem
    7/19/2011Listing removed$234,000$104/sqft
    Source: RE/MAX MASTERS II #11580046 Report a problem
    6/27/2011Price change$234,000-2.5%$104/sqft
    Source: RE/MAX MASTERS II #11580046 Report a problem
    6/4/2011Price change$239,900-2.1%$107/sqft
    Source: RE/MAX Integrity #11580046 Report a problem
    5/17/2011Price change$245,000-1.6%$109/sqft
    Source: RE/MAX Integrity #11580046 Report a problem
    4/20/2011Listed for sale$249,000$111/sqft
    Source: RE/MAX Integrity #11580046 Report a problem
    9/29/2005Sold--
    Source: Agent Provided Report a problem

    Public tax history

    YearProperty taxesTax assessment
    2025$10,211 -5.8%$583,153 -4.1%
    2024$10,845 +4.5%$607,996 +3.1%
    2023$10,378 +22%$590,000 +31.6%
    2022$8,508 +3.2%$448,423 +12.9%
    2021$8,247 +19%$397,265 +15.2%
    2020$6,930 +0.5%$344,988 +4.5%
    2019$6,897 +5.8%$330,000 +9.1%
    2018$6,518 +12.8%$302,500 +3.1%
    2017$5,781 $293,500 +9.9%
    2016$5,781 +8.5%$267,000 +4.2%
    2015$5,330 $256,200 +8.4%
    2014$5,330 $236,291 +6.9%
    2013$5,330 $221,040 +1.3%
    2012-- $218,195 +2.1%
    2011-- $213,727 +1.4%
    2010-- $210,712 +1.7%
    2009-- $207,125 +5.3%
    2007-- $196,767 +0.4%
    2006$5,306 +17.5%$196,058 +16.8%
    2005$4,515 $167,799 +0.1%
    2004-- $167,684 -7.7%
    2003-- $181,725 +8.2%
    2002-- $168,030 +2.2%
    2001-- $164,443
    Find assessor info on the county website

    Neighborhood: 76262

    Nearby schools

    GreatSchools rating
    Schools provided by the listing agent
    • Elementary: Beck
    • Middle: Medlin
    • High: Byron Nelson
    • District: Northwest ISD

    Source: The MLS. This data may not be complete. We recommend contacting the local school district to confirm school assignments for this home.

    Get a cash offer in 3 minutes
    Find out how much your home could sell for in as little as 3 minutes with a no-obligation cash offer.
    Estimated market value
    $620,800
    Get a cash offer in 3 minutes
    Find out how much your home could sell for in as little as 3 minutes with a no-obligation cash offer.
    Estimated market value
    $620,800