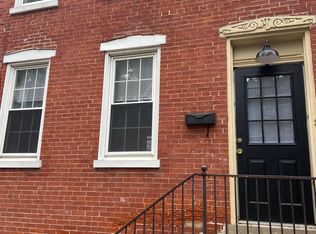
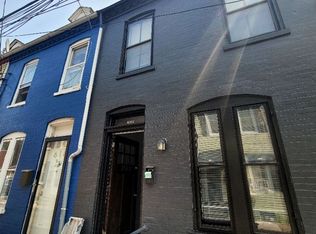
This charming Lancaster Ave home is conveniently located within a mile or less to local restaurants, pharmacies, shops, groceries, F&M, LGH and more!
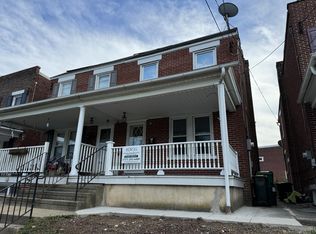
You'll enter from the covered front porch into the inviting living room with wide plank hardwood floors that lead you into the formal dining room, then the generously sized eat-in kitchen with custom cabinetry and access to the fenced backyard. Off the kitchen is the basement where you'll find the laundry and plenty of storage space.
At the top of the stairs is a lovely full bath, additional 1/2 bath, and then down the hall to the light-filled primary suite with large mirrored closet, and beautifully appointed double vanity bathroom.
The third floor holds 2 nicely sized, fully carpeted bedrooms with plenty of closet space.
The home features efficient natural gas heat, range and hot water plus central air conditioning. Tenant pays all utilities.
Private back yard with mature landscaping. No off-street parking.
Pets negotiable. Applications are required.
Approved applications are required for all adults in order to schedule showings.
Hometown Property Management Services
227 North Duke Street, Lancaster, PA 17602
Pennsylvania-licensed Real Estate Brokerage: License #RB066991
One year lease term.
Security deposit + 1st month's rent due at lease signing.
Townhouse for rent
$2,100/moFees may apply
543 Lancaster Ave, Lancaster, PA 17603
3beds
1,696sqft
Price may not include required fees and charges. Price shown reflects the lease term provided. Learn more|
Townhouse
Available now
Cats, small dogs OK
Air conditioner, central air
In unit laundry
Central
What's special
Generously sized eat-in kitchenCustom cabinetryCovered front porchFenced backyardFormal dining roomWide plank hardwood floorsPlenty of closet space
- 7 days |
- -- |
- -- |
Zillow last checked:
Listing updated:
Travel times

Let’s turn your rent into credit progress
Build credit history with every on-time payment and get credit for the payment you’re already making.
Facts & features
Interior
Bedrooms & bathrooms
- Bedrooms: 3
- Bathrooms: 3
- Full bathrooms: 2
- 1/2 bathrooms: 1
Heating
- Central
Cooling
- Air Conditioner, Central Air
Appliances
- Included: Dryer, Washer
- Laundry: In Unit
Features
- Flooring: Hardwood
Interior area
- Total interior livable area: 1,696 sqft
Property
Parking
- Details: Contact manager
Details
- Parcel number: 3392629700000
Construction
Type & style
- Home type: Townhouse
- Property subtype: Townhouse
Building
Management
- Pets allowed: Yes
Community & HOA
Location
- Region: Lancaster
Financial & listing details
- Lease term: 1 Year
Nearby apartments for rent

Price history
| Date | Event | Price |
|---|---|---|
| 9/9/2026 | Listed for rent | $2,100+10.5%$1/sqft |
Source: Zillow Rentals Report a problem | ||
| 3/28/2023 | Listing removed | -- |
Source: Zillow Rentals Report a problem | ||
| 3/27/2023 | Listed for rent | $1,900$1/sqft |
Source: Zillow Rentals Report a problem | ||
| 3/10/2023 | Listing removed | -- |
Source: Zillow Rentals Report a problem | ||
| 3/3/2023 | Listed for rent | $1,900$1/sqft |
Source: Zillow Rentals Report a problem | ||
| 2/16/2017 | Sold | $165,000-8.3%$97/sqft |
Source: Public Record Report a problem | ||
| 11/21/2016 | Price change | $179,900-5.3%$106/sqft |
Source: Coldwell Banker Residential Brokerage - Lancaster #256647 Report a problem | ||
| 9/27/2016 | Listed for sale | $189,900$112/sqft |
Source: Coldwell Banker Residential Brokerage - Lancaster #256647 Report a problem | ||
| 6/3/2008 | Listing removed | $189,900$112/sqft |
Source: Coldwell Banker** #131158 Report a problem | ||
| 4/26/2008 | Price change | $189,900-15.6%$112/sqft |
Source: Coldwell Banker** #131158 Report a problem | ||
| 4/5/2008 | Listed for sale | $225,000+200%$133/sqft |
Source: Coldwell Banker** #131158 Report a problem | ||
| 6/29/2005 | Sold | $75,000+13.6%$44/sqft |
Source: Public Record Report a problem | ||
| 11/25/1998 | Sold | $66,000$39/sqft |
Source: Public Record Report a problem | ||
Neighborhood: Chestnut Hill
Nearby schools
GreatSchools rating
- 4/10Thomas Wharton El SchoolGrades: PK-5Distance: 0.1 mi
- 5/10Reynolds Middle SchoolGrades: 6-8Distance: 0.4 mi
- 5/10McCaskey CampusGrades: 9-12Distance: 1.3 mi