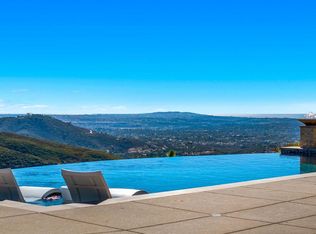
GORGEOUS POOL/SPA ENTERTAINERS' PARADISE IN THE EXCLUSIVE GATED COMMUNITY OF THE SUMMIT AT SAN ELIJO HILLS. Desirable Rockwell plan with main floor guest/multi-gen suite (optional 2nd primary bedroom), and appointed with over $450,000 in upgrades and improvements, all nestled on a spacious and private 23,000+ ESF lot (0.55 acre). Stunning open floor plan, disappearing pocket sliding doors and gorgeous elegant improvements throughout with nearly 5,000 ESF, 4 bedrooms + office (optional 5th bed) + loft/theater room (optional 6th bed), 4.5 baths & 2 car garage – including owned solar and tesla batteries. This spacious property offers mountain views with an amazing entertainers' yard: Covered outdoor living room, pool with slide, spa, fire and water features, sports court, barbecue area, side yard pergola with turf (perfect for driving range or batting cage), multiple spaces to play, entertain and lounge, and a second side yard with courtyard and storage shed for your outdoor toys and boards. This home features a rare and desirable plan including first floor attached guest bedroom and living quarters – the perfect multi-gen set up or 2nd primary bedroom. This beautiful estate offers modern luxury living with fantastic amenities inside and out: Gourmet Chef's Kitchen including Prep Kitchen w/ Second Dishwasher and Walk-In Pantry, Granite Countertops, Huge Center Island, Large Family Room w/ Fireplace & Disappearing Pocket Doors Opening to the Outdoor Loggia * Multi-Gen Guest Suite with Full Bath, Walk-in Closet & Living Quarters * Large First Floor Secondary Living Room (currently used as Pool Table Room)* Gorgeous Primary Suite w/ Huge Walk-In Customized Closet & Spacious Deck * Superb Contemporary Master Bath w/ Stand Alone Tub & Large Walk-in Shower * Spacious Laundry Quarters * Custom Window Treatments * Gorgeous Flooring Throughout Including Modern Ceramic Tile at 1st Floor and Wide Plank Hardwood Up * 2 Car Garage with Overhead Storage * Owned Solar (15 panels, 5 Kw) w/ 3 Tesla Powerball Back Up Batteries Able to Run The Entire House * Pool Solar Heat * Huge Wrap-Around Yard with Pool/Spa, Sports Court, Multiple Patios, Fire & Water Features, Pergola, Storage Shed & Low Voltage Landscaping Lighting. Entertain in the oversized, extended grand dining room and large center island. Each bedroom has its own private full bath and walk-in closet, including the 1st floor suite. The spacious 2nd floor primary bedroom has large sliding doors leading to the private deck, while the master bath is a contemporary masterpiece, appointed with stone counters, contemporary ceramic tiles, large walk-in shower & free standing tub. Eco friendly, this property comes appointed with a fully owned solar system for very low electricity cost: 15 solar panels (5 kW System) and 3 Tesla Powerball batteries that can run the entire home, and ready to connect your electric car or cart charger if needed! Zoned AC and whole house attic fan for additional savings. Located in the exclusive gated community of THE SUMMIT. Mello-roos is very low, as the builder paid off most bonds for The Summit. Resting at the highest point of San Diego's North County Coast - San Elijo Hills is recognized for its amazing ocean & sunset views. THE SAN ELIJO HILLS NEIGHBORHOOD: a short walk to community amenities and shopping. Community includes high ranking schools (desirable Double Peak K-8), ballparks, soccer field, picnic & barbecue area, playgrounds, dog park, community center...and all are within walking distance. Enjoy the shops and eateries along with the 18 miles of trails & 19 acre park, 1000 acres of open space. Seller to select services. Room dimensions & sq footage are approximate, per builder (accessor has incorrect square footage).
Sold for $2,950,000
Listed by: Keller Williams Realty • Nicolas Jonville • Contact: 760-471-5098
Bought with: California Real Estate Service
$2,950,000
543 Ledge St, San Marcos, CA 92078
4beds
4,965sqft
Single Family Residence
Built in 2017
0.55 Acres Lot
$2,918,800 Zestimate®
$594/sqft
$8,658 Estimated rent
Home value
$2,918,800
$2.66M - $3.18M
$8,658/mo
Zestimate® history
Owner options
List your home for rent
$8,658/mo
Rent Zestimate®
Find your next renter with Zillow Rental Manager. Plus, with online applications, you can quickly screen prospective tenants – for free.
$8,658/mo
Rent Zestimate®
Refinance and save
$20,269/mo
Est. payment
Refinancing to a lower rate could help reduce your monthly payments and save thousands over the life of the loan.
$20,269/mo
Est. payment
Explore your selling options
Work with a Zillow partner agent
Leverage their expertise and Zillow's premium Showcase listings to get your home seen by more buyers.
Get startedList with your own agent
Get your home in front of millions of buyers by listing it on Zillow.
Learn how to do itSell it yourself
Take full control of how buyers see your home on Zillow by listing For Sale by Owner (FSBO).
List your homeWhat's special
Sports courtContemporary master bathPrep kitchenHuge center islandFire and water featuresCustomized closetLarge family room
Zillow last checked:
Listing updated:
Listed by:
Nicolas Jonville DRE #01410224 760-471-5098,
Keller Williams Realty,
Jena Jonville DRE #01375466 760-470-0302,
Keller Williams Realty
Bought with:
Harmit Mann, DRE #1436584
California Real Estate Service
Source: CRMLS,MLS#: NDP2504281 Originating MLS: California Regional MLS (North San Diego County & Pacific Southwest AORs)
Originating MLS: California Regional MLS (North San Diego County & Pacific Southwest AORs)Facts & features
Interior
Bedrooms & bathrooms
- Bedrooms: 4
- Bathrooms: 5
- Full bathrooms: 4
- 1/2 bathrooms: 1
- Main level bathrooms: 1
- Main level bedrooms: 1
Rooms
- Room types: Bonus Room, Bedroom, Den, Entry/Foyer, Family Room, Great Room, Kitchen, Laundry, Loft, Living Room, Primary Bathroom, Primary Bedroom, Media Room, Office, Other, Pantry, Dining Room
Bathroom
- Features: Bathroom Exhaust Fan, Bathtub, Dual Sinks, Stone Counters, Soaking Tub, Separate Shower, Tub Shower, Upgraded, Vanity, Walk-In Shower
Kitchen
- Features: Granite Counters, Kitchen Island, Kitchen/Family Room Combo, Walk-In Pantry
Heating
- Central, Forced Air, Fireplace(s), Natural Gas, Solar, See Remarks
Cooling
- Central Air, Dual, High Efficiency, Attic Fan
Appliances
- Included: Barbecue, Built-In, Double Oven, Dishwasher, Gas Cooking, Gas Cooktop, Disposal, Gas Oven, Gas Water Heater, High Efficiency Water Heater, Ice Maker, Microwave, Refrigerator, Range Hood, Tankless Water Heater, Dryer, Washer
- Laundry: Electric Dryer Hookup, Gas Dryer Hookup, Laundry Room, Upper Level
Features
- Beamed Ceilings, Built-in Features, Balcony, Ceiling Fan(s), Separate/Formal Dining Room, Eat-in Kitchen, Granite Counters, High Ceilings, Open Floorplan, Pantry, Stone Counters, Recessed Lighting, Wired for Data, Wired for Sound, Bedroom on Main Level, Loft, Main Level Primary, Multiple Primary Suites, Primary Suite, Walk-In Pantry, Walk-In Closet(s)
- Flooring: Carpet, Tile, Wood
- Doors: Double Door Entry, Panel Doors, Sliding Doors
- Windows: Double Pane Windows
- Has fireplace: Yes
- Fireplace features: Family Room, Outside
- Common walls with other units/homes: No Common Walls
Interior area
- Total interior livable area: 4,965 sqft
Property
Parking
- Total spaces: 5
- Parking features: Door-Multi, Driveway, Garage, Garage Door Opener, Side By Side
- Attached garage spaces: 2
- Uncovered spaces: 3
Features
- Levels: Two
- Stories: 2
- Entry location: 1
- Patio & porch: Concrete, Lanai, Patio, Porch, Balcony
- Exterior features: Balcony, Lighting, Rain Gutters, Fire Pit, Sport Court
- Has private pool: Yes
- Pool features: Filtered, Heated, Infinity, In Ground, Private, Solar Heat, Salt Water
- Has spa: Yes
- Spa features: Heated, In Ground, Permits, Private, Solar Heat
- Fencing: Partial,Wood,Wrought Iron
- Has view: Yes
- View description: Park/Greenbelt, Mountain(s), Neighborhood
- Park: The Summit, San Elijo Hills
Lot
- Size: 0.55 Acres
- Features: 0-1 Unit/Acre, Back Yard, Front Yard, Planned Unit Development, Sprinkler System
Details
- Additional structures: Shed(s)
- Parcel number: 6792290300
- Zoning: R1
- Special conditions: Standard
Construction
Type & style
- Home type: SingleFamily
- Architectural style: See Remarks
- Property subtype: Single Family Residence
Materials
- Drywall, Stucco
- Foundation: Concrete Perimeter
- Roof: Tile
Condition
- Turnkey
- New construction: No
- Year built: 2017
Utilities & green energy
- Electric: Electricity - On Property, Photovoltaics on Grid
Green energy
- Energy efficient items: HVAC, Lighting, Thermostat, Water Heater, Windows
- Energy generation: Solar
Community & HOA
Community
- Features: Biking, Curbs, Dog Park, Hiking, Park, Suburban, Sidewalks, Gated
- Security: Security System, Closed Circuit Camera(s), Carbon Monoxide Detector(s), Fire Sprinkler System, Gated Community, Smoke Detector(s)
HOA
- Has HOA: Yes
- Amenities included: Maintenance Grounds, Other, Picnic Area, Playground, Park, Trail(s)
- HOA fee: $171 monthly
- HOA name: Walters Management
- HOA phone: 760-431-2522
Location
- Region: San Marcos
Financial & listing details
- Price per square foot: $594/sqft
- Tax assessed value: $3,009,000
- Date on market: 5/1/2025
- Listing terms: Cash,Conventional,Cal Vet Loan,FHA,VA Loan
- Inclusions: Owned 5KW Solar system of 15 panels, plus 3 Tesla Poweball Batteries (All are owned and included)
- Exclusions: Car Charger Excluded. Buyers can install their own, all pre-wired.
- Road surface type: Paved
Price history
| Date | Event | Price |
|---|---|---|
| 6/12/2025 | Sold | $2,950,000-4.7%$594/sqft |
Source:  CRMLS #NDP2504281 Report a problem CRMLS #NDP2504281 Report a problem | ||
| 5/20/2025 | Pending sale | $3,095,000$623/sqft |
Source: CRMLS #NDP2504281 Report a problem | ||
| 5/1/2025 | Listed for sale | $3,095,000+136.6%$623/sqft |
Source: CRMLS #NDP2504281 Report a problem | ||
| 3/28/2017 | Sold | $1,308,000$263/sqft |
Source: Public Record Report a problem | ||
Public tax history
| Year | Property taxes | Tax assessment |
|---|---|---|
| 2026 | -- | $3,009,000 +92.9% |
| 2025 | $18,155 +5.6% | $1,559,755 +2% |
| 2024 | $17,190 +2.1% | $1,529,173 +2% |
| 2023 | $16,845 +1.9% | $1,499,190 +2% |
| 2022 | $16,534 +1.9% | $1,469,795 +2% |
| 2021 | $16,226 +0.8% | $1,440,976 +1% |
| 2020 | $16,093 +5.7% | $1,426,201 +2.2% |
| 2019 | $15,230 -2.2% | $1,395,296 +2% |
| 2018 | $15,571 +5.3% | $1,367,938 +6% |
| 2017 | $14,782 +151.9% | $1,290,000 +158% |
| 2016 | $5,869 | $500,000 |
Find assessor info on the county website
Neighborhood: 92078
Nearby homes
- $3,249,9995 bd6 ba4.2k sqft541 Ledge St, San Marcos, CA 92078For Sale

- $2,734,9004 bd5 ba4.6k sqft533 Ledge Street, San Marcos, CA 92078Off Market
- $3,125,0004 bd5 ba4.2k sqft545 Ledge St, San Marcos, CA 92078Sold
- $3,600,0004 bd5 ba4.8k sqft546 Ledge St, San Marcos, CA 92078Sold
- $3,416,8004 bd4 ba4.5k sqft542 Ledge St, San Marcos, CA 92078Off Market
- $3,119,2004 bd4 ba4.2k sqft544 Ledge St, San Marcos, CA 92078Off Market
- $3,001,2005 bd6 ba4.9k sqft539 Ledge St, San Marcos, CA 92078Off Market
- $2,860,6004 bd5 ba4.6k sqft547 Ledge St, San Marcos, CA 92078Off Market
Nearby schools
GreatSchools rating
- 8/10Double Peak K-8Grades: K-8Distance: 0.6 mi
- 7/10Mission Hills High SchoolGrades: 9-12Distance: 3.3 mi
Schools provided by the listing agent
- High: San Marcos
Source: CRMLS. This data may not be complete. We recommend contacting the local school district to confirm school assignments for this home.
Get a cash offer in 3 minutes
Find out how much your home could sell for in as little as 3 minutes with a no-obligation cash offer.
Estimated market value
$2,918,800
Get a cash offer in 3 minutes
Find out how much your home could sell for in as little as 3 minutes with a no-obligation cash offer.
Estimated market value
$2,918,800
- California
- San Diego County
- San Marcos
- 92078
- 543 Ledge St
