Welcome to 541 Ledge Street, an exceptional estate nestled within the exclusive gated Summit community of San Elijo Hills. Positioned on one of the neighborhood's most prestigious streets, this highly sought-after Reilly floor plan offers approximately 4,250 square feet of thoughtfully designed living space, combining luxury, functionality, and seamless indoor-outdoor living. Featuring 5 bedrooms and 5.5 bathrooms, the versatile floor plan is ideal for a variety of living arrangements. The main level includes the luxurious primary suite along with two additional bedrooms, while the upper level offers two private ensuite bedrooms, a spacious bonus room, and a covered patio, creating an ideal setup for multi-generational living, extended guests, or a private retreat. Designed for both everyday living and grand-scale entertaining, the heart of the home is a stunning kitchen appointed with high-end appliances, generous workspace, and a separate prep kitchen complete with an additional sink and refrigerator. Expansive cantina doors create a seamless transition between the interior living spaces and the resort-inspired backyard, where matching flooring enhances the indoor-outdoor connection and frames views of the sparkling pool, spa, and built-in fire pit. Meticulously maintained throughout, the home showcases beautiful finishes, low-maintenance landscaping, and exceptional attention to detail. The oversized three-car garage offers additional room for storage, hobbies, or a small workshop. This residence is further enhanced by an impressive collection of premium See Supplement . technology and energy-efficient upgrades, including a Control4 whole-home automation system, Araknis network infrastructure, 12kW SunPower solar system, four owned Tesla Powerwalls, Bay Alarm security system, Luma surveillance system with NVR, dedicated surround sound systems on both levels, backyard audio prewiring, a new 5-ton HVAC system and evaporator coil, new pool equipment including salt cell and primary pump, and a recently redesigned custom-finished driveway. Offering luxury, privacy, flexibility, and modern convenience in one of North County's most desirable gated communities, 541 Ledge Street presents a rare opportunity to enjoy the very best of San Elijo Hills living.
For sale
Price cut: $30K (9/22)
$3,249,999
541 Ledge St, San Marcos, CA 92078
5beds
4,279sqft
Single Family Residence
Built in 2017
0.49 Acres Lot
$3,149,200 Zestimate®
$760/sqft
$174/mo HOA
What's special
Resort-inspired backyardLuxurious primary suiteBeautiful finishesBackyard audio prewiringRecently redesigned custom-finished drivewayCovered patioSpacious bonus room
- 43 days
- 715
- 36
Zillow last checked:
Listing updated:
Listed by:
Shannon Dempsey DRE #01935676 951-764-5606,
Allview Real Estate,
Godwin Pirga Jr. DRE #02239410 808-228-4304,
Allview Real Estate
Source: SDMLS,MLS#: 260021143 Originating MLS: SDMLS
Originating MLS: SDMLSFacts & features
Interior
Bedrooms & bathrooms
- Bedrooms: 5
- Bathrooms: 6
- Full bathrooms: 5
- 1/2 bathrooms: 1
Heating
- Fireplace, Forced Air Unit
Cooling
- Central Forced Air
Appliances
- Included: Dishwasher, Disposal, Fire Sprinklers, Garage Door Opener, Microwave, Pool/Spa/Equipment, Solar Panels, 6 Burner Stove, Double Oven, Freezer, Gas Stove, Gas Cooking
- Laundry: Gas & Electric Dryer HU
Interior area
- Total structure area: 4,279
- Total interior livable area: 4,279 sqft
Video & virtual tour
Property
Parking
- Total spaces: 5
- Parking features: Attached, Garage
- Garage spaces: 3
Features
- Levels: 2 Story
- Pool features: Private
- Has spa: Yes
- Fencing: Full
Lot
- Size: 0.49 Acres
Details
- Parcel number: 6792290400
- Zoning: R-1:SINGLE
- Zoning description: R-1:SINGLE
Construction
Type & style
- Home type: SingleFamily
- Property subtype: Single Family Residence
Materials
- Stone, Stucco
- Roof: Tile
Condition
- Year built: 2017
Utilities & green energy
- Sewer: Sewer Connected
- Water: Meter on Property
Community & HOA
Community
- Subdivision: SAN MARCOS
HOA
- Services included: Common Area Maintenance, Other/Remarks
- HOA fee: $174 monthly
- HOA name: Walters Property Mgmt
Location
- Region: San Marcos
Financial & listing details
- Price per square foot: $760/sqft
- Tax assessed value: $1,505,683
- Date on market: 8/28/2026
- Listing terms: Cash,Conventional
Estimated market value
$3,149,200
$2.99M - $3.31M
Not available
Price history
| Date | Event | Price |
|---|---|---|
| 9/22/2026 | Price change | $3,249,999-0.9%$760/sqft |
Source:  SDMLS #260021143 Report a problem SDMLS #260021143 Report a problem | ||
| 8/28/2026 | Listed for sale | $3,279,999+0.2%$767/sqft |
Source: SDMLS #260021143 Report a problem | ||
| 8/13/2026 | Listing removed | $3,274,999$765/sqft |
Source: SDMLS #260013589 Report a problem | ||
| 7/3/2026 | Price change | $3,274,999-0.8%$765/sqft |
Source: SDMLS #260013589 Report a problem | ||
| 6/4/2026 | Listed for sale | $3,299,999+176.3%$771/sqft |
Source: SDMLS #260013589 Report a problem | ||
| 7/27/2017 | Sold | $1,194,500$279/sqft |
Source: Public Record Report a problem | ||
Public tax history
| Year | Property taxes | Tax assessment |
|---|---|---|
| 2026 | -- | $1,505,683 +2% |
| 2025 | $17,226 +5.6% | $1,476,161 +2% |
| 2024 | $16,312 +2.1% | $1,447,217 +2% |
| 2023 | $15,983 +1.9% | $1,418,841 +2% |
| 2022 | $15,687 +1.9% | $1,391,021 +2% |
| 2021 | $15,394 +0.8% | $1,363,747 +1% |
| 2020 | $15,268 +5.7% | $1,349,764 +2% |
| 2019 | $14,440 +5.5% | $1,323,299 +10.8% |
| 2018 | $13,693 +17.3% | $1,194,352 +18.8% |
| 2017 | $11,673 +100.3% | $1,005,000 +101% |
| 2016 | $5,828 | $500,000 |
Find assessor info on the county website
Monthly payment
Est. payment
Payment breakdown
Explore the cost of this home by adjusting the details. Changes won't be saved.Climate risks
Neighborhood: 92078

Similar homes
- $2,400,0005 bd5 ba4k sqft813 Genoa Way, San Marcos, CA 92078For Sale
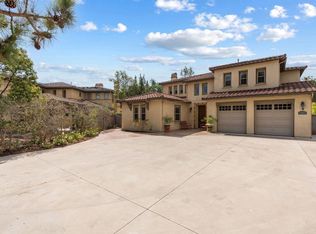 MLS ID #NDP2606969, Daniel Gibbel, Swell Property. CRMLS
 - $1,880,0005 bd5 ba3.8k sqft1811 Sheridan Way, San Marcos, CA 92078For Sale
 MLS ID #AR26139726, Hugo Chau, Champions Real Estate. CRMLS
 - $3,150,0006 bd6 ba4.7k sqft2912 Managua Pl, Carlsbad, CA 92009For Sale
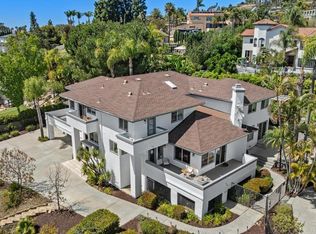 MLS ID #NDP2604224, Danielle Wright, Compass. CRMLS
 - $1,749,0005 bd5 ba3.8k sqft1844 Sheridan Way, San Marcos, CA 92078For Sale
 MLS ID #NDP2608588, Matthew Sorensen, Coldwell Banker Realty. CRMLS
