Welcome to Mahogany at Old Creek Ranch, a premier residence situated at the west end of the highly desirable San Elijo community. This expansive five-bedroom, 4.5-bathroom home offers 3,875 square feet of living space, representing the largest and most sought-after floor plan in the development.
The property features a sophisticated layout designed for both comfort and entertaining, including:
- Grand Interior Spaces: A gorgeous entrance leads to a high-ceiling living room with a fireplace, a formal dining room that opens to a private courtyard, and an extra-large family room complete with a dedicated media area and fireplace.
- Gourmet Kitchen: Equipped with a generous center island, gas range, oven, microwave, dishwasher, and a bright breakfast nook.
- Master Suite Retreat: An expansive primary suite featuring double vanities, two walk-in closets, an oversize shower, and a relaxing spa-sized soaking tub.
- Refined Details: The home is updated with recessed lighting, ceiling fans, and a three-car tandem garage.
- Exterior & Landscaping: Professionally designed hardscape with stamped concrete and lush palm trees.
Located within the boundaries of top-tier San Marcos schools—including Carrillo Elementary, San Elijo Middle, and San Marcos High—this home offers the quintessential coastal San Elijo lifestyle. You will enjoy close proximity to local shopping, Southern California beaches, and major freeway access.
For sale
Listed by: Champions Real Estate • Hugo Chau • Contact: 626-466-8128
Price cut: $10K (10/11)
$1,869,999
1811 Sheridan Way, San Marcos, CA 92078
5beds
3,875sqft
Single Family Residence
Built in 2007
10,776 Square Feet Lot
$1,839,400 Zestimate®
$483/sqft
$110/mo HOA
What's special
- 116 days
- 607
- 42
Zillow last checked:
Listing updated:
Listed by:
Hugo Chau DRE #00921611 626-466-8128,
Champions Real Estate
Source: CRMLS,MLS#: AR26139726 Originating MLS: California Regional MLS
Originating MLS: California Regional MLSFacts & features
Interior
Bedrooms & bathrooms
- Bedrooms: 5
- Bathrooms: 5
- Full bathrooms: 4
- 1/2 bathrooms: 1
- Main level bathrooms: 1
- Main level bedrooms: 1
Rooms
- Room types: Bedroom, Living Room, Dining Room
Bedroom
- Features: Bedroom on Main Level
Bathroom
- Features: Bathtub
Kitchen
- Features: Kitchen Island, Kitchen/Family Room Combo
Heating
- Central
Cooling
- Central Air
Appliances
- Included: Gas Range
- Laundry: Laundry Room
Features
- Separate/Formal Dining Room, High Ceilings, Tandem, Bedroom on Main Level
- Has fireplace: Yes
- Fireplace features: Family Room, Living Room
- Common walls with other units/homes: 2+ Common Walls
Interior area
- Total interior livable area: 3,875 sqft
Property
Parking
- Total spaces: 3
- Parking features: Garage - Attached
- Attached garage spaces: 3
Features
- Levels: Two
- Stories: 2
- Entry location: 1
- Pool features: None
Lot
- Size: 10,776 Square Feet
- Features: 2-5 Units/Acre
Details
- Parcel number: 2237712700
- Special conditions: Standard
Construction
Type & style
- Home type: SingleFamily
- Property subtype: Single Family Residence
- Attached to another structure: Yes
Condition
- New construction: No
- Year built: 2007
Utilities & green energy
- Sewer: Unknown
- Water: Public
Community & HOA
Community
- Features: Curbs
- Subdivision: San Marcos
HOA
- Has HOA: Yes
- Amenities included: Playground
- HOA fee: $110 monthly
- HOA name: Old Creek Mahogany
- HOA phone: 760-930-2827
Location
- Region: San Marcos
Financial & listing details
- Price per square foot: $483/sqft
- Tax assessed value: $1,585,762
- Date on market: 6/26/2026
- Cumulative days on market: 117 days
- Listing terms: Cash to New Loan
Estimated market value
$1,839,400
$1.75M - $1.93M
$6,803/mo
Price history
| Date | Event | Price |
|---|---|---|
| 10/14/2026 | Listed for rent | $6,950$2/sqft |
Source: Zillow Rentals Report a problem | ||
| 10/11/2026 | Price change | $1,869,999-0.5%$483/sqft |
Source:  CRMLS #AR26139726 Report a problem CRMLS #AR26139726 Report a problem | ||
| 8/2/2026 | Price change | $1,880,000-5.9%$485/sqft |
Source: CRMLS #AR26139726 Report a problem | ||
| 6/26/2026 | Listed for sale | $1,998,000+36.4%$516/sqft |
Source: CRMLS #AR26139726 Report a problem | ||
| 8/19/2021 | Sold | $1,465,000+7.3%$378/sqft |
Source: Public Record Report a problem | ||
| 7/22/2021 | Pending sale | $1,365,000$352/sqft |
Source: Willis Allen Real Estate #NDP2108166 Report a problem | ||
| 7/16/2021 | Listed for sale | $1,365,000+108.4%$352/sqft |
Source: Willis Allen Real Estate #NDP2108166 Report a problem | ||
| 12/23/2009 | Sold | $655,000$169/sqft |
Source: Public Record Report a problem | ||
Public tax history
| Year | Property taxes | Tax assessment |
|---|---|---|
| 2026 | -- | $1,585,762 +2% |
| 2025 | $19,923 +5.1% | $1,554,669 +2% |
| 2024 | $18,953 +0.4% | $1,524,186 +2% |
| 2023 | $18,873 +1.4% | $1,494,300 +2% |
| 2022 | $18,603 +78.1% | $1,465,000 +87.6% |
| 2021 | $10,446 -5.8% | $781,084 +1% |
| 2020 | $11,089 +34.6% | $773,076 +2% |
| 2019 | $8,238 -24.1% | $757,919 +2% |
| 2018 | $10,849 +1.6% | $743,059 +2% |
| 2017 | $10,679 +1.7% | $728,490 +2% |
| 2016 | $10,498 +0.9% | $714,207 +1.5% |
| 2015 | $10,405 +2% | $703,480 +2% |
| 2014 | $10,204 | $689,701 +2.5% |
| 2013 | -- | $673,128 |
| 2012 | -- | $673,128 +2% |
| 2011 | -- | $659,931 +0.8% |
| 2010 | -- | $655,000 +219.5% |
| 2009 | -- | $205,000 -22.3% |
| 2008 | -- | $264,000 |
Find assessor info on the county website
Monthly payment
Est. payment
Payment breakdown
Explore the cost of this home by adjusting the details. Changes won't be saved.Climate risks
Neighborhood: 92078
- $1,493,3004 bd3 ba3k sqft1809 Sheridan Way, San Marcos, CA 92078Off Market
- $1,877,6004 bd4 ba3.5k sqft1815 Sheridan Way, San Marcos, CA 92078Off Market

- $1,607,1004 bd4 ba3.5k sqft1807 Sheridan Way, San Marcos, CA 92078Off Market
- $1,465,9004 bd4 ba3.5k sqft1817 Sheridan Way, San Marcos, CA 92078Off Market
Similar homes
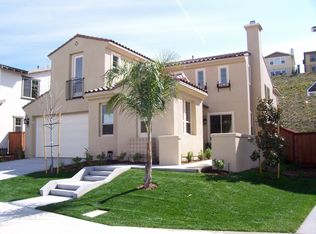
- $1,749,0005 bd5 ba3.8k sqft1844 Sheridan Way, San Marcos, CA 92078For Sale
 MLS ID #NDP2608588, Matthew Sorensen, Coldwell Banker Realty. CRMLS
 - $1,825,0005 bd5 ba4k sqft1014 Skyline Pl, San Marcos, CA 92078For Sale
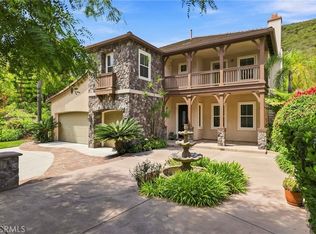 MLS ID #ND26174671, Colleen Cole, Leah Cole Realty. CRMLS
 - $1,699,0004 bd5 ba3.7k sqft2653 Fallsview Rd, San Marcos, CA 92078For Sale
 MLS ID #NDP2608315, Baris Yucelt, Compass. CRMLS
 - $1,895,0004 bd4 ba3.1k sqft1607 Brighton Glen Rd, San Marcos, CA 92078For Sale
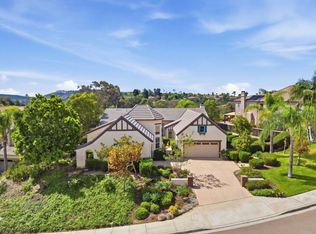 MLS ID #NDP2608746, Anthony Schmitt, Golden Pacific Real Estate. CRMLS
