Located in Soledad, this 4-bedroom, 3-bathroom home offers 1,994 square feet of living space on a lot exceeding 5,000 square feet. The kitchen features granite countertops, a gas oven range, refrigerator, microwave, pantry, and garbage disposal, and opens to the family room for a comfortable, open layout. Flooring throughout includes carpet and laminate, complementing the high ceilings and spacious rooms. The primary bedroom includes a walk-in closet, and bathrooms feature double sinks, stone finishes, and a variety of shower styles including stall and showers over tubs. Additional amenities include central air conditioning, central forced air gas heating plus two sets of solar panels. Backup wall battery for energy efficiency. Laundry facilities are conveniently located inside the home. The property includes a two-car garage and is part of the Soledad Union Elementary School District. With a dedicated dining area and combined kitchen/family room, this residence balances functionality and comfort. Easy to view.
For sale
Price cut: $13K (11/3)
$779,000
543 Legado Dr, Soledad, CA 93960
4beds
1,994sqft
Single Family Residence, Residential
Built in 2024
5,000 Square Feet Lot
$775,500 Zestimate®
$391/sqft
$-- HOA
What's special
- 19 days
- 492
- 12
Zillow last checked:
Listing updated:
Listed by:
Gloria Ledesma 01081566 831-678-2741,
Pinnacles Real Estate Group 831-678-2741
Source: MLSListings Inc,MLS#: ML82065086
Facts & features
Interior
Bedrooms & bathrooms
- Bedrooms: 4
- Bathrooms: 3
- Full bathrooms: 3
Bedroom
- Features: WalkinCloset
Bathroom
- Features: DoubleSinks, ShowersoverTubs2plus, StallShower, Stone
Dining room
- Features: DiningArea
Family room
- Features: KitchenFamilyRoomCombo
Kitchen
- Features: Countertop_Granite, Pantry
Heating
- Central Forced Air Gas
Cooling
- Central Air
Appliances
- Included: Disposal, Microwave, Gas Oven/Range, Refrigerator
- Laundry: Inside
Features
- High Ceilings, Walk-In Closet(s)
- Flooring: Carpet, Laminate
Interior area
- Total structure area: 1,994
- Total interior livable area: 1,994 sqft
Property
Parking
- Total spaces: 2
- Parking features: Attached
- Attached garage spaces: 2
Features
- Stories: 1
- Exterior features: Back Yard, Fenced
- Fencing: Wood
- Has view: Yes
- View description: Mountain(s)
Lot
- Size: 5,000 Square Feet
Details
- Parcel number: 022518057000
- Zoning: R1
- Special conditions: Standard
Construction
Type & style
- Home type: SingleFamily
- Architectural style: Contemporary
- Property subtype: Single Family Residence, Residential
Materials
- Foundation: Other, Concrete Perimeter and Slab
- Roof: Tile
Condition
- New construction: No
- Year built: 2024
Utilities & green energy
- Gas: NaturalGas, PublicUtilities
- Sewer: Public Sewer
- Water: Public
- Utilities for property: Natural Gas Available, Public Utilities, Water Public, Solar
Community & HOA
Location
- Region: Soledad
Financial & listing details
- Price per square foot: $391/sqft
- Tax assessed value: $702,565
- Date on market: 10/19/2026
- Listing agreement: ExclusiveRightToSell
- Listing terms: FHA, USDALoan, VALoan, CashorConventionalLoan
Estimated market value
$775,500
$737,000 - $814,000
$4,069/mo
Price history
| Date | Event | Price |
|---|---|---|
| 11/3/2026 | Price change | $779,000-1.6%$391/sqft |
Source:  MLSListings Inc #ML82065086 Report a problem | ||
| 10/19/2026 | Listed for sale | $792,000+17.2%$397/sqft |
Source: MLSListings Inc #ML82065086 Report a problem | ||
| 7/6/2023 | Sold | $675,500$339/sqft |
Source: Public Record Report a problem | ||
Public tax history
| Year | Property taxes | Tax assessment |
|---|---|---|
| 2026 | -- | $702,565 +2% |
| 2025 | $9,812 +3.4% | $688,790 +2% |
| 2024 | $9,494 +331.1% | $675,285 +268.2% |
| 2023 | $2,202 +476.4% | $183,393 +558.8% |
| 2022 | $382 +4.9% | $27,837 +2% |
| 2021 | $364 | $27,292 |
Find assessor info on the county website
Monthly payment
Est. payment
Payment breakdown
Explore the cost of this home by adjusting the details. Changes won't be saved.Climate risks
Neighborhood: 93960
Nearby schools
Schools provided by the listing agent
- District: SoledadUnionElementary
Source: MLSListings Inc. This data may not be complete. We recommend contacting the local school district to confirm school assignments for this home.
Similar homes
- $749,0003 bd2 ba1.5k sqft512 Calle Valverde, Soledad, CA 93960For Sale
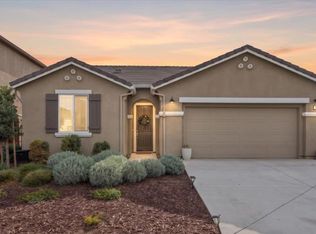 MLS ID #ML82066629, Karissa Acoba. MLSListings Inc
- $749,0004 bd3 ba1.8k sqft637 Rusconi Dr, Soledad, CA 93960For Sale
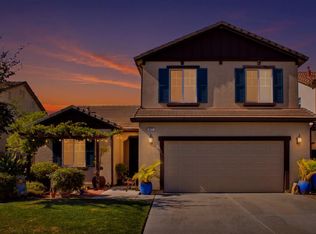 MLS ID #ML82057896, Deanna Pond. MLSListings Inc
- $699,0003 bd2 ba1.3k sqft646 Luna Way, Soledad, CA 93960For Sale
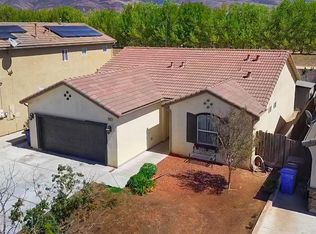 MLS ID #ML82061098, Rossy Santamaria. MLSListings Inc
- $689,0004 bd2 ba1.8k sqft1708 Vosti Ave, Soledad, CA 93960For Sale
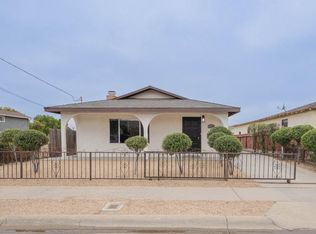 MLS ID #ML82056053, Sergio Ceja. MLSListings Inc
