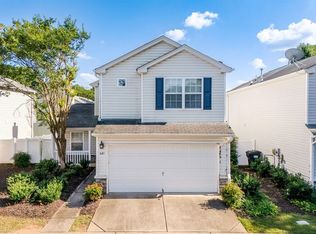

One year old new home with a popular 6 bedroom open floorplan. Main level has living and dining spaces, kitchen, a bedroom and a full bathroom. Kitchen has granite countertops, tiled backsplashes, Stainless steel refrigerator, microwave, dish washer and smooth top power range. Low maintenance LVP floors on mail level and stairs. Fenced back yard. The sliding back doors lead to a patio in the fenced back yard. 5 bedrooms and 3 bathrooms upstairs. A versatile loft on the 2nd floor provides a living space or game room. Upstairs laundry room provides white washer and dryer. Walking trails and garden area in mail center. Easy access to highway 575, 75, downtown, midtown, Marietta and KSU. Walk to Buice Lake and parks. This subdivision doesn't have community pool and tennis court. (1 year lease minimum required. 2 year or more lease preferred. Owner will verify credit reports, tenant history, and income. Credit score must = 680. Application fee pays directly to RentSpree credit and back ground checking website, No application fee to listing broker company. Don't apply if tenants have eviction history or criminal history because owner will not consider lease. )
Listings identified with the FMLS IDX logo come from FMLS and are held by brokerage firms other than the owner of this website. The listing brokerage is identified in any listing details. Information is deemed reliable but is not guaranteed. 2026 First Multiple Listing Service, Inc.
House for rent
Accepts Zillow applications
$3,300/mo
Fees may apply
543 Madison Lakeview Dr, Acworth, GA 30102
6beds
3,018sqft
Price may not include required fees and charges. Learn more|
Singlefamily
Available now
Cats, dogs OK
Central air, electric, zoned
In unit laundry
Garage parking
Electric, central, zoned
What's special
Living and dining spacesTiled backsplashes
- 41 days |
- -- |
- -- |
Zillow last checked:
Listing updated:
Travel times
Facts & features
Interior
Bedrooms & bathrooms
- Bedrooms: 6
- Bathrooms: 4
- Full bathrooms: 4
Rooms
- Room types: Dining Room, Family Room
Heating
- Electric, Central, Zoned
Cooling
- Central Air, Electric, Zoned
Appliances
- Included: Dishwasher, Disposal, Dryer, Microwave, Oven, Range, Refrigerator, Washer
- Laundry: In Unit, Laundry Room, Main Level
Features
- Entrance Foyer, High Ceilings 9 ft Main, Smart Home, Walk-In Closet(s)
- Flooring: Carpet
Interior area
- Total interior livable area: 3,018 sqft
Video & virtual tour
Property
Parking
- Parking features: Garage, Covered
- Has garage: Yes
- Details: Contact manager
Features
- Stories: 2
- Exterior features: Contact manager
- Pool features: Contact manager
Construction
Type & style
- Home type: SingleFamily
- Property subtype: SingleFamily
Materials
- Roof: Composition
Condition
- Year built: 2025
Community & HOA
Community
- Features: Playground
Location
- Region: Acworth
Financial & listing details
- Lease term: 12 Months

Price history
| Date | Event | Price |
|---|---|---|
| 6/5/2026 | Listed for rent | $3,300+3.1%$1/sqft |
Source: FMLS GA #7783479 Report a problem | ||
| 6/20/2025 | Listing removed | $3,200$1/sqft |
Source: FMLS GA #7591960 Report a problem | ||
| 6/4/2025 | Listed for rent | $3,200$1/sqft |
Source: FMLS GA #7591960 Report a problem | ||
| 2/9/2025 | Listing removed | $511,745$170/sqft |
Source:  Lennar Homes Report a problem Lennar Homes Report a problem | ||
| 1/22/2025 | Listed for sale | $511,745$170/sqft |
Source: Lennar Homes Report a problem | ||
Neighborhood: 30102
Nearby schools
GreatSchools rating
- 7/10Clark Creek Elementary SchoolGrades: PK-5Distance: 3 mi
- 7/10E.T. Booth Middle SchoolGrades: 6-8Distance: 2.2 mi
- 7/10Etowah High SchoolGrades: 9-12Distance: 2 mi