Look no further for your North Shore escape! This beautiful 2 bed, 2 bath updated townhome within the Caribou Highlands Resort community is all you've been waiting for! Rebuilt in 2009 after a fire destroyed this property, this unit has all of the extras and high-end finishes. Solid wood cabinets, granite countertops, SS appliances and a gorgeous master walk-in shower.
Ski-in/ski-out to Lutsen Mountains, this unit is located right in front of the Moose Access trail. Get your slice of heaven here with all of the resort amenities: indoor pool/outdoor pool, hot tub, game area, outdoor games, firepits throughout the property, fitness center, skiing just steps out your door, and all of the best trails the north shore has to offer within a few miles drive.
Currently rented outside of the resorts rental pool and is a well-performing asset. Can provide STR financials upon request. Owner is agent.
Closed
$453,000
543 Moose Mountain Dr, Lutsen, MN 55612
2beds
1,032sqft
Townhouse Side x Side
Built in 2009
6,969 Square Feet Lot
$459,400 Zestimate®
$439/sqft
$1,648 Estimated rent
Home value
$459,400
$436,000 - $482,000
$1,648/mo
Zestimate® history
Owner options
List your home for rent
$1,648/mo
Rent Zestimate®
Find your next renter with Zillow Rental Manager. Plus, with online applications, you can quickly screen prospective tenants – for free.
$1,648/mo
Rent Zestimate®
Refinance and save
$3,732/mo
Est. payment
Refinancing to a lower rate could help reduce your monthly payments and save thousands over the life of the loan.
$3,732/mo
Est. payment
Explore your selling options
Work with a Zillow partner agent
Leverage their expertise and Zillow's premium Showcase listings to get your home seen by more buyers.
Get startedList with your own agent
Get your home in front of millions of buyers by listing it on Zillow.
Learn how to do itSell it yourself
Take full control of how buyers see your home on Zillow by listing For Sale by Owner (FSBO).
List your homeWhat's special
Indoor poolOutdoor poolHot tubOutdoor gamesFitness centerSs appliancesSolid wood cabinets
Zillow last checked:
Listing updated:
Listed by:
Garrett D Farmer 612-201-6282,
Structure Real Estate LLC
Bought with:
Garrett D Farmer
Structure Real Estate LLC
Source: NorthstarMLS as distributed by MLS GRID,MLS#: 6516510
Facts & features
Interior
Bedrooms & bathrooms
- Bedrooms: 2
- Bathrooms: 2
- Full bathrooms: 1
- 3/4 bathrooms: 1
Bedroom
- Level: Upper
- Area: 120 Square Feet
- Dimensions: 15x8
Bedroom 2
- Level: Lower
- Area: 224 Square Feet
- Dimensions: 16x14
Dining room
- Level: Main
- Area: 120 Square Feet
- Dimensions: 12x10
Kitchen
- Level: Main
- Area: 84 Square Feet
- Dimensions: 12x7
Living room
- Level: Main
- Area: 240 Square Feet
- Dimensions: 16x15
Heating
- Forced Air
Cooling
- Central Air
Appliances
- Included: Cooktop, Dishwasher, Electric Water Heater, Exhaust Fan, Freezer, Microwave, Range, Refrigerator, Stainless Steel Appliance(s)
- Laundry: None
Features
- Basement: Finished
- Number of fireplaces: 1
- Fireplace features: Gas
Interior area
- Total structure area: 1,032
- Total interior livable area: 1,032 sqft
- Finished area above ground: 1,032
- Finished area below ground: 0
Property
Parking
- Parking features: Assigned, Parking Lot, Paved Lot
Accessibility
- Accessibility features: None
Features
- Levels: Two
- Stories: 2
- Patio & porch: Deck
- Has private pool: Yes
- Pool features: In Ground, Heated, Indoor, Outdoor Pool, Shared
Lot
- Size: 6,969 Square Feet
Details
- Foundation area: 1032
- Parcel number: 271811015
- Zoning description: Residential-Single Family
Construction
Type & style
- Home type: Townhouse
- Property subtype: Townhouse Side x Side
- Attached to another structure: Yes
Materials
- Roof: Asphalt
Condition
- New construction: No
- Year built: 2009
Utilities & green energy
- Electric: Power Company: Arrowhead Electric
- Gas: Propane
- Sewer: Shared Septic
- Water: Shared System
Community & HOA
Community
- Subdivision: Vill Lutsen Mt 2nd Add
HOA
- Has HOA: Yes
- Amenities included: Spa/Hot Tub, Lobby Entrance
- Services included: Cable TV, Hazard Insurance, Internet, Lawn Care, Maintenance Grounds, Parking, Professional Mgmt, Recreation Facility, Sanitation, Shared Amenities, Snow Removal, Water/Sewer
- HOA fee: $1,011 monthly
- HOA name: Odyssey
- HOA phone: 218-257-0068
Location
- Region: Lutsen
Financial & listing details
- Price per square foot: $439/sqft
- Tax assessed value: $401,800
- Annual tax amount: $1,648
- Date on market: 4/9/2024
- Cumulative days on market: 22 days
Price history
| Date | Event | Price |
|---|---|---|
| 6/4/2024 | Sold | $453,000+10.5%$439/sqft |
Source:  NorthstarMLS as distributed by MLS GRID #6516510 Report a problem NorthstarMLS as distributed by MLS GRID #6516510 Report a problem | ||
| 5/1/2024 | Pending sale | $409,900$397/sqft |
Source: NorthstarMLS as distributed by MLS GRID #6516510 Report a problem | ||
| 4/9/2024 | Listed for sale | $409,900$397/sqft |
Source: NorthstarMLS as distributed by MLS GRID #6516510 Report a problem | ||
Public tax history
| Year | Property taxes | Tax assessment |
|---|---|---|
| 2025 | $2,004 +21.6% | $401,800 +67.4% |
| 2024 | $1,648 +12.4% | $240,000 +14.9% |
| 2023 | $1,466 -2.8% | $208,900 +17.4% |
| 2022 | $1,508 +21.8% | $177,900 +27.5% |
| 2021 | $1,238 -16% | $139,500 +1.3% |
| 2020 | $1,474 +21.6% | $137,700 +6.2% |
| 2018 | $1,212 +9.6% | $129,700 -0.8% |
| 2017 | $1,106 +10.4% | $130,800 -4% |
| 2016 | $1,002 +5.9% | $136,300 +0.4% |
| 2015 | $946 +2.6% | $135,800 |
| 2014 | $922 | $135,800 |
| 2012 | -- | $135,800 +0.2% |
| 2010 | $764 | $135,500 |
Find assessor info on the county website
Neighborhood: 55612
Nearby homes
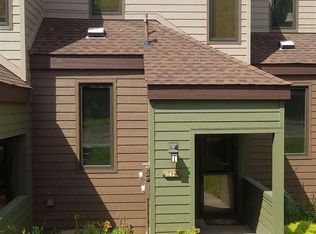
- $332,1002 bd2 ba1k sqft542 Moose Mountain Dr #542, Lutsen, MN 55612Off Market
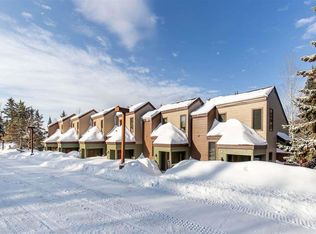
- $334,1002 bd2 ba1k sqft542 Moose Mountain Dr, Lutsen, MN 55612Off Market
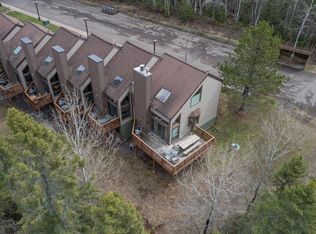
- $469,0003 bd3 ba1.7k sqft544 Moose Mountain Dr, Lutsen, MN 55612For Sale
- $402,4002 bd2 ba632 sqft541 Moose Mountain Dr, Lutsen, MN 55612Off Market
- $435,7003 bd2 ba770 sqft540 Moose Mountain Dr, Lutsen, MN 55612Off Market
- $436,1003 bd2 ba770 sqft539 Moose Mountain Dr, Lutsen, MN 55612Off Market
- $641,8004 bd3 ba2.4k sqft600 Moose Mountain Dr, Lutsen, MN 55612Off Market
- $437,7003 bd2 ba770 sqft538 Moose Mountain Dr, Lutsen, MN 55612Off Market
Nearby schools
GreatSchools rating
- 4/10Sawtooth Mountain Elementary SchoolGrades: PK-5Distance: 19 mi
- 4/10Cook County Middle SchoolGrades: 6-8Distance: 19 mi
- 7/10Cook County Senior High SchoolGrades: 9-12Distance: 19 mi


Get pre-qualified for a loan
At Zillow Home Loans, we can pre-qualify you in as little as 5 minutes with no impact to your credit score.An equal housing lender. NMLS #10287.
- Minnesota
- Cook County
- Lutsen
- 55612
- 543 Moose Mountain Dr
Nearby cities
Nearby zip codes
Other Lutsen Topics
