This is the Northshore townhome you have been dreaming of in Lutsen! This 3 bedroom condo features an open floor plan with dining with sliding glass doors that lead to the deck, kitchen and living area with a cozy wood burning fire place, you will find a master ensuite on the upper level and 2 more bedrooms in the lower level. Shared amenities include pool, hot tub, sauna, tennis courts, exercise rooms, fire pits, great restaurants and you can literally hit the hill right out your door, this end condo is one if the most desirable locations! You have found your Northshore PLACE! Call today for your personal tour!
Under contract
Price cut: $10K (6/10)
$469,000
544 Moose Mountain Dr, Lutsen, MN 55612
3beds
1,750sqft
:
Get pre-qualified$2,873/mo
Single Family Residence
Built in 1984
6,969 Square Feet Lot
$459,800 Zestimate®
$268/sqft
$-- HOA
What's special
Open floor plan
- 66 days |
- 377 |
- 9 |
Zillow last checked:
Listing updated:
Listed by:
Darcie Rae Novak 218-276-4087,
Thrive Realty - Duluth
Source: Lake Superior Area Realtors as distributed by MLS GRID,MLS#: 6125418
Facts & features
Interior
Bedrooms & bathrooms
- Bedrooms: 3
- Bathrooms: 3
- Full bathrooms: 2
- 1/2 bathrooms: 1
Bedroom
- Description: Gorgeous master in the loft with private ensuite and large closet area
- Level: Upper
- Area: 139.24 Square Feet
- Dimensions: 11.8 x 11.8
Bedroom
- Description: Great room with twin beds and closet.
- Level: Lower
- Area: 99.6 Square Feet
- Dimensions: 8.3 x 12
Bedroom
- Description: Bunk room, nice sized bedroom with closet space
- Level: Lower
- Area: 127.88 Square Feet
- Dimensions: 9.2 x 13.9
Dining room
- Description: Off kitchen and living area, with patio doors that take you to the deck nestled in the pines!
- Level: Main
- Area: 83.42 Square Feet
- Dimensions: 8.6 x 9.7
Kitchen
- Description: Plenty of cabinet and cupboard space for a weekend get away or longer term stays!
- Level: Main
- Area: 118.17 Square Feet
- Dimensions: 10.1 x 11.7
Living room
- Description: Gorgeous rock wood burning fireplace, open to dining and living room and deck, lots of light!
- Level: Main
- Area: 138 Square Feet
- Dimensions: 11.5 x 12
Heating
- Fireplace(s), Forced Air
Cooling
- Central Air
Appliances
- Included: Dishwasher, Dryer, Range, Refrigerator, Washer
Features
- Kitchen Island, Natural Woodwork
- Basement: Full,Finished
- Number of fireplaces: 1
- Fireplace features: Wood Burning
Interior area
- Total interior livable area: 1,750 sqft
- Finished area above ground: 1,250
- Finished area below ground: 500
Property
Parking
- Parking features: Off Street, None
- Has uncovered spaces: Yes
Features
- Patio & porch: Deck
Lot
- Size: 6,969 Square Feet
- Dimensions: 23.8 x 19.6
- Features: Tree Coverage - Light
Details
- Parcel number: 271811016
Construction
Type & style
- Home type: SingleFamily
- Architectural style: Other
- Property subtype: Single Family Residence
Materials
- Cement Board, Frame/Wood
- Foundation: Concrete Perimeter
Condition
- Previously Owned
- Year built: 1984
Utilities & green energy
- Electric: Other
- Sewer: Private Sewer
- Water: Private
Community & HOA
HOA
- Has HOA: No
Location
- Region: Lutsen
Financial & listing details
- Price per square foot: $268/sqft
- Tax assessed value: $398,200
- Annual tax amount: $3,340
- Date on market: 5/20/2026
- Cumulative days on market: 67 days
- Listing terms: Cash,Conventional,FHA,VA Loan
Estimated market value
$459,800
$437,000 - $483,000
$2,423/mo
Price history
| Date | Event | Price |
|---|---|---|
| 7/22/2026 | Contingent | $469,000$268/sqft |
Source:  Lake Superior Area Realtors as distributed by MLS GRID #6125418 Report a problem Lake Superior Area Realtors as distributed by MLS GRID #6125418 Report a problem | ||
| 6/10/2026 | Price change | $469,000-2.1%$268/sqft |
Source:  NorthstarMLS as distributed by MLS GRID #7077331 Report a problem NorthstarMLS as distributed by MLS GRID #7077331 Report a problem | ||
| 5/20/2026 | Listed for sale | $479,000+176.9%$274/sqft |
Source: NorthstarMLS as distributed by MLS GRID #7077331 Report a problem | ||
| 4/7/2020 | Sold | $173,000-3.4%$99/sqft |
Source: Lake Superior Area Realtors as distributed by MLS GRID #6083444 Report a problem | ||
| 2/17/2020 | Pending sale | $179,000$102/sqft |
Source: Odyssey Real Estate Group #6083444 Report a problem | ||
| 2/6/2020 | Listed for sale | $179,000$102/sqft |
Source: Odyssey Real Estate Group #6083444 Report a problem | ||
| 1/31/2020 | Pending sale | $179,000$102/sqft |
Source: Odyssey Real Estate Group #6083444 Report a problem | ||
| 6/5/2019 | Price change | $179,000-5.3%$102/sqft |
Source: Odyssey Real Estate Group #6083444 Report a problem | ||
| 6/19/2018 | Listed for sale | $189,000+2.2%$108/sqft |
Source: Odyssey Real Estate Group #6075533 Report a problem | ||
| 3/31/2014 | Sold | $185,000$106/sqft |
Source: Lake Superior Area Realtors as distributed by MLS GRID #6001580 Report a problem | ||
Public tax history
| Year | Property taxes | Tax assessment |
|---|---|---|
| 2025 | $2,590 +34.1% | $398,200 +28.5% |
| 2024 | $1,932 +12.1% | $310,000 +26.6% |
| 2023 | $1,724 -4% | $244,800 +17.1% |
| 2022 | $1,796 +20.5% | $209,000 +25.9% |
| 2021 | $1,490 -15.3% | $166,000 +1.2% |
| 2020 | $1,760 +20.1% | $164,000 +6% |
| 2018 | $1,466 +9.2% | $154,700 -1% |
| 2017 | $1,342 +11.6% | $156,200 -4.1% |
| 2016 | $1,202 +5.6% | $162,800 +1.4% |
| 2015 | $1,138 +2.5% | $160,500 |
| 2014 | $1,110 | $160,500 |
| 2012 | -- | $160,500 +0.2% |
| 2010 | $920 | $160,200 |
Find assessor info on the county website
Monthly payment
Est. payment
Payment breakdown
Explore the cost of this home by adjusting the details. Changes won't be saved.Climate risks
Neighborhood: 55612
Nearby schools
GreatSchools rating
- 4/10Sawtooth Mountain Elementary SchoolGrades: PK-5Distance: 19 mi
- 4/10Cook County Middle SchoolGrades: 6-8Distance: 19 mi
- 7/10Cook County Senior High SchoolGrades: 9-12Distance: 19 mi
- $453,0002 bd2 ba1k sqft543 Moose Mountain Dr, Lutsen, MN 55612Sold

- $340,8002 bd2 ba1k sqft542 Moose Mountain Dr #542, Lutsen, MN 55612Off Market
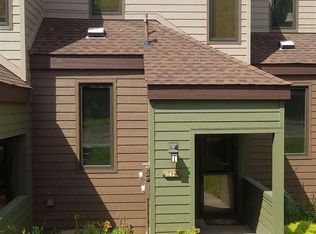
- $338,9002 bd2 ba1k sqft542 Moose Mountain Dr, Lutsen, MN 55612Off Market
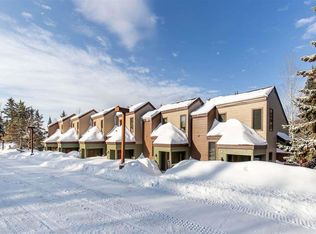
- $409,4002 bd2 ba632 sqft541 Moose Mountain Dr, Lutsen, MN 55612Off Market
- $438,9003 bd2 ba770 sqft540 Moose Mountain Dr, Lutsen, MN 55612Off Market
- $440,1003 bd2 ba770 sqft539 Moose Mountain Dr, Lutsen, MN 55612Off Market
- $641,8004 bd3 ba2.4k sqft600 Moose Mountain Dr, Lutsen, MN 55612Off Market
- $614,9004 bd3 ba1.5k sqft605 Moose Mountain Dr, Lutsen, MN 55612Off Market
A local agent can set up tours, give advice and negotiate with sellers.
Similar homes
- $525,0003 bd3 ba1.8k sqft7 High Forest Tr, Lutsen, MN 55612For Sale
 MLS ID #6126662, Gigi Maxwell, Legacy Real Estate Group LLC. Lake Superior Area Realtors as distributed by MLS GRID
 - $499,0002 bd3 ba1.4k sqft192 W Deeryard Lake Rd, Lutsen, MN 55612New Construction
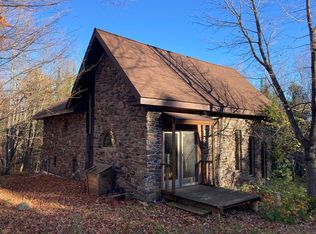 MLS ID #6123425, Jacob Patten, Red Pine Realty. Lake Superior Area Realtors as distributed by MLS GRID
 - $619,0003 bd2 ba2.2k sqft147 Foothill Blvd, Lutsen, MN 55612For Sale
 MLS ID #6126577, John Oberholtzer, TimberWolff Realty LLC. Lake Superior Area Realtors as distributed by MLS GRID
 - $395,0003 bd2 ba1.1k sqft511 Moose Mountain Dr, Tofte, MN 55615For Sale
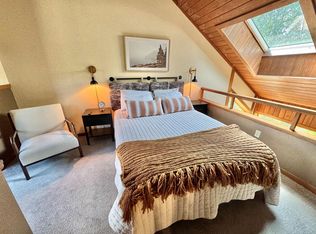
 MLS ID #7045491, Garrett D Farmer, Structure Real Estate LLC. NorthstarMLS as distributed by MLS GRID
 - $420,0002 bd3 ba1.1k sqft529 Moose Mountain Dr, Tofte, MN 55615For SaleMLS ID #7000248, John Good, Lakes Family Real Estate/Otter Tail Real Estate. NorthstarMLS as distributed by MLS GRID
- $479,9003 bd1 ba1.3k sqft118 Rollins Ridge, Tofte, MN 55615For SaleMLS ID #6122841, Deb Niemisto, Coldwell Banker Northwoods Realty. Lake Superior Area Realtors as distributed by MLS GRID
- $489,0003 bd3 ba1.3k sqft67 Snowshoe Tr, Tofte, MN 55615For SaleMLS ID #6124019, Inger Andress, Edina Realty, Inc. - Lutsen. Lake Superior Area Realtors as distributed by MLS GRID
- $475,0002 bd1 ba1k sqft54 Caps Tr, Lutsen, MN 55612For SaleMLS ID #6126241, Silviya Duclos, TimberWolff Realty LLC. Lake Superior Area Realtors as distributed by MLS GRID
- $361,0003 bd1 ba1k sqft265 Mink Ranch, Lutsen, MN 55612For SaleMLS ID #6123985, Inger Andress, Edina Realty, Inc. - Lutsen. Lake Superior Area Realtors as distributed by MLS GRID
- $549,9002 bd2 ba1.6k sqft204 E Deeryard Rd, Grand Marais, MN 55604For SaleMLS ID #6125024, Jarett Mickelson, Legacy Real Estate Group LLC. Lake Superior Area Realtors as distributed by MLS GRID
- $548,8003 bd2 ba1.2k sqft7192 W Highway 61 #5, Tofte, MN 55615For SaleMLS ID #6124171, Silviya Duclos, TimberWolff Realty LLC. Lake Superior Area Realtors as distributed by MLS GRID
- $549,0002 bd1 ba1k sqft1088 South Shore Dr, Grand Marais, MN 55604For SaleMLS ID #6125101, Jessica Smith, Red Pine Realty. Lake Superior Area Realtors as distributed by MLS GRID
- $564,9002 bd2 ba1.6k sqft6785 Village Dr, Finland, MN 55603For SaleMLS ID #7074853, Megan Steinmetz, Keller Williams Classic Realty. NorthstarMLS as distributed by MLS GRID
- $489,0002 bd2 ba1k sqft1061 W 3rd St, Grand Marais, MN 55604For SaleMLS ID #6126658, Jessica Smith, Red Pine Realty. Lake Superior Area Realtors as distributed by MLS GRID
