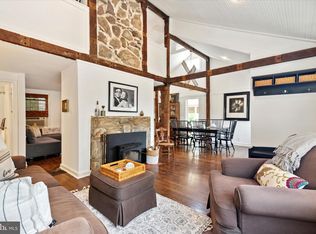
*Offer deadline, Tuesday 3/5 at 9PM* Welcome to 543 North Hills, a charming and picturesque Cape Cod-style stone front colonial with serene golf course views. Walking through this home, you can’t help but adore the personalized details and care that went into each space. Enter into the spacious living room, featuring pristine original hardwood floors and an attractive wood-burning fireplace adorned with a quartz stone hearth. The large bay window floods the room with natural light, creating a warm and inviting ambiance for tranquil and inspiring coffee mornings. Transition seamlessly through an archway into the adjacent dining room, where an elegant chandelier serves as the focal point, adding a touch of sophistication to every meal. This creative space also has the potential to serve as an extra workspace for those working from home. The updated French bistro-style quartz kitchen awaits with beautifully refinished deep blue wood cabinets, warm artful lighting, new fingerprint resistant stainless steel appliances and a cozy whimsical mural wallpapered breakfast nook area, complete with bench seating for casual dining. To the rear of the kitchen is an updated convenient laundry/mud-room with a custom built wood chevron butcher block countertop, and a contemporary stainless steel utility sink with pull down faucet, perfect for watering indoor plants. An updated powder room makes a statement with dramatic color and delightfully stylish marble and gold finishes. Rounding out the first floor is a lovely den/family room which opens to the breakfast nook and kitchen, creating an ideal flow for everyday living and entertaining. Ascending to the second level, the allure of the original hardwood floors continues to captivate. The primary bedroom is bathed in natural light and offers additional storage space tucked behind the closet. Completing the upper level are two more generously sized bedrooms with large closets, and an updated hall bath with a jacuzzi tub. In addition to all of this great space, you can rest easy with the convenience of a newer water heater, gas furnace, whole home water purification filter + softener and whole home surge protector – all three years old or newer. Outside, a large fully fenced backyard offers huge potential for designing your dream entertaining oasis. The quaint front patio provides the perfect views for beautiful sunsets, and an inviting front side arbor adds a touch of Nantucket flair with climbing white roses in the spring and summertime. Finally, this fabulous Glenside location truly has it all. The award-winning Abington school district. Convenient access to dining and attractions in Keswick Village including the iconic Keswick Theater. Close proximity to numerous parks and the Willow Grove mall. And a quick commute to Center City Philadelphia via the Ardsley train station. Don’t miss your chance to make this turnkey Glenside gem yours!
Sold for $455,000
$455,000
543 N Hills Ave, Glenside, PA 19038
3beds
1,570sqft
Single Family Residence
Built in 1941
6,250 Square Feet Lot
$497,700 Zestimate®
$290/sqft
$2,914 Estimated rent
Home value
$497,700
$473,000 - $523,000
$2,914/mo
Zestimate® history
Owner options
List your home for rent
$2,914/mo
Rent Zestimate®
Find your next renter with Zillow Rental Manager. Plus, with online applications, you can quickly screen prospective tenants – for free.
$2,914/mo
Rent Zestimate®
Refinance and save
$2,967/mo
Est. payment
Refinancing to a lower rate could help reduce your monthly payments and save thousands over the life of the loan.
$2,967/mo
Est. payment
Explore your selling options
Work with a Zillow partner agent
Leverage their expertise and Zillow's premium Showcase listings to get your home seen by more buyers.
Get startedList with your own agent
Get your home in front of millions of buyers by listing it on Zillow.
Learn how to do itSell it yourself
Take full control of how buyers see your home on Zillow by listing For Sale by Owner (FSBO).
List your homeWhat's special
Quaint front patioIconic keswick theaterUpdated powder roomElegant chandelierLarge bay window floodsDramatic colorNatural light
Zillow last checked:
Listing updated:
Listed by:
Jon Brouse 215-527-1907,
BHHS Fox & Roach-Jenkintown
Bought with:
Seth Lejeune, RS331494
RE/MAX Affiliates
Source: Bright MLS,MLS#: PAMC2096942
Facts & features
Interior
Bedrooms & bathrooms
- Bedrooms: 3
- Bathrooms: 2
- Full bathrooms: 1
- 1/2 bathrooms: 1
- Main level bathrooms: 1
Basement
- Area: 0
Heating
- Hot Water, Natural Gas
Cooling
- Window Unit(s)
Appliances
- Included: Refrigerator, Range Hood, Oven, Dishwasher, Microwave, Dryer, Washer, Gas Water Heater
Features
- Basement: Full,Unfinished,Drainage System
- Number of fireplaces: 1
Interior area
- Total structure area: 1,570
- Total interior livable area: 1,570 sqft
- Finished area above ground: 1,570
- Finished area below ground: 0
Property
Parking
- Total spaces: 4
- Parking features: Driveway
- Uncovered spaces: 4
Accessibility
- Accessibility features: None
Features
- Levels: Two
- Stories: 2
- Pool features: None
Lot
- Size: 6,250 Square Feet
- Dimensions: 50.00 x 0.00
Details
- Additional structures: Above Grade, Below Grade
- Parcel number: 300046704003
- Zoning: RESIDENTIAL
- Special conditions: Standard
Construction
Type & style
- Home type: SingleFamily
- Architectural style: Colonial
- Property subtype: Single Family Residence
Materials
- Stone, Vinyl Siding
- Foundation: Stone
Condition
- New construction: No
- Year built: 1941
Utilities & green energy
- Sewer: Public Sewer
- Water: Public
Community & HOA
Community
- Subdivision: None Available
HOA
- Has HOA: No
Location
- Region: Glenside
- Municipality: ABINGTON TWP
Financial & listing details
- Price per square foot: $290/sqft
- Tax assessed value: $111,910
- Annual tax amount: $5,120
- Date on market: 3/3/2024
- Listing agreement: Exclusive Agency
- Listing terms: Conventional,FHA,VA Loan,Cash
- Inclusions: Electric Oven, Range Hood, Dishwasher, Refrigerator, Microwave, Washer & Dryer, Breakfast Nook Storage Bench Seating And Cushions, Window Shades, Curtains And Curtain Rods, Living Room Tv Mount Above Fireplace, Basement Dehumidifier, Four Window A / C Units (3 Windmill Brand, 1 Frigidaire)
- Exclusions: Gold Mounted Shelf In Half Bathroom, Breakfast Nook Table, Freestanding Kitchen Island, Simplisafe Security System
- Ownership: Fee Simple
Price history
| Date | Event | Price |
|---|---|---|
| 4/19/2024 | Sold | $455,000+11.2%$290/sqft |
Source:  Bright MLS #PAMC2096942 Report a problem Bright MLS #PAMC2096942 Report a problem | ||
| 3/6/2024 | Pending sale | $409,000$261/sqft |
Source: Bright MLS #PAMC2096942 Report a problem | ||
| 3/3/2024 | Listed for sale | $409,000+63.6%$261/sqft |
Source: Bright MLS #PAMC2096942 Report a problem | ||
| 8/29/2016 | Sold | $250,000-7.4%$159/sqft |
Source: Public Record Report a problem | ||
| 5/9/2008 | Listing removed | $269,900$172/sqft |
Source: Homes.com #4743819 Report a problem | ||
| 4/26/2008 | Listed for sale | $269,900$172/sqft |
Source: Homes.com #4743819 Report a problem | ||
| 12/19/2007 | Listing removed | $269,900$172/sqft |
Source: Number1Expert #4743819 Report a problem | ||
| 11/14/2007 | Listed for sale | $269,900+2.8%$172/sqft |
Source: Number1Expert #4743819 Report a problem | ||
| 8/17/2006 | Sold | $262,500+163.8%$167/sqft |
Source: Public Record Report a problem | ||
| 1/9/1995 | Sold | $99,500$63/sqft |
Source: Public Record Report a problem | ||
Public tax history
| Year | Property taxes | Tax assessment |
|---|---|---|
| 2025 | $5,391 +5.3% | $111,910 |
| 2024 | $5,121 | $111,910 |
| 2023 | $5,121 +6.5% | $111,910 |
| 2022 | $4,807 +5.7% | $111,910 |
| 2021 | $4,548 +0.4% | $111,910 |
| 2020 | $4,529 +1% | $111,910 |
| 2019 | $4,483 +0.6% | $111,910 |
| 2018 | $4,456 +3.5% | $111,910 |
| 2017 | $4,307 +3.1% | $111,910 |
| 2016 | $4,176 +3.1% | $111,910 |
| 2015 | $4,049 +3.6% | $111,910 |
| 2014 | $3,908 +0.1% | $111,910 |
| 2013 | $3,903 +0.6% | $111,910 |
| 2012 | $3,880 +1.3% | $111,910 |
| 2011 | $3,829 +2.4% | $111,910 |
| 2010 | $3,741 -0.5% | $111,910 |
| 2009 | $3,759 +2% | $111,910 |
| 2008 | $3,684 +3.6% | -- |
| 2007 | $3,555 +5.7% | -- |
| 2006 | $3,363 +5.1% | -- |
| 2005 | $3,201 +6.9% | -- |
| 2004 | $2,995 +0.7% | -- |
| 2003 | $2,974 +3.3% | -- |
| 2002 | $2,880 +7.3% | -- |
| 2000 | $2,683 +4.7% | -- |
| 1999 | $2,562 | -- |
Find assessor info on the county website
Neighborhood: 19038
Nearby homes
- $376,4003 bd2 ba1.5k sqft543 N Hills Ave #N, Glenside, PA 19038Off Market
- $381,0002 bd2 ba1.2k sqft539 N Hills Ave, Glenside, PA 19038Sold
- $373,2002 bd1 ba1.3k sqft549 N Hills Ave, Glenside, PA 19038Off Market
- $325,4002 bd1 ba1.3k sqft549 North Hills Ave, Glenside, PA 19038Off Market

- $405,0003 bd2 ba1.4k sqft542 Penn Ave, Glenside, PA 19038Sold
- $360,0003 bd1 ba1.7k sqft535 N Hills Ave, Glenside, PA 19038Off Market
- $389,3003 bd1 ba2.3k sqft553 N Hills Ave, Glenside, PA 19038Off Market
- $405,0004 bd2 ba1.5k sqft550 Penn Ave, Glenside, PA 19038For Sale
Nearby schools
GreatSchools rating
- 8/10Copper Beech SchoolGrades: K-5Distance: 1.2 mi
- 7/10Abington Junior High SchoolGrades: 6-8Distance: 1.8 mi
- 8/10Abington Senior High SchoolGrades: 9-12Distance: 1.6 mi
Schools provided by the listing agent
- District: Abington
Source: Bright MLS. This data may not be complete. We recommend contacting the local school district to confirm school assignments for this home.
Get a cash offer in 3 minutes
Find out how much your home could sell for in as little as 3 minutes with a no-obligation cash offer.
Estimated market value
$497,700
Get a cash offer in 3 minutes
Find out how much your home could sell for in as little as 3 minutes with a no-obligation cash offer.
Estimated market value
$497,700
- Pennsylvania
- Montgomery County
- Glenside
- 19038
- 543 N Hills Ave
Nearby cities
Nearby neighborhoods
Nearby zip codes
Other Glenside Topics
