Skip main navigation
Closed
  • $472,000

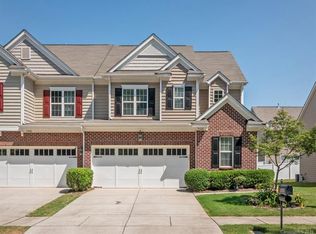
    5430 Allison Ln, Charlotte, NC 28277

    3beds
    1,883sqft
    Townhouse
    Built in 2010
    0.05 Acres Lot
    $470,400 Zestimate®
    $251/sqft
    $2,364 Estimated rent

    Home value

    $470,400

    $433,000 - $513,000

    $2,364/mo

    Zestimate® history
    Loading
    Loading...

    Owner options

    List your home for rent

    $2,364/mo

    Rent Zestimate®

    Find your next renter with Zillow Rental Manager. Plus, with online applications, you can quickly screen prospective tenants – for free.

    Learn more

    $2,364/mo

    Rent Zestimate®

    Refinance and save

    $3,067/mo

    Est. payment

    Refinancing to a lower rate could help reduce your monthly payments and save thousands over the life of the loan.

    See today's rates

    $3,067/mo

    Est. payment

    Explore your selling options

    Work with a Zillow partner agent

    Leverage their expertise and Zillow's premium Showcase listings to get your home seen by more buyers.

    Get started

    List with your own agent

    Get your home in front of millions of buyers by listing it on Zillow.

    Learn how to do it

    Sell it yourself

    Take full control of how buyers see your home on Zillow by listing For Sale by Owner (FSBO).

    List your home

    What's special

    Gas fireplaceEnlarged showerGranite countertopsLarge laundry roomLarge pantryWater closetDouble vanity
    Highest and Best due at 11am Monday 1/13. Spacious townhome with open floor plan. Main level includes large foyer, living room with gas fireplace, large kitchen with pretty maple cabinets and granite countertops, large pantry, dining area. 2024 Refrigerator conveys. Upstairs boosts the primary bedroom with a huge walk in closet with new recessed lighting. Primary bathroom has a garden tub, newer enlarged shower, double vanity and water closet. 2 secondary bedrooms, another full bath with dual sinks and large laundry room are also located upstairs. The spacious upstairs hallway is large enough for a desk. A/C unit was replaced in 2023. Sedona at Stone Creek Ranch is a townhome community with it's own pool. This prime location is minutes from I485, Waverly and Rea Farms shopping and dining, Lifetime Fitness, Arboretum Blakeney and Ballantyne! Top Rated Schools.

    Zillow last checked:

    Listing updated:

    Listing Provided by:

    Ellen Colitti ecolitti@msn.com,

    Coldwell Banker Realty

    Bought with:

    Vijay Kolluri

    Red Bricks Realty LLC

    Source: Canopy MLS as distributed by MLS GRID,MLS#: 4209433MLS Logo

    Facts & features

    Interior

    Bedrooms & bathrooms
    • Bedrooms: 3
    • Bathrooms: 3
    • Full bathrooms: 2
    • 1/2 bathrooms: 1
    Primary bedroom
    • Level: Upper
    Primary bedroom
    • Level: Upper
    Bedroom s
    • Level: Upper
    Bedroom s
    • Level: Upper
    Bedroom s
    • Level: Upper
    Bedroom s
    • Level: Upper
    Bathroom half
    • Level: Main
    Bathroom full
    • Level: Upper
    Bathroom half
    • Level: Main
    Bathroom full
    • Level: Upper
    Bathroom full
    • Level: Upper
    Dining area
    • Level: Main
    Dining area
    • Level: Main
    Kitchen
    • Level: Main
    Kitchen
    • Level: Main
    Laundry
    • Level: Upper
    Laundry
    • Level: Upper
    Living room
    • Level: Main
    Living room
    • Level: Main
    Heating
    • Forced Air
    Cooling
    • Central Air
    Appliances
    • Included: Dishwasher, Disposal, Electric Range, Electric Water Heater, Ice Maker, Microwave, Refrigerator with Ice Maker
    • Laundry: Laundry Room, Upper Level
    Features
    • Flooring: Carpet, Tile, Wood
    • Has basement: No
    • Attic: Pull Down Stairs
    • Fireplace features: Gas Log, Living Room
    Interior area
    • Total structure area: 1,883
    • Total interior livable area: 1,883 sqft
    • Finished area above ground: 1,883
    • Finished area below ground: 0

    Property

    Parking
    • Total spaces: 2
    • Parking features: Driveway, Attached Garage, Garage Faces Front, Garage on Main Level
    • Attached garage spaces: 2
    • Has uncovered spaces: Yes
    Features
    • Levels: Two
    • Stories: 2
    • Entry location: Main
    • Patio & porch: Patio
    • Exterior features: Lawn Maintenance
    • Pool features: Community
    Lot
    • Size: 0.05 Acres
    • Dimensions: 28 x 81
    Details
    • Parcel number: 22944319
    • Zoning: MX-1
    • Special conditions: Standard

    Construction

    Type & style
    • Home type: Townhouse
    • Architectural style: Transitional
    • Property subtype: Townhouse
    Materials
    • Brick Partial, Vinyl
    • Foundation: Slab
    Condition
    • New construction: No
    • Year built: 2010

    Utilities & green energy

    • Sewer: Public Sewer
    • Water: City

    Community & neighborhood

    Security
    • Security features: Security System
    Location
    • Region: Charlotte
    • Subdivision: Stone Creek Ranch

    HOA & financial

    HOA
    • Has HOA: Yes
    • HOA fee: $265 monthly
    • Association name: CAMS
    • Association phone: 877-672-2267

    Other

    Other facts
    • Listing terms: Cash,Conventional,FHA,VA Loan
    • Road surface type: Concrete, Paved

    Price history

    DateEventPrice
    2/20/2025Sold$472,000+2.8%$251/sqft
    Source: Canopy MLS as distributed by MLS GRID #4209433 Report a problem
    1/13/2025Pending sale$459,000$244/sqft
    Source: Canopy MLS as distributed by MLS GRID #4209433 Report a problem
    1/11/2025Listed for sale$459,000+70.1%$244/sqft
    Source: Canopy MLS as distributed by MLS GRID #4209433 Report a problem
    8/14/2018Sold$269,900$143/sqft
    Source: Canopy MLS as distributed by MLS GRID #3384923 Report a problem
    6/28/2018Pending sale$269,900$143/sqft
    Source: Helen Adams Realty #3384923 Report a problem
    5/23/2018Price change$269,900-1.9%$143/sqft
    Source: Helen Adams Realty #3384923 Report a problem
    4/27/2018Listed for sale$275,000+58.5%$146/sqft
    Source: Helen Adams Realty #3384923 Report a problem
    11/24/2010Sold$173,500$92/sqft
    Source: Public Record Report a problem

    Public tax history

    YearProperty taxesTax assessment
    2025$2,652 +16.6%$338,700
    2024$2,273 +3.4%$338,700
    2023$2,199 +2.1%$338,700 +28.2%
    2022$2,154 $264,100
    2021$2,154 $264,100
    2020$2,154 +0.3%$264,100
    2019$2,148 -10%$264,100 +46.9%
    2018$2,386 +1.6%$179,800
    2016$2,348 $179,800
    2015$2,348 0%$179,800
    2014$2,348 $179,800
    2013-- $179,800
    2012-- $179,800
    2011-- $179,800

    Find assessor info on the county website

    Neighborhood: Providence Crossing

    Nearby schools

    GreatSchools rating
    Schools provided by the listing agent
    • Elementary: Polo Ridge
    • Middle: Rea Farms STEAM Academy
    • High: Ardrey Kell

    Source: Canopy MLS as distributed by MLS GRID. This data may not be complete. We recommend contacting the local school district to confirm school assignments for this home.

    Get a cash offer in 3 minutes
    Find out how much your home could sell for in as little as 3 minutes with a no-obligation cash offer.
    Estimated market value
    $470,400
    Get a cash offer in 3 minutes
    Find out how much your home could sell for in as little as 3 minutes with a no-obligation cash offer.
    Estimated market value
    $470,400