Skip main navigation
Off market
  • $443,400

    5434 Allison Ln, Charlotte, NC 28277

    3beds
    2baths
    1,839sqft
    Townhouse
    Built in 2010
    3,484 Square Feet Lot
    $443,400 Zestimate®
    $241/sqft
    $2,327 Estimated rent

    Home value

    $443,400

    $421,000 - $466,000

    $2,327/mo

    Zestimate® history
    Loading
    Loading...

    Owner options

    List your home for rent

    $2,327/mo

    Rent Zestimate®

    Find your next renter with Zillow Rental Manager. Plus, with online applications, you can quickly screen prospective tenants – for free.

    Learn more

    $2,327/mo

    Rent Zestimate®

    Refinance and save

    $2,686/mo

    Est. payment

    Refinancing to a lower rate could help reduce your monthly payments and save thousands over the life of the loan.

    See today's rates

    $2,686/mo

    Est. payment

    Explore your selling options

    Work with a Zillow partner agent

    Leverage their expertise and Zillow's premium Showcase listings to get your home seen by more buyers.

    Get started

    List with your own agent

    Get your home in front of millions of buyers by listing it on Zillow.

    Learn how to do it

    Sell it yourself

    Take full control of how buyers see your home on Zillow by listing For Sale by Owner (FSBO).

    List your home

    What's special

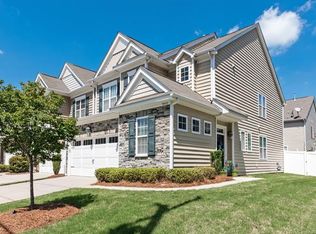
    This is a beautiful end-unit townhouse in the highly sought out south Charlotte Stone Creek Ranch community. Walking distance to shopping and a stone throws away to 485. Excellent schools (Polo Ridge, J.M. Robinson, Ardrey Kell) This end unit features both a side and backyard as well as a 2-car garage with keypad entry. The main level has pre-finished engineered hardwood flooring. The second level has neutral carpeting throughout. The upgraded kitchen features granite counter-tops, 42" cherry cabinets, tile back-splash, stainless steel Whirlpool appliances with smooth-top range and built-in microwave, under-mount sink plus recessed lighting. Open floor plan features a kitchen bar that opens to spacious Dining and Great Room.Renters have access to the Community Pool, Club House, and Playground! This end-unit features a private small office space on the front side of the townhouse separate from the main level family rooms. In the upper level, the Master Bedroom features a trey ceiling with fan/light, brand new custom paint, brand new neutral carpets, three single windows, plus a walk-in closet with custom movable shelving. There is a second walk-in closet with custom shelving off from the Master Bath. Outside, the custom Paver Patio measures approximately 22' x 11'. The white PVC fencing measures approximately 43' in width and 18.5' in depth. Mowing and upkeep of the grass and landscape in the enclosed backyard area is the responsibility of the tenant. No smoking. Pets are conditional. Utilities (electric, water, and gas) are the responsibility of the tenant. Maintenance of the front and side yards are maintained by the Homeowners Association (HOA). CPI InTouch Fire/Burglar Alarm System and HOA fees are paid by the owner. Owner pays for HOA fees and CPI Centrally Monitored Security System. Tenant is responsible for Gas, Electric, and Water. Pets are conditional. Tenant is subject to background check.

    This property is off market, which means it's not currently listed for sale or rent on Zillow. This may be different from what's available on other websites or public sources.

    Facts & features

    Interior

    Bedrooms & bathrooms
    • Bedrooms: 3
    • Bathrooms: 2.5
    Heating
    • Forced air, Other
    Cooling
    • Central
    Appliances
    • Included: Dishwasher, Dryer, Garbage disposal, Microwave, Range / Oven, Refrigerator, Washer
    • Laundry: In Unit
    Features
    • Flooring: Hardwood
    • Has fireplace: Yes
    Interior area
    • Total interior livable area: 1,839 sqft

    Property

    Parking
    • Parking features: Garage - Attached
    Features
    • Exterior features: Other
    Lot
    • Size: 3,484 Square Feet
    Details
    • Parcel number: 22944318

    Construction

    Type & style
    • Home type: Townhouse
    Condition
    • Year built: 2010

    Community & HOA

    Location
    • Region: Charlotte

    Financial & listing details

    • Price per square foot: $241/sqft
    • Tax assessed value: $362,400
    • Annual tax amount: $2,833

    Price history

    DateEventPrice
    3/24/2021Listing removed--
    Source: Owner Report a problem
    11/28/2018Listing removed$1,750$1/sqft
    Source: Owner Report a problem
    11/16/2018Listed for rent$1,750$1/sqft
    Source: Owner Report a problem
    1/15/2014Listing removed$1,750$1/sqft
    Source: Postlets Report a problem
    1/12/2014Listed for rent$1,750$1/sqft
    Source: Postlets Report a problem
    9/19/2013Sold$214,000+15.7%$116/sqft
    Source: Public Record Report a problem
    12/20/2010Sold$185,000$101/sqft
    Source: Public Record Report a problem

    Public tax history

    YearProperty taxesTax assessment
    2025$2,833 +1.4%$362,400
    2024$2,794 +3.4%$362,400
    2023$2,703 +4.9%$362,400 +37.8%
    2022$2,577 $263,000
    2021$2,577 $263,000
    2020$2,577 +0.2%$263,000
    2019$2,571 +10.2%$263,000 +49.7%
    2018$2,333 +1.6%$175,700
    2016$2,295 $175,700
    2015$2,295 0%$175,700
    2014$2,296 $175,700
    2013-- $175,700
    2012-- $175,700
    2011-- $175,700
    Find assessor info on the county website

    Neighborhood: Providence Crossing

    Nearby schools

    GreatSchools rating
    Get a cash offer in 3 minutes
    Find out how much your home could sell for in as little as 3 minutes with a no-obligation cash offer.
    Estimated market value
    $443,400
    Get a cash offer in 3 minutes
    Find out how much your home could sell for in as little as 3 minutes with a no-obligation cash offer.
    Estimated market value
    $443,400