Skip main navigation
Closed
  • $367,000

    5430 Avalon Ln, Lake In The Hills, IL 60156

    3beds
    2,375sqft
    Single Family Residence
    Built in 2000
    7,405.2 Square Feet Lot
    $399,100 Zestimate®
    $155/sqft
    $2,631 Estimated rent

    Home value

    $399,100

    $367,000 - $435,000

    $2,631/mo

    Zestimate® history
    Loading
    Loading...

    Owner options

    List your home for rent

    $2,631/mo

    Rent Zestimate®

    Find your next renter with Zillow Rental Manager. Plus, with online applications, you can quickly screen prospective tenants – for free.

    Learn more

    $2,631/mo

    Rent Zestimate®

    Refinance and save

    $2,670/mo

    Est. payment

    Refinancing to a lower rate could help reduce your monthly payments and save thousands over the life of the loan.

    See today's rates

    $2,670/mo

    Est. payment

    Explore your selling options

    Work with a Zillow partner agent

    Leverage their expertise and Zillow's premium Showcase listings to get your home seen by more buyers.

    Get started

    List with your own agent

    Get your home in front of millions of buyers by listing it on Zillow.

    Learn how to do it

    Sell it yourself

    Take full control of how buyers see your home on Zillow by listing For Sale by Owner (FSBO).

    List your home

    What's special

    Thoughtfully designed living spaceGenerously sized bedroomsHome officeBathed in natural lightPartially fenced backyard retreatFire pitOpen and airy layout
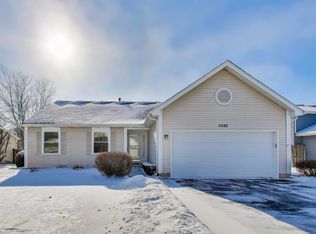
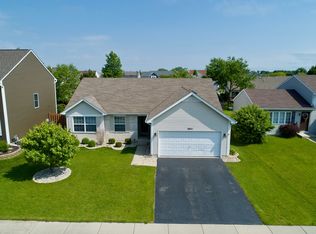
    Discover your perfect home in the sought-after Meadowbrook subdivision! This beautifully updated residence features 3 bedrooms and 2 full bathrooms across four levels of thoughtfully designed living space. The open and airy layout is bathed in natural light, creating a warm and inviting atmosphere for everyday living and entertaining. The main floor features a large living room and kitchen with a seamless flow into the eating area. From here, sliding glass doors lead to a partially fenced backyard retreat, complete with a fire pit and gazebo, all framed by a gorgeous Magnolia tree. The upper level houses three generously sized bedrooms, including primary bedroom with walk-in closet and access to the full bath. The lower level features an L-shaped family room, laundry room, and updated full bath, offering the potential for a fourth bedroom. The unfinished sub-basement can be customized to suit your needs, whether as a recreation room, home office, or additional storage. With a convenient two-car garage, three car wide driveway and access to two park districts-Lake in the Hills and Huntley-this home is perfectly positioned for enjoying community amenities. Plus, you're just a short distance from the neighborhood park, adding to the home's appeal. Updates include, new Pella windows and patio door, fresh paint and new flooring throughout, along with a newer tankless hot water heater. Seller is offering a credit towards new kitchen appliances. Embrace modern living in a serene setting close to Sunset Park and the Randall Rd. corridor. Schedule your viewing today!

    Zillow last checked:

    Listing updated:

    Listing courtesy of:

    Nicole Willis 847-306-6158,

    Compass,

    Kim Alden 847-254-5757,

    Compass

    Bought with:

    Barbara Florczyk

    RE/MAX AllStars

    Source: MRED as distributed by MLS GRID,MLS#: 12193776MLS Logo

    Facts & features

    Interior

    Bedrooms & bathrooms
    • Bedrooms: 3
    • Bathrooms: 2
    • Full bathrooms: 2
    Primary bedroom
    • Features: Flooring (Carpet), Bathroom (Full)
    • Level: Second
    • Area: 180 Square Feet
    • Dimensions: 15X12
    Bedroom 2
    • Features: Flooring (Carpet)
    • Level: Second
    • Area: 143 Square Feet
    • Dimensions: 13X11
    Bedroom 3
    • Features: Flooring (Carpet)
    • Level: Second
    • Area: 132 Square Feet
    • Dimensions: 11X12
    Dining room
    • Features: Flooring (Wood Laminate)
    • Level: Main
    • Area: 90 Square Feet
    • Dimensions: 10X9
    Family room
    • Features: Flooring (Carpet)
    • Level: Lower
    • Area: 528 Square Feet
    • Dimensions: 24X22
    Kitchen
    • Features: Flooring (Wood Laminate)
    • Level: Main
    • Area: 110 Square Feet
    • Dimensions: 11X10
    Laundry
    • Features: Flooring (Vinyl)
    • Level: Lower
    • Area: 60 Square Feet
    • Dimensions: 10X6
    Living room
    • Features: Flooring (Wood Laminate)
    • Level: Main
    • Area: 266 Square Feet
    • Dimensions: 19X14
    Heating
    • Natural Gas
    Cooling
    • Central Air
    Appliances
    • Laundry: Gas Dryer Hookup, Electric Dryer Hookup, In Unit
    Features
    • Cathedral Ceiling(s), Walk-In Closet(s)
    • Flooring: Laminate
    • Windows: Screens
    • Basement: Unfinished,Sub-Basement,Full
    Interior area
    • Total structure area: 0
    • Total interior livable area: 2,375 sqft

    Property

    Parking
    • Total spaces: 2
    • Parking features: Asphalt, On Site, Garage Owned, Attached, Garage
    • Attached garage spaces: 2
    Accessibility
    • Accessibility features: No Disability Access
    Features
    • Patio & porch: Deck, Patio
    • Exterior features: Fire Pit, Lighting
    • Fencing: Fenced,Wood
    Lot
    • Size: 7,405 sqft
    • Dimensions: 120X53X117X54
    • Features: Cul-De-Sac
    Details
    • Parcel number: 1815453002
    • Special conditions: None

    Construction

    Type & style
    • Home type: SingleFamily
    • Property subtype: Single Family Residence
    Materials
    • Vinyl Siding
    • Foundation: Concrete Perimeter
    • Roof: Asphalt
    Condition
    • New construction: No
    • Year built: 2000

    Utilities & green energy

    • Electric: Circuit Breakers
    • Sewer: Public Sewer
    • Water: Public

    Community & neighborhood

    Community
    • Community features: Curbs, Sidewalks, Street Lights, Street Paved
    Location
    • Region: Lake In The Hills
    • Subdivision: Meadowbrook

    HOA & financial

    HOA
    • Services included: None

    Other

    Other facts
    • Listing terms: Conventional
    • Ownership: Fee Simple

    Price history

    DateEventPrice
    12/30/2024Sold$367,000-2.1%$155/sqft
    Source: MRED as distributed by MLS GRID #12193776 Report a problem
    12/1/2024Contingent$375,000$158/sqft
    Source: MRED as distributed by MLS GRID #12193776 Report a problem
    10/22/2024Listed for sale$375,000+112.8%$158/sqft
    Source: MRED as distributed by MLS GRID #12193776 Report a problem
    3/30/2001Sold$176,190$74/sqft
    Source: Public Record Report a problem

    Public tax history

    YearProperty taxesTax assessment
    2024$6,780 +2.9%$99,687 +11.3%
    2023$6,588 +4.3%$89,550 +9.8%
    2022$6,316 +3.3%$81,543 +6.2%
    2021$6,113 +1.5%$76,797 +2.7%
    2020$6,025 $74,748 +2.6%
    2019-- $72,839 +21.6%
    2018$4,836 +2.2%$59,910 +6.1%
    2017$4,732 -0.7%$56,460 +5.2%
    2016$4,765 $53,679 +14%
    2013$4,765 $47,091 -23.3%
    2011-- $61,363 +5.3%
    2010-- $58,269 -21.2%
    2009-- $73,959
    2008-- $73,959 +9%
    2006-- $67,834 +4.2%
    2005$4,535 +5.3%$65,085 +8.8%
    2004$4,306 +13.7%$59,809 +10.5%
    2003$3,788 +5%$54,130 +7.7%
    2002$3,607 +22.6%$50,258 +27.1%
    2001$2,942 +3701.5%$39,535 +3806.6%
    2000$77 $1,012

    Find assessor info on the county website

    Neighborhood: 60156

    Nearby schools

    GreatSchools rating
    Schools provided by the listing agent
    • Elementary: Chesak Elementary School
    • Middle: Marlowe Middle School
    • High: Huntley High School
    • District: 158

    Source: MRED as distributed by MLS GRID. This data may not be complete. We recommend contacting the local school district to confirm school assignments for this home.

    Get a cash offer in 3 minutes
    Find out how much your home could sell for in as little as 3 minutes with a no-obligation cash offer.
    Estimated market value
    $399,100
    Get a cash offer in 3 minutes
    Find out how much your home could sell for in as little as 3 minutes with a no-obligation cash offer.
    Estimated market value
    $399,100