Location, space, and peace of mind-this Meadowbrook home has it all! Perfectly situated just a few houses down from the neighborhood playground and minutes from schools, the dog park, and popular Sunset Park, where you'll enjoy a splash pad, sports fields, pickleball, basketball and tennis courts, community festivals, and so much more! This spacious 4-bedroom, 2-bath split-level with a full sub-basement offers a versatile floor plan and an impressive list of major updates already completed! Step inside to a welcoming foyer that opens to the bright and airy living room featuring vaulted ceilings and an open view into the kitchen. The kitchen offers updated stainless steel appliances (2021) and easy access to the main living spaces. Just a few steps down, you'll find the inviting family room with a newer patio door leading to the fenced backyard, complete with a patio and storage shed-perfect for outdoor entertaining, pets, and play! The lower level also features a versatile 4th bedroom, ideal for a home office or guest room, a full bathroom, and a generously sized mudroom/storage room. Upstairs, discover three comfortable bedrooms, including the primary suite with a walk-in closet and convenient direct access to the full bathroom. Need even more space? The full sub-basement offers endless possibilities for a future recreation room, workout space, workshop, or additional storage, along with a laundry area featuring a newer washer and dryer. Major updates include: Roof & siding ~ Furnace & A/C (2021) ~ Bedroom windows & patio door (2020) ~ Water heater (2021) ~ Additional side parking added to driveway (2020) ~ Stainless steel kitchen appliances (2021) ~ Washer (2026) ~ Sump pump (2026) ~ Main level freshly painted (2026) ~ Window seals repaired (2026). All the big-ticket improvements are already done! Enjoy the space, flexibility, and fantastic location this Meadowbrook home has to offer. Just move in, make it your own, and start enjoying everything this wonderful neighborhood has to offer. Welcome home!
New
$375,000
5440 Avalon Ln, Lake In The Hills, IL 60156
4beds
1,920sqft
Single Family Residence
Built in 2001
7,230 Square Feet Lot
$-- Zestimate®
$195/sqft
$-- HOA
What's special
Fenced backyardFull sub-basementWelcoming foyerInviting family roomVaulted ceilingsStorage shed
- 5 days
- 785
- 62
Zillow last checked:
Listing updated:
Listed by:
Beth Armstrong, CSC (847)515-1200,
Berkshire Hathaway HomeServices Starck Real Estate
Source: MRED as distributed by MLS GRID,MLS#: 12795494
Facts & features
Interior
Bedrooms & bathrooms
- Bedrooms: 4
- Bathrooms: 2
- Full bathrooms: 2
Rooms
- Room types: Breakfast Room, Mud Room
Primary bedroom
- Features: Flooring (Carpet), Bathroom (Full)
- Level: Second
- Area: 182 Square Feet
- Dimensions: 14X13
Bedroom 2
- Features: Flooring (Carpet)
- Level: Second
- Area: 132 Square Feet
- Dimensions: 12X11
Bedroom 3
- Features: Flooring (Carpet)
- Level: Second
- Area: 132 Square Feet
- Dimensions: 11X12
Bedroom 4
- Features: Flooring (Carpet)
- Level: Lower
- Area: 90 Square Feet
- Dimensions: 10X9
Breakfast room
- Features: Flooring (Hardwood)
- Level: Main
- Area: 99 Square Feet
- Dimensions: 9X11
Family room
- Features: Flooring (Carpet)
- Level: Lower
- Area: 375 Square Feet
- Dimensions: 25X15
Kitchen
- Features: Flooring (Hardwood)
- Level: Main
- Area: 120 Square Feet
- Dimensions: 10X12
Laundry
- Features: Flooring (Other)
- Level: Basement
- Area: 551 Square Feet
- Dimensions: 19X29
Living room
- Features: Flooring (Carpet)
- Level: Main
- Area: 320 Square Feet
- Dimensions: 20X16
Mud room
- Features: Flooring (Vinyl)
- Level: Lower
- Area: 45 Square Feet
- Dimensions: 5X9
Heating
- Forced Air
Cooling
- Central Air
Appliances
- Included: Range, Microwave, Dishwasher, Refrigerator, Washer, Dryer, Disposal, Stainless Steel Appliance(s)
- Laundry: In Unit
Features
- Vaulted Ceiling(s)
- Flooring: Hardwood
- Windows: Screens
- Basement: Unfinished,Sub-Basement,Full
- Attic: Unfinished
Interior area
- Total structure area: 3,150
- Total interior livable area: 1,920 sqft
Property
Parking
- Total spaces: 8
- Parking features: Asphalt, Garage Door Opener, Yes, Garage Owned, Attached, Side Apron, Driveway, Garage
- Attached garage spaces: 2
- Has uncovered spaces: Yes
Accessibility
- Accessibility features: No Disability Access
Features
- Levels: Split Level
- Stories: 1.5
- Patio & porch: Patio
- Fencing: Fenced
Lot
- Size: 7,230 Square Feet
Details
- Additional structures: Shed(s)
- Parcel number: 1815453001
- Special conditions: None
- Other equipment: Ceiling Fan(s), Sump Pump
Construction
Type & style
- Home type: SingleFamily
- Architectural style: Split Level
- Property subtype: Single Family Residence
Materials
- Vinyl Siding
- Roof: Asphalt
Condition
- New construction: No
- Year built: 2001
Details
- Builder model: Aspen
Utilities & green energy
- Sewer: Public Sewer
- Water: Public
Community & HOA
Community
- Features: Park, Sidewalks, Street Lights, Street Paved
- Security: Carbon Monoxide Detector(s)
- Subdivision: Meadowbrook
HOA
- Services included: None
Location
- Region: Lake In The Hills
Financial & listing details
- Price per square foot: $195/sqft
- Tax assessed value: $323,529
- Annual tax amount: $6,932
- Date on market: 10/29/2026
- Ownership: Fee Simple
Estimated market value
Not available
Estimated sales range
Not available
Not available
Price history
| Date | Event | Price |
|---|---|---|
| 10/29/2026 | Listed for sale | $375,000+100.1%$195/sqft |
Source:  MRED as distributed by MLS GRID #12795494 Report a problem | ||
| 6/1/2001 | Sold | $187,365$98/sqft |
Source: Public Record Report a problem | ||
Public tax history
| Year | Property taxes | Tax assessment |
|---|---|---|
| 2025 | $6,932 +2.5% | $107,843 +8.4% |
| 2024 | $6,766 +2.9% | $99,496 +11.3% |
| 2023 | $6,574 +4.3% | $89,378 +9.8% |
| 2022 | $6,303 +3.3% | $81,386 +6.2% |
| 2021 | $6,100 +1.5% | $76,649 +2.7% |
| 2020 | $6,012 | $74,604 +2.6% |
| 2019 | -- | $72,699 +22.2% |
| 2018 | $4,801 +2.2% | $59,515 +6.1% |
| 2017 | $4,697 -0.7% | $56,088 +5.2% |
| 2016 | $4,729 | $53,325 +4.5% |
| 2013 | $4,729 | $51,041 -20.6% |
| 2011 | -- | $64,271 +5.3% |
| 2010 | -- | $61,030 -21.2% |
| 2009 | -- | $77,481 |
| 2008 | -- | $77,481 +9% |
| 2006 | -- | $71,057 +4.2% |
| 2005 | $4,769 +5.4% | $68,182 +8.9% |
| 2004 | $4,526 +14.4% | $62,611 +11.1% |
| 2003 | $3,955 +4.1% | $56,352 +6.8% |
| 2002 | $3,799 +52.8% | $52,753 +58.8% |
| 2001 | $2,486 +3112.6% | $33,218 +3182.4% |
| 2000 | $77 | $1,012 |
Find assessor info on the county website
Monthly payment
Est. payment
Payment breakdown
Explore the cost of this home by adjusting the details. Changes won't be saved.Climate risks
Neighborhood: 60156
Nearby schools
Schools provided by the listing agent
- Elementary: Martin Elementary School
- Middle: Marlowe Middle School
- High: Huntley High School
- District: 158
Source: MRED as distributed by MLS GRID. This data may not be complete. We recommend contacting the local school district to confirm school assignments for this home.
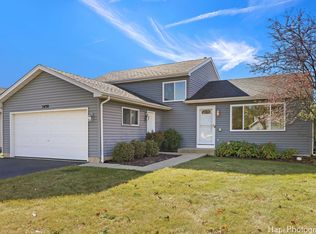
- $423,5004 bd3 ba2.2k sqft5450 Avalon Ln, Lake In The Hills, IL 60156Off Market
- $367,0003 bd2 ba2.3k sqft5430 Avalon Ln, Lake In The Hills, IL 60156Sold
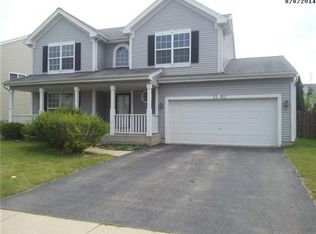
- $422,9004 bd3 ba2.4k sqft5460 Avalon Ln, Lake In The Hills, IL 60156Off Market
- $402,7003 bd3 ba1.9k sqft3031 Geneva Ln, Lake In The Hills, IL 60156Off Market
Similar homes
- $425,0004 bd3 ba2k sqft428 Harvest Gate, Lake In The Hills, IL 60156Re-activated
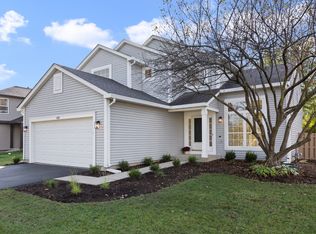 MLS ID #12792898, Valentino Ranallo, CENTURY 21 New Heritage West. MRED as distributed by MLS GRID
- $385,0003 bd3 ba2.6k sqft481 Windermere Way, Lake In The Hills, IL 60156Active
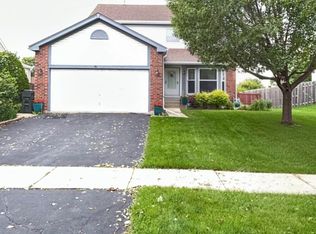 MLS ID #12690176, George Rodriguez, Village Realty, Inc.. MRED as distributed by MLS GRID
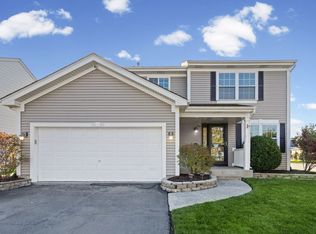
- $440,0003 bd3 ba1.8k sqft5020 Thistle Ln, Lake In The Hills, IL 60156Active
 MLS ID #12793282, Jamie Lindsey, HomeSmart Connect LLC. MRED as distributed by MLS GRID
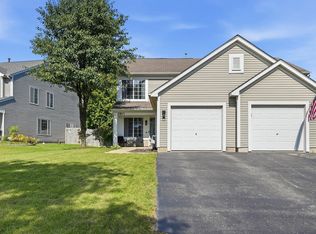
- $311,0003 bd2 ba1.4k sqft2813 Impressions Dr, Lake In The Hills, IL 60156New
 MLS ID #12768473, Cassie Parfitt, ABR,PSA, eXp Realty. MRED as distributed by MLS GRID
