Skip main navigation
Sold for $779,000
  • $779,000

    5430 Carr Street #D, Arvada, CO 80002

    4beds
    2,209sqft
    Townhouse
    Built in 2023
    -- sqft lot
    $742,600 Zestimate®
    $353/sqft
    $3,864 Estimated rent

    Home value

    $742,600

    $705,000 - $780,000

    $3,864/mo

    Zestimate® history
    Loading
    Loading...

    Owner options

    List your home for rent

    $3,864/mo

    Rent Zestimate®

    Find your next renter with Zillow Rental Manager. Plus, with online applications, you can quickly screen prospective tenants – for free.

    Learn more

    $3,864/mo

    Rent Zestimate®

    Refinance and save

    $4,659/mo

    Est. payment

    Refinancing to a lower rate could help reduce your monthly payments and save thousands over the life of the loan.

    See today's rates

    $4,659/mo

    Est. payment

    Explore your selling options

    Work with a Zillow partner agent

    Leverage their expertise and Zillow's premium Showcase listings to get your home seen by more buyers.

    Get started

    List with your own agent

    Get your home in front of millions of buyers by listing it on Zillow.

    Learn how to do it

    Sell it yourself

    Take full control of how buyers see your home on Zillow by listing For Sale by Owner (FSBO).

    List your home

    What's special

    Minutes to denverDual vanitiesDove tailBrand new row homesBuilt-in shampoo nooksLarge pantrySliding glass doors
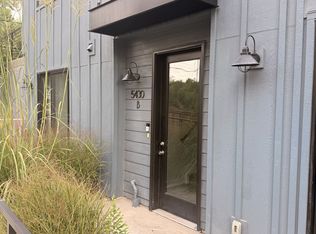
    BRAND NEW ROW HOMES in Olde Town Arvada. 4 bedroom 5 bathroom with walk-out basement townhomes located in the heart of Arvada. These new builds come standard with finishes similar to what most new home builders would charge almost $50,000 in upgrades. The kitchens are outfitted with a KitchenAide full appliance package. They also include a large pantry, huge kitchen islands with sinks, dove tail, soft close cabinets. An open floor plan with open iron railings on main floor to visually expand the living space and a sundry of windows inviting the Colorado sunshine in. The primary bedroom has a walk-in shower with built-in shampoo nooks, poured shower pans and dual vanities. Both primary and secondary bedrooms on the top floor have walk-in closets. The homes are built with a bedroom and ensuite bathroom on the first floor for an in-law or separate office situation. The basement has the option to lock off, the bedroom will have a wet bar with outlets for small appliances and guests are able to use the separate entrance. Alternating balconies with Sliding glass doors on the exterior of the homes, which are brick, stucco and siding to blend with the surrounding neighborhood. Two car attached garages. Passive Radon systems are pre-installed. LOW HOA dues. The development project, called The Origins at Olde Town, breaks the typical mold in how we approach new construction. Designed by Real Architecture of Denver, built by M & B builders and developed by Resolv homes, which are all local businesses. The project consists of two phases that will create 19 townhomes in total. The Origins will offer sophisticated urban living, just at the edge of the heart of downtown Olde Town Arvada, and minutes to Denver, and the Colorado Rocky Mountains. Using state contracts, not a builders contract.

    Zillow last checked:

    Listing updated:

    Listed by:

    Strawberry Melissa Windholz 720-557-9980,

    Corcoran Perry & Co.

    Bought with:

    Kevin Merlander, 100085974

    Compass - Denver

    Source: REcolorado as distributed by MLS GRID,MLS#: 8293361MLS Logo

    Facts & features

    Interior

    Bedrooms & bathrooms
    • Bedrooms: 4
    • Bathrooms: 5
    • Full bathrooms: 4
    • 1/2 bathrooms: 1
    • Main level bathrooms: 1
    Primary bedroom
    • Level: Upper
    Bedroom
    • Level: Lower
    Bedroom
    • Level: Upper
    Bedroom
    • Level: Basement
    Primary bathroom
    • Level: Upper
    Bathroom
    • Level: Lower
    Bathroom
    • Level: Main
    Bathroom
    • Level: Upper
    Bathroom
    • Level: Basement
    Great room
    • Level: Main
    Kitchen
    • Level: Main
    Laundry
    • Level: Upper
    Living room
    • Level: Main
    Heating
    • Forced Air
    Cooling
    • Central Air
    Appliances
    • Included: Dishwasher, Disposal, Microwave, Range
    • Laundry: In Unit
    Features
    • Entrance Foyer, High Ceilings, Kitchen Island, Open Floorplan, Pantry, Primary Suite, Quartz Counters, Walk-In Closet(s)
    • Flooring: Carpet, Tile
    • Windows: Double Pane Windows
    • Basement: Walk-Out Access
    • Common walls with other units/homes: 2+ Common Walls
    Interior area
    • Total structure area: 2,209
    • Total interior livable area: 2,209 sqft
    • Finished area above ground: 2,209
    • Finished area below ground: 0

    Property

    Parking
    • Total spaces: 2
    • Parking features: Concrete, Guest
    • Attached garage spaces: 2
    Features
    • Levels: Three Or More
    • Entry location: Exterior Access
    • Patio & porch: Deck
    • Exterior features: Balcony, Lighting
    • Fencing: None
    Lot
    • Features: Landscaped, Near Public Transit
    Details
    • Parcel number: 194213
    • Special conditions: Standard

    Construction

    Type & style
    • Home type: Townhouse
    • Architectural style: Urban Contemporary
    • Property subtype: Townhouse
    • Attached to another structure: Yes
    Materials
    • Brick, Other, Stucco
    • Foundation: Structural
    • Roof: Composition
    Condition
    • New Construction
    • New construction: Yes
    • Year built: 2023
    Details
    • Builder model: Sodality

    Utilities & green energy

    • Electric: 110V, 220 Volts, 220 Volts in Garage
    • Sewer: Public Sewer
    • Water: Public
    • Utilities for property: Electricity Connected, Natural Gas Available
    Green energy
    • Energy efficient items: Appliances

    Community & neighborhood

    Security
    • Security features: Carbon Monoxide Detector(s), Smoke Detector(s)
    Location
    • Region: Arvada
    • Subdivision: Old Town Arvada

    HOA & financial

    HOA
    • Has HOA: Yes
    • HOA fee: $200 monthly
    • Amenities included: Parking
    • Services included: Reserve Fund, Insurance, Irrigation, Maintenance Grounds, Snow Removal
    • Association name: Origins at Olden Town Homeowners Assoc.
    • Association phone: 720-557-9980

    Other

    Other facts
    • Listing terms: 1031 Exchange,Cash,Conventional,Jumbo,VA Loan
    • Ownership: Builder
    • Road surface type: Paved

    Price history

    DateEventPrice
    10/25/2023Sold$779,000-2.5%$353/sqft
    Source: REcolorado as distributed by MLS GRID #8293361 Report a problem
    8/23/2023Pending sale$799,000$362/sqft
    Source: REcolorado as distributed by MLS GRID #8293361 Report a problem
    3/23/2023Price change$799,000+2.6%$362/sqft
    Source: REcolorado as distributed by MLS GRID #8293361 Report a problem
    1/13/2023Price change$779,000+4%$353/sqft
    Source: REcolorado as distributed by MLS GRID #8293361 Report a problem
    11/19/2022Listed for sale$749,000$339/sqft
    Source: REcolorado as distributed by MLS GRID #8293361 Report a problem

    Public tax history

    YearProperty taxesTax assessment
    2025$4,433 +1.1%$43,754 -4.4%
    2024$4,384 +3266.1%$45,760 +1.2%
    2023$130 $45,198

    Find assessor info on the county website

    Neighborhood: Historic Olde Town

    Nearby schools

    GreatSchools rating
    Schools provided by the listing agent
    • Elementary: Lawrence
    • Middle: Arvada K-8
    • High: Arvada
    • District: Jefferson County R-1

    Source: REcolorado as distributed by MLS GRID. This data may not be complete. We recommend contacting the local school district to confirm school assignments for this home.

    Get a cash offer in 3 minutes
    Find out how much your home could sell for in as little as 3 minutes with a no-obligation cash offer.
    Estimated market value
    $742,600
    Get a cash offer in 3 minutes
    Find out how much your home could sell for in as little as 3 minutes with a no-obligation cash offer.
    Estimated market value
    $742,600