Skip main navigation
Sold for $525,000
  • Listing Provided by: Coldwell Banker Envision
    Bought with: Coldwell Banker Envision
    $525,000

    5430 Copper Canyon Rd #6B, Yorba Linda, CA 92887

    2beds
    1,252sqft
    Condominium
    Built in 2010
    -- sqft lot
    $531,900 Zestimate®
    $419/sqft
    $3,128 Estimated rent

    Home value

    $531,900

    Estimated sales range

    Not available

    $3,128/mo

    Zestimate® history
    Loading
    Loading...

    Owner options

    List your home for rent

    $3,128/mo

    Rent Zestimate®

    Find your next renter with Zillow Rental Manager. Plus, with online applications, you can quickly screen prospective tenants – for free.

    Learn more

    $3,128/mo

    Rent Zestimate®

    Refinance and save

    $3,786/mo

    Est. payment

    Refinancing to a lower rate could help reduce your monthly payments and save thousands over the life of the loan.

    See today's rates

    $3,786/mo

    Est. payment

    Explore your selling options

    Work with a Zillow partner agent

    Leverage their expertise and Zillow's premium Showcase listings to get your home seen by more buyers.

    Get started

    List with your own agent

    Get your home in front of millions of buyers by listing it on Zillow.

    Learn how to do it

    Sell it yourself

    Take full control of how buyers see your home on Zillow by listing For Sale by Owner (FSBO).

    List your home

    What's special

    Cozy fireplaceTennis courtsPrivate balconyMaximize natural lightResort-style poolElegant granite countertopsSecluded condo
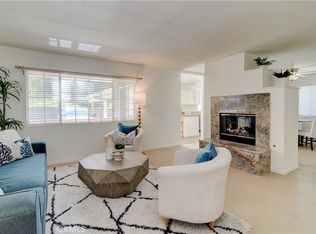
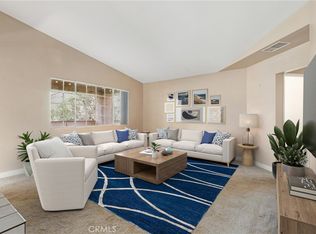
    Discover this truly beautiful and secluded condo nestled in “The Hills” of Yorba Linda, offering a serene retreat with modern comforts. Built in 2010—years after other buildings in the community from 1988-89—this condo is one of the safest, equipped with interior fire sprinklers and modern construction features, offering added safety and peace of mind. This well-maintained two-bedroom, two-bath home combines luxury with convenience in a layout designed to maximize natural light and comfort, all on one level (Ground/Lower Level). The spacious master bedroom opens to a private balcony, while both bedrooms feature large walk-in closets for ample storage. The kitchen boasts elegant granite countertops, plenty of cabinets for storage, and a sliding door leading to the balcony—ideal for enjoying your morning coffee. Granite countertops extend into both updated bathrooms, adding a touch of luxury. A cozy fireplace and window shutters throughout the living room invite relaxation, while the convenient laundry closet off the wrap-around patio includes full-size washer and dryer hookups. Residents enjoy a resort-style pool, spas, tennis courts, and playground, along with nearby shopping, toll roads, and major freeways. Outdoor enthusiasts will appreciate easy access to Yorba Linda Regional Park, bike, and walking trails. Situated in the highly sought-after Placentia-Yorba Linda school district, this home offers the perfect blend of comfort, community, and natural beauty.

    Zillow last checked:

    Listing updated:

    Listing Provided by:

    Jonathan Kruse DRE #01335062 562-945-2221,

    Coldwell Banker Envision

    Bought with:

    Jonathan Kruse, DRE #01335062

    Coldwell Banker Envision

    Source: CRMLS,MLS#: PW24225478MLS LogoOriginating MLS: California Regional MLS

    Facts & features

    Interior

    Bedrooms & bathrooms
    • Bedrooms: 2
    • Bathrooms: 2
    • Full bathrooms: 2
    • Main level bathrooms: 2
    • Main level bedrooms: 2
    Primary bedroom
    • Features: Main Level Primary
    Bathroom
    • Features: Bathroom Exhaust Fan, Granite Counters, Tub Shower
    Kitchen
    • Features: Granite Counters
    Other
    • Features: Walk-In Closet(s)
    Heating
    • Forced Air, Fireplace(s)
    Cooling
    • Central Air
    Appliances
    • Included: Free-Standing Range, Disposal, Gas Water Heater, Water Heater
    • Laundry: Electric Dryer Hookup, Gas Dryer Hookup, Laundry Closet, Outside
    Features
    • Crown Molding, Separate/Formal Dining Room, Granite Counters, Recessed Lighting, Storage, Main Level Primary, Walk-In Closet(s)
    • Flooring: Carpet, Tile
    • Doors: Sliding Doors
    • Windows: Double Pane Windows, Screens, Shutters
    • Has fireplace: Yes
    • Fireplace features: Gas, Living Room
    • Common walls with other units/homes: 2+ Common Walls,End Unit
    Interior area
    • Total interior livable area: 1,252 sqft

    Property

    Parking
    • Total spaces: 2
    • Parking features: Assigned, Carport, Guest
    • Carport spaces: 2
    Accessibility
    • Accessibility features: No Stairs
    Features
    • Levels: One
    • Stories: 1
    • Entry location: Ground Level
    • Patio & porch: Concrete, Covered
    • Pool features: Association
    • Has spa: Yes
    • Spa features: Association
    • Has view: Yes
    • View description: Hills
    Lot
    • Features: Close to Clubhouse, Greenbelt, Landscaped
    Details
    • Parcel number: 93684217
    • Special conditions: Standard

    Construction

    Type & style
    • Home type: Condo
    • Property subtype: Condominium
    • Attached to another structure: Yes
    Materials
    • Stucco, Wood Siding, Copper Plumbing
    • Foundation: Slab
    • Roof: Clay,Spanish Tile
    Condition
    • Updated/Remodeled
    • New construction: Yes
    • Year built: 2010

    Utilities & green energy

    • Electric: Standard
    • Sewer: Sewer Tap Paid
    • Water: Public
    • Utilities for property: Cable Available, Electricity Connected, Natural Gas Connected, Phone Available, Sewer Connected, Water Connected

    Community & neighborhood

    Security
    • Security features: Fire Sprinkler System
    Community
    • Community features: Curbs, Sidewalks
    Location
    • Region: Yorba Linda
    • Subdivision: The Hills (Hill)

    HOA & financial

    HOA
    • Has HOA: Yes
    • HOA fee: $500 monthly
    • Amenities included: Clubhouse, Fitness Center, Pool, Spa/Hot Tub, Tennis Court(s)
    • Association name: The Hills
    • Association phone: 714-395-5245

    Other

    Other facts
    • Listing terms: Cash,Contract

    Price history

    DateEventPrice
    4/18/2025Sold$525,000-0.9%$419/sqft
    Source: CRMLS #PW24225478 Report a problem
    3/15/2025Contingent$529,900$423/sqft
    Source: CRMLS #PW24225478 Report a problem
    2/24/2025Price change$529,900-1.9%$423/sqft
    Source: CRMLS #PW24225478 Report a problem
    11/8/2024Price change$539,900-5.3%$431/sqft
    Source: CRMLS #PW24225478 Report a problem
    11/1/2024Listed for sale$569,900+232.3%$455/sqft
    Source: CRMLS #PW24225478 Report a problem
    6/4/2011Listing removed$1,650$1/sqft
    Source: Coldwell Banker Alliance #P781835 Report a problem
    5/19/2011Listed for rent$1,650$1/sqft
    Source: Coldwell Banker Alliance #P781835 Report a problem
    3/30/2011Sold$171,500-10.3%$137/sqft
    Source: Public Record Report a problem
    12/27/2010Sold$191,250-49.7%$153/sqft
    Source: Public Record Report a problem
    2/1/2006Sold$380,000$304/sqft
    Source: Public Record Report a problem

    Public tax history

    YearProperty taxesTax assessment
    2025$4,382 +3.7%$301,695 +2%
    2024$4,224 +3.9%$295,780 +2%
    2023$4,065 +2%$289,981 +2%
    2022$3,984 +2.3%$284,296 +2%
    2021$3,896 +0.7%$278,722 +1%
    2020$3,870 $275,865 +2%
    2019$3,870 +3%$270,456 +2%
    2018$3,756 +3%$265,153 +2%
    2017$3,648 $259,954 +2%
    2016$3,648 +3.1%$254,857 +1.5%
    2015$3,539 +4.2%$251,029 +2%
    2014$3,398 $246,112 +0.5%
    2013-- $245,000 +42.9%
    2012-- $171,500
    2011-- $171,500 +22.2%
    2010-- $140,351

    Find assessor info on the county website

    Neighborhood: 92887

    Nearby schools

    GreatSchools rating
    Get a cash offer in 3 minutes
    Find out how much your home could sell for in as little as 3 minutes with a no-obligation cash offer.
    Estimated market value
    $531,900
    Get a cash offer in 3 minutes
    Find out how much your home could sell for in as little as 3 minutes with a no-obligation cash offer.
    Estimated market value
    $531,900