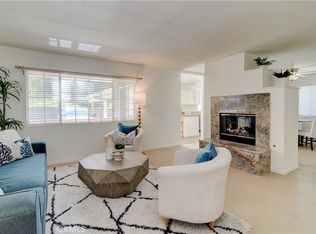
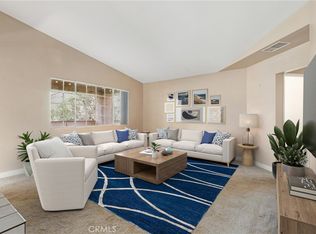
You found it!! The only ground level, built since 1989, 1250+ SF condo in NOC under $580k!! But wait theres more! Its located in HIGH DEMAND YORBA LINDA MARKET * 1252 SF of HIGHLY UPGRADED SPACE! HOT NEW PRICE OF $579,900 ON THIS REMODELED, CITY LIGHT VIEW, END UNIT FULL OF UPGRADES INCLUDING A NEARLY NEW ENERGY EFFICIENT HVAC SYSTEM and NEW WINDOWS!! Looking for Beautiful SUNSET AND CITY LIGHT VIEWS from almost every room? ?? its here. And the large patio wraps from living room to primary suite! This luxury condo is perfectly updated throughout with modern touches!! This stunning end unit condo in The Hills has NO STAIRS inside or out * Impressively remodeled with everything you've been looking for * NEARLY NEW VINYL WINDOWS AND SLIDING DOORS THROUGHOUT, SHUTTERS ON ALL WINDOWS!! Open and airy, the interior features newer LAMINATE FLOORING, fresh off white paint, DREAM KITCHEN with THOMASVILLE WHITE SHAKER, SELF CLOSING CABINETS AND DRAWERS WITH ROLL OUT SHELVES, white QUARTZ COUNTERTOPS, glass tile backsplash, stainless steel appliances including beverage chiller. Stretch out and relax in the living room with elegant fire and ice fireplace complete with sunset view! Formal dining room is large and is ready for your next bunko party! More modern luxury touches like LED lighting accentuate the fresh, new-home vibe throughout * Main floor primary suite with large WALK IN closet and primary bath with newer vanity and remodeled tub/shower and newer fixtures and lighting. Bedroom 2 also has a WALK IN CLOSET and is generously sized- its adjacent to bath 2 which is beautifully remodeled with a modern look- new vanity, flooring, lighting and step in shower. Entertain friends, BBQ and watch the sun go down sitting on the wrap around patio. 2 assigned carports - 21 and 22 are super close to front door. And bonus! The community spa is close by when its time to relax. HOA also has a separate pool/spa, gym, tennis, a clubhouse and includes your monthly WATER AND TRASH BILLS and Box Canyon park and playground are just up the hill. This home attends Bryant Ranch, Travis Ranch and Yorba Linda High! Amazing opportunity to get into a gorgeous luxury condo before summer!! GREAT PRICE PER SF HERE - $463/SF remodeled, ground level, elevated lot on hill with view too!
Under contract
Listed by: Coldwell Banker Realty • Stefanie Leal • Contact: 714-809-4700
Price cut: $5.1K (5/7)
$579,900
5470 Copper Canyon Rd #2C, Yorba Linda, CA 92887
2beds
1,252sqft
Condominium
Built in 1989
-- sqft lot
$577,500 Zestimate®
$463/sqft
$600/mo HOA
What's special
- 87 days |
- 1,307 |
- 54 |
Zillow last checked:
Listing updated:
Listed by:
Stefanie Leal DRE #01184099 714-809-4700,
Coldwell Banker Realty
Source: CRMLS,MLS#: PW26075150
Originating MLS: California Regional MLS
Facts & features
Interior
Bedrooms & bathrooms
- Bedrooms: 2
- Bathrooms: 2
- Full bathrooms: 2
- Main level bathrooms: 2
- Main level bedrooms: 2
Rooms
- Room types: Bedroom, Kitchen, Living Room, Primary Bedroom, Other, Dining Room
Primary bedroom
- Features: Main Level Primary
Primary bedroom
- Features: Primary Suite
Bedroom
- Features: All Bedrooms Down
Bedroom
- Features: Bedroom on Main Level
Bathroom
- Features: Bathroom Exhaust Fan, Bathtub, Full Bath on Main Level, Low Flow Plumbing Fixtures, Quartz Counters, Remodeled, Separate Shower, Tub Shower, Upgraded, Vanity
Kitchen
- Features: Pots & Pan Drawers, Quartz Counters, Remodeled, Self-closing Cabinet Doors, Self-closing Drawers, Updated Kitchen
Other
- Features: Walk-In Closet(s)
Heating
- Forced Air
Cooling
- Central Air
Appliances
- Included: Dishwasher, Electric Range, Free-Standing Range, Disposal, Microwave, Vented Exhaust Fan, Water To Refrigerator, Water Heater
- Laundry: Washer Hookup, Laundry Closet
Features
- Built-in Features, Separate/Formal Dining Room, Open Floorplan, Pantry, Quartz Counters, Recessed Lighting, Storage, All Bedrooms Down, Bedroom on Main Level, Main Level Primary, Primary Suite, Walk-In Closet(s)
- Flooring: Laminate
- Doors: Sliding Doors
- Windows: Custom Covering(s), Double Pane Windows, Plantation Shutters, Shutters
- Has fireplace: Yes
- Fireplace features: Living Room
- Common walls with other units/homes: 1 Common Wall,End Unit
Interior area
- Total interior livable area: 1,252 sqft
Video & virtual tour
Property
Parking
- Total spaces: 2
- Parking features: Assigned, Covered, Carport, Detached Carport
- Carport spaces: 2
Accessibility
- Accessibility features: Safe Emergency Egress from Home, No Stairs, Accessible Doors
Features
- Levels: One
- Stories: 1
- Entry location: Lower
- Patio & porch: Covered, Patio, Wrap Around
- Pool features: Fenced, Gunite, Heated, In Ground, Association
- Has spa: Yes
- Spa features: Association
- Has view: Yes
- View description: City Lights, Canyon, Park/Greenbelt, Hills, Neighborhood, Trees/Woods
Lot
- Size: 1 Square Feet
Details
- Parcel number: 93684186
- Special conditions: Standard
- Horse amenities: Riding Trail
Construction
Type & style
- Home type: Condo
- Architectural style: Ranch
- Property subtype: Condominium
- Attached to another structure: Yes
Materials
- Foundation: Slab
- Roof: Tile
Condition
- Updated/Remodeled,Turnkey
- New construction: No
- Year built: 1989
Utilities & green energy
- Sewer: Public Sewer
- Water: Public
- Utilities for property: Cable Available, Electricity Connected, Natural Gas Connected, Phone Available, Sewer Connected, Water Connected
Community & HOA
Community
- Features: Curbs, Hiking, Horse Trails, Park, Street Lights, Suburban, Sidewalks
- Security: Security System, Carbon Monoxide Detector(s), Smoke Detector(s)
- Subdivision: The Hills (Hill)
HOA
- Has HOA: Yes
- Amenities included: Clubhouse, Fitness Center, Maintenance Grounds, Insurance, Meeting Room, Playground, Pool, Spa/Hot Tub, Tennis Court(s), Trash, Water
- HOA fee: $600 monthly
- HOA name: The Hills
- HOA phone: 714-395-5245
Location
- Region: Yorba Linda
Financial & listing details
- Price per square foot: $463/sqft
- Tax assessed value: $426,520
- Annual tax amount: $5,678
- Date on market: 4/10/2026
- Cumulative days on market: 87 days
- Listing terms: Cash,Cash to New Loan
Estimated market value
$577,500
$549,000 - $606,000
$3,047/mo
Price history
| Date | Event | Price |
|---|---|---|
| 7/2/2026 | Contingent | $579,900$463/sqft |
Source: | ||
| 5/7/2026 | Price change | $579,900-0.9%$463/sqft |
Source: | ||
| 4/23/2026 | Price change | $585,000-2.5%$467/sqft |
Source: | ||
| 4/10/2026 | Listed for sale | $599,900+53.8%$479/sqft |
Source: | ||
| 6/29/2020 | Sold | $390,000+2.6%$312/sqft |
Source: Public Record Report a problem | ||
| 2/17/2006 | Sold | $380,000$304/sqft |
Source: Public Record Report a problem | ||
Public tax history
| Year | Property taxes | Tax assessment |
|---|---|---|
| 2025 | $5,678 +2.9% | $426,520 +2% |
| 2024 | $5,520 +3.4% | $418,157 +2% |
| 2023 | $5,340 +1.7% | $409,958 +2% |
| 2022 | $5,252 +2.1% | $401,920 +2% |
| 2021 | $5,142 +4.7% | $394,040 +6.2% |
| 2020 | $4,912 | $371,000 |
| 2019 | $4,912 +1.5% | $371,000 |
| 2018 | $4,837 -0.4% | $371,000 |
| 2017 | $4,856 | $371,000 +5.7% |
| 2016 | $4,856 +5.9% | $351,000 |
| 2015 | $4,584 +28.9% | $351,000 +34.6% |
| 2014 | $3,557 | $260,850 +25% |
| 2013 | -- | $208,680 |
| 2012 | -- | $208,680 -6% |
| 2011 | -- | $222,000 -2.8% |
| 2010 | -- | $228,500 |
Find assessor info on the county website
Monthly payment
Est. payment$--/mo
Payment breakdown
Explore the cost of this home by adjusting the details. Changes won't be saved.All calculations are estimates and provided by Zillow, Inc. for informational purposes only. Actual amounts may vary.
HOA fees may include property taxes on listings classified as Co-Ops. Contact the listing agent and/or owner for fee details.
Mortgage interest rates are dependent on a number of factors, including credit score, down payment, and repayment length. Interest rate data provided by Zillow Group Marketplace, Inc. as of 1/1/1970 from various mortgage lenders with which we have lead or other similar arrangements; the Estimated Payment is an average of those rates.
See how much you could borrow to make a competitive offer.
Climate risks
Neighborhood: 92887
Nearby schools
GreatSchools rating
- 10/10Bryant Ranch Elementary SchoolGrades: K-5Distance: 1 mi
- 7/10Travis Ranch SchoolGrades: K-8Distance: 1.7 mi
- 10/10Yorba Linda High SchoolGrades: 9-12Distance: 3.5 mi
Schools provided by the listing agent
- Elementary: Bryant Ranch
- Middle: Travis Ranch
- High: Yorba Linda
Source: CRMLS. This data may not be complete. We recommend contacting the local school district to confirm school assignments for this home.
A local agent can set up tours, give advice and negotiate with sellers.
Local buyer's agents are ready to help
- California
- Orange County
- Yorba Linda
- 92887
- 5470 Copper Canyon Rd Unit 2C