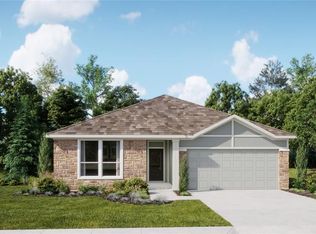
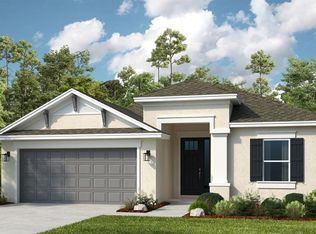
Under Construction. What's Special: Flat Lot | Larger Backyard | No Rear Neighbors | Covered Lanai. New Construction - July Completion! Welcome to the Hummingbird at 5430 Isla Saona Drive in Westview! This single-story home offers 2,075 square feet of thoughtfully designed living space with 4 bedrooms, 3 bathrooms, and a 2-car garage. From the foyer, a secondary bedroom and full bath sit on one side, while the opposite hallway leads to two additional bedrooms, another full bath, and the laundry room with convenient garage access. At the heart of the home, an open-concept layout connects the dining area, great room, and well-appointed kitchen featuring a central island and walk-in pantry, with a sliding glass door opening to the lanai for easy indoor-outdoor living. Tucked away at the back of the home, the private primary suite offers a relaxing retreat with dual vanities, a walk-in shower, and a spacious walk-in closet. Welcome to Westview! Here, you can wake up to fresh morning air and the natural sounds of the outdoors in a thoughtfully planned community. You are surrounded by protected wetlands, forested uplands, ponds, open space, and miles of trails that invite you to explore right outside your door. Westview is ideally located near Poinciana Parkway in Kissimmee, Florida, placing you close to Lake Toho, Kissimmee Lakefront Park, Old Town, Walt Disney World, and more. This is a neighborhood where nature, convenience, and everyday adventure come together. Additional Highlights Include: washer, dryer, refrigerator, whole house blinds. Photos are for representative purposes only. MLS#TB8498018
Pending
$376,074
5430 ISLA SAONA DRIVE, KISSIMMEE, FL 34758
4beds
2,075sqft
Single Family Residence
Built in 2026
6,342 Square Feet Lot
$-- Zestimate®
$181/sqft
$125/mo HOA
What's special
Central islandCovered lanaiLarger backyardOpen-concept layoutFlat lotWell-appointed kitchenWalk-in shower
- 134 days |
- 22 |
- 2 |
Zillow last checked:
Listing updated:
Listed by:
Michelle Campbell 407-756-5025,
TAYLOR MORRISON REALTY OF FLORIDA INC 407-756-5025
Source: Stellar MLS,MLS#: TB8498018 Originating MLS: Orlando Regional
Originating MLS: Orlando Regional
Facts & features
Interior
Bedrooms & bathrooms
- Bedrooms: 4
- Bathrooms: 3
- Full bathrooms: 3
Rooms
- Room types: Attic
Primary bedroom
- Features: Shower No Tub, Walk-In Closet(s)
- Level: First
Bedroom 2
- Features: Built-in Closet
- Level: First
Bedroom 3
- Features: Built-in Closet
- Level: First
Bedroom 4
- Features: Built-in Closet
- Level: First
Dining room
- Features: No Closet
- Level: First
Great room
- Features: No Closet
- Level: First
Kitchen
- Features: No Closet
- Level: First
Heating
- Central
Cooling
- Central Air
Appliances
- Included: Dishwasher, Disposal, Dryer, Electric Water Heater, Microwave, Range, Washer
- Laundry: Inside, Laundry Room
Features
- Walk-In Closet(s)
- Flooring: Vinyl
- Doors: Sliding Doors
- Windows: Window Treatments
- Has fireplace: No
Interior area
- Total structure area: 2,674
- Total interior livable area: 2,075 sqft
Video & virtual tour
Property
Parking
- Total spaces: 2
- Parking features: Driveway
- Attached garage spaces: 2
- Has uncovered spaces: Yes
Features
- Levels: One
- Stories: 1
- Patio & porch: Covered, Front Porch, Patio
- Exterior features: Irrigation System
- Has view: Yes
- View description: Water, Pond
- Has water view: Yes
- Water view: Water,Pond
Lot
- Size: 6,342 Square Feet
Details
- Parcel number: NALOT327
- Zoning: RES
- Special conditions: None
- Horse amenities: None
Construction
Type & style
- Home type: SingleFamily
- Architectural style: Craftsman
- Property subtype: Single Family Residence
Materials
- Block
- Foundation: Slab
- Roof: Shingle
Condition
- Under Construction
- New construction: Yes
- Year built: 2026
Details
- Builder model: Hummingbird
- Builder name: Taylor Morrison
- Warranty included: Yes
Utilities & green energy
- Sewer: Public Sewer
- Water: Public
- Utilities for property: BB/HS Internet Available, Electricity Connected, Fiber Optics, Water Available
Community & HOA
Community
- Features: Dog Park, Playground, Sidewalks, Special Community Restrictions, Wheelchair Access
- Security: Gated Community
- Pet fee: $0 monthly
- Subdivision: WESTVIEW
HOA
- Has HOA: Yes
- Amenities included: Other, Playground, Trail(s), Wheelchair Access
- Services included: Internet, Maintenance Grounds, Manager
- HOA fee: $125 monthly
- HOA name: Castle Group
- HOA phone: 407-214-0627
- Second HOA name: Castle Group
Location
- Region: Kissimmee
Financial & listing details
- Price per square foot: $181/sqft
- Date on market: 4/15/2026
- Cumulative days on market: 50 days
- Listing terms: Cash,Conventional,FHA,VA Loan
- Ownership: Fee Simple
- Total actual rent: 0
- Electric utility on property: Yes
- Road surface type: Paved
Estimated market value
Not available
Estimated sales range
Not available
Not available
Price history
| Date | Event | Price |
|---|---|---|
| 8/6/2026 | Pending sale | $376,074$181/sqft |
Source:  Stellar MLS #TB8498018 Report a problem Stellar MLS #TB8498018 Report a problem | ||
| 7/20/2026 | Listed for sale | $376,074$181/sqft |
Source: Stellar MLS #TB8498018 Report a problem | ||
| 5/15/2026 | Pending sale | $376,074$181/sqft |
Source: Stellar MLS #TB8498018 Report a problem | ||
| 5/8/2026 | Price change | $376,074-1.7%$181/sqft |
Source: Stellar MLS #TB8498018 Report a problem | ||
| 4/15/2026 | Listed for sale | $382,464$184/sqft |
Source: Stellar MLS #TB8498018 Report a problem | ||
Public tax history
Tax history is unavailable.
Monthly payment
Est. payment
Payment breakdown
Explore the cost of this home by adjusting the details. Changes won't be saved.Climate risks
Neighborhood: 34758
Nearby schools
GreatSchools rating
- 3/10Koa Elementary SchoolGrades: PK-5Distance: 1.1 mi
- 4/10Discovery Intermediate SchoolGrades: 6-8Distance: 1.2 mi
- 3/10Liberty High SchoolGrades: PK,9-12Distance: 3.8 mi
Schools provided by the listing agent
- Elementary: Koa Elementary
- Middle: Discovery Intermediate
- High: Liberty High
Source: Stellar MLS. This data may not be complete. We recommend contacting the local school district to confirm school assignments for this home.
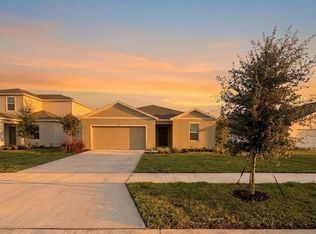
- $387,5346 bd5 ba3k sqft5467 Isla Saona Dr, Kissimmee, FL 34758Pending

- $2,3004 bd2 ba1.8k sqft5443 Isla Saona Dr, Kissimmee, FL 34758For Rent
- $231,8002 bd3 ba1.1k sqft2045 Viewfinder St, Kissimmee, FL 34746Off Market
- $252,7352 bd3 ba1.1k sqft2045 Viewfinder St, Kissimmee, FL 34758Sold
- $384,6194 bd3 ba2.3k sqft5473 Isla Saona Dr, Kissimmee, FL 34758New Construction
- $382,4346 bd5 ba3k sqft5485 Isla Saona Dr, Kissimmee, FL 34758Pending
- $370,8495 bd4 ba2.4k sqft5423 Crown Point Rd, Kissimmee, FL 34758Pending
- $371,3744 bd3 ba2k sqft5332 Loggia Ln, Kissimmee, FL 34758New Construction
A local agent can set up tours, give advice and negotiate with sellers.
Similar homes
- $392,7804 bd3 ba2.1k sqft4590 CORAL HARBOUR ROAD, KISSIMMEE, FL 34758New Construction
 Stellar MLS
 - $429,7304 bd3 ba2.3k sqft5561 MORANT BAY PATH, KISSIMMEE, FL 34758New Construction
 Stellar MLS
 - $395,2793 bd2 ba2k sqft5772 MEADS BAY POND ROAD, KISSIMMEE, FL 34758New Construction
 Stellar MLS
 - $380,0192 bd2 ba1.6k sqft4463 OCHOS RIOS PLACE, KISSIMMEE, FL 34758New Construction
 Stellar MLS
 - $430,7304 bd3 ba2.3k sqft4614 CORAL HARBOUR ROAD, KISSIMMEE, FL 34758New ConstructionMLS ID #O6417432, Ben Goldstein, LENNAR REALTY. Stellar MLS
- $350,0002 bd2 ba1.6k sqft779 VIA COMO ST, POINCIANA, FL 34759For SaleMLS ID #S5155813, Yamile Osorio Varrone, BORCHINI REALTY. Stellar MLS
- $386,9905 bd3 ba2.6k sqft1319 CONGO DRIVE, KISSIMMEE, FL 34759New ConstructionMLS ID #O6421153, Stephen Cline, DR HORTON REALTY OF CENTRAL FLORIDA LLC. Stellar MLS
- from $326,4203 bd2 ba1.4k sqftKitson Plan, Westview : Cottage Collection, Kissimmee, FL 34758New ConstructionLennar Homes
- $369,9904 bd3 ba2.1k sqft194 GLENFIELD DRIVE, DAVENPORT, FL 33837New ConstructionMLS ID #O6428855, Ben Goldstein, LENNAR REALTY. Stellar MLS
- from $318,4203 bd2 ba1.4k sqftKitson Plan, Westview : Cottage II Collection, Kissimmee, FL 34758New ConstructionLennar Homes
- $325,0002 bd2 ba1.4k sqft4457 OCHOS RIOS PLACE, KISSIMMEE, FL 34758New ConstructionStellar MLS
- $378,9905 bd3 ba2.6k sqft1114 HUDSON HARBOR LANE, KISSIMMEE, FL 34759New ConstructionMLS ID #O6405811, Stephen Cline, DR HORTON REALTY OF CENTRAL FLORIDA LLC. Stellar MLS
- $387,9904 bd3 ba2.3k sqft2246 JENNIO DRIVE, HAINES CITY, FL 33844New ConstructionStellar MLS
- $409,9904 bd3 ba2.3k sqft159 GLENFIELD DRIVE, DAVENPORT, FL 33837New ConstructionMLS ID #O6421428, Ben Goldstein, LENNAR REALTY. Stellar MLS
- $337,9904 bd2 ba1.8k sqft2317 ROCK DRIVE, POINCIANA, FL 34759New ConstructionStellar MLS
- $337,9904 bd2 ba1.8k sqft2311 ROCK DRIVE, POINCIANA, FL 34759New ConstructionStellar MLS
- $320,0003 bd3 ba1.5k sqft3569 MAYFAIR STREET, KISSIMMEE, FL 34758For SaleMLS ID #O6418764, Diane Heiken, EMPIRE NETWORK REALTY. Stellar MLS
- $343,8905 bd3 ba2.2k sqft2243 AVEENO DRIVE, HAINES CITY, FL 33844New ConstructionMLS ID #O6431668, Ben Goldstein, LENNAR REALTY. Stellar MLS
- from $365,8905 bd3 ba2.2k sqftCobb Plan, Crosswinds : Majors Collection, Haines City, FL 33844New ConstructionLennar Homes
- $429,4904 bd3 ba2.3k sqft4891 WALTHAM FOREST DRIVE, DAVENPORT, FL 33837New ConstructionMLS ID #O6427375, Ben Goldstein, LENNAR REALTY. Stellar MLS
