Step into timeless charm with this classic 1930's English Tudor style home, perfectly situated on a quiet block in the heart of Butler Tarkington. Walk to your favorite coffee shop or the nearby trail along the Canal. This home features beautifully preserved leaded glass windows that fill each room with soft natural light. A stately stone fireplace anchors the living room, offering a warm and inviting focal point and there are original hardwood floors throughout. There are three large bedrooms, one of them on the main level that makes a great home office. The galley kitchen has been tastefully updated and has a cozy breakfast nook. Next is a large dining room with windows on both sides. The primary bedroom with a large walk-in closet and a third bedroom are on the upper level. The full, unfinished basement features a 2nd fireplace that could be the centerpiece of a future family room. In the backyard you will find a private patio, a newly constructed 2-car garage a extra space for enjoyment thanks to an oversized lot that measures 50'x140'. Newer mechanicals incl. HVAC system (2022) and sanitary sewer line (2023).
Sold
Street View
$423,234
5430 N Kenwood Ave, Indianapolis, IN 46208
3beds
2,958sqft
Residential, Single Family Residence
Built in 1937
6,969 Square Feet Lot
$426,300 Zestimate®
$143/sqft
$2,117 Estimated rent
Home value
$426,300
$392,000 - $465,000
$2,117/mo
Zestimate® history
Owner options
List your home for rent
$2,117/mo
Rent Zestimate®
Find your next renter with Zillow Rental Manager. Plus, with online applications, you can quickly screen prospective tenants – for free.
$2,117/mo
Rent Zestimate®
Refinance and save
$2,671/mo
Est. payment
Refinancing to a lower rate could help reduce your monthly payments and save thousands over the life of the loan.
$2,671/mo
Est. payment
Explore your selling options
Work with a Zillow partner agent
Leverage their expertise and Zillow's premium Showcase listings to get your home seen by more buyers.
Get startedList with your own agent
Get your home in front of millions of buyers by listing it on Zillow.
Learn how to do itSell it yourself
Take full control of how buyers see your home on Zillow by listing For Sale by Owner (FSBO).
List your homeWhat's special
Quiet blockStately stone fireplaceThree large bedroomsCozy breakfast nookPrivate patioLarge dining roomOversized lot
Zillow last checked:
Listing updated:
Listed by:
Reinhard Pollach 317-518-0544,
Carpenter, REALTORS®
Bought with:
Matt McLaughlin
F.C. Tucker Company
Meagan Lee
F.C. Tucker Company
Source: MIBOR as distributed by MLS GRID,MLS#: 22046716
Facts & features
Interior
Bedrooms & bathrooms
- Bedrooms: 3
- Bathrooms: 2
- Full bathrooms: 1
- 1/2 bathrooms: 1
- Main level bathrooms: 1
- Main level bedrooms: 1
Primary bedroom
- Level: Upper
- Area: 195 Square Feet
- Dimensions: 15x13
Bedroom 2
- Level: Upper
- Area: 169 Square Feet
- Dimensions: 13x13
Bedroom 3
- Level: Main
- Area: 168 Square Feet
- Dimensions: 14x12
Breakfast room
- Features: Tile-Ceramic
- Level: Main
- Area: 48 Square Feet
- Dimensions: 8x6
Dining room
- Level: Main
- Area: 143 Square Feet
- Dimensions: 13x11
Kitchen
- Features: Tile-Ceramic
- Level: Main
- Area: 88 Square Feet
- Dimensions: 11x8
Laundry
- Features: Other
- Level: Basement
- Area: 48 Square Feet
- Dimensions: 8x6
Living room
- Level: Main
- Area: 273 Square Feet
- Dimensions: 21x13
Heating
- Forced Air, Natural Gas
Cooling
- Central Air
Appliances
- Included: Dishwasher, Dryer, Disposal, Microwave, Electric Oven, Refrigerator, Washer
- Laundry: In Basement
Features
- Attic Access
- Basement: Daylight,Unfinished
- Attic: Access Only
- Number of fireplaces: 2
- Fireplace features: Basement, Living Room
Interior area
- Total structure area: 2,958
- Total interior livable area: 2,958 sqft
- Finished area below ground: 0
Property
Parking
- Total spaces: 2
- Parking features: Detached
- Garage spaces: 2
Features
- Levels: One and One Half
- Stories: 1
- Patio & porch: Patio
Lot
- Size: 6,969 Square Feet
- Features: Storm Sewer, Street Lights
Details
- Parcel number: 490611104175000801
- Special conditions: None
- Horse amenities: None
Construction
Type & style
- Home type: SingleFamily
- Architectural style: Tudor
- Property subtype: Residential, Single Family Residence
Materials
- Brick, Cement Siding
- Foundation: Block
Condition
- New construction: No
- Year built: 1937
Utilities & green energy
- Electric: 200+ Amp Service
- Water: Public
Community & HOA
Community
- Subdivision: North Butler Terrace
HOA
- Has HOA: No
Location
- Region: Indianapolis
Financial & listing details
- Price per square foot: $143/sqft
- Tax assessed value: $346,800
- Annual tax amount: $4,226
- Date on market: 6/25/2025
- Cumulative days on market: 6 days
Price history
| Date | Event | Price |
|---|---|---|
| 7/25/2025 | Sold | $423,234-5.7%$143/sqft |
Source:  MIBOR as distributed by MLS GRID #22046716 Report a problem MIBOR as distributed by MLS GRID #22046716 Report a problem | ||
| 7/1/2025 | Pending sale | $449,000$152/sqft |
Source: MIBOR as distributed by MLS GRID #22046716 Report a problem | ||
| 6/25/2025 | Listed for sale | $449,000$152/sqft |
Source: MIBOR as distributed by MLS GRID #22046716 Report a problem | ||
Public tax history
| Year | Property taxes | Tax assessment |
|---|---|---|
| 2025 | $4,116 +7.5% | $346,800 +1.1% |
| 2024 | $3,828 +8% | $342,900 +6.6% |
| 2023 | $3,546 +9.9% | $321,700 +8.5% |
| 2022 | $3,227 -8.2% | $296,600 +7% |
| 2021 | $3,516 -0.9% | $277,300 -7.6% |
| 2020 | $3,549 -4.9% | $300,200 +1.1% |
| 2019 | $3,733 +8.1% | $296,900 -3.9% |
| 2018 | $3,453 -47.5% | $308,900 -3.6% |
| 2017 | $6,578 +13.4% | $320,400 +2.6% |
| 2016 | $5,802 -9.3% | $312,400 +5.5% |
| 2014 | $6,399 +137% | $296,200 +15.1% |
| 2013 | $2,701 | $257,400 +6.8% |
| 2012 | $2,701 | $241,000 +15% |
| 2011 | -- | $209,500 |
| 2010 | $2,173 -11.6% | $209,500 -9.6% |
| 2009 | $2,457 | $231,700 +6% |
| 2007 | -- | $218,600 -1.1% |
| 2006 | -- | $221,100 +33.8% |
| 2005 | -- | $165,200 |
| 2004 | -- | $165,200 |
| 2003 | -- | $165,200 +191.4% |
| 2002 | -- | $56,700 +200% |
| 2001 | -- | $18,900 |
| 2000 | -- | $18,900 |
Find assessor info on the county website
Neighborhood: Butler-Tarkington
Nearby homes
- $518,0002 bd0 ba1.2k sqft5432 N Kenwood Ave, Indianapolis, IN 46208Off Market
- $299,4003 bd1 ba1.4k sqft5422 N Kenwood Ave, Indianapolis, IN 46208Off Market
- $617,6003 bd3 ba3.5k sqft5440 N Kenwood Ave, Indianapolis, IN 46208Off Market
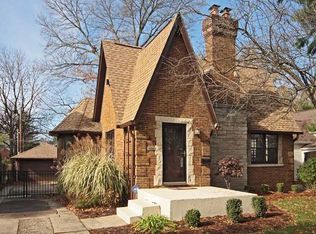
- $683,3004 bd2 ba3.8k sqft5410 N Kenwood Ave, Indianapolis, IN 46208Off Market
- $898,0004 bd4 ba3k sqft5425 N Capitol Ave, Indianapolis, IN 46208Sold
- $858,2002 bd2 ba3k sqft5425 N Capitol Ave, Indianapolis, IN 46208Off Market
- $500,0003 bd2 ba2.9k sqft5446 N Kenwood Ave, Indianapolis, IN 46208Sold
- $435,0003 bd2 ba3k sqft5406 N Kenwood Ave, Indianapolis, IN 46208Sold
Nearby schools
GreatSchools rating
- 8/10Center for Inquiry School 84Grades: K-5Distance: 0.7 mi
- NABroad Ripple Middle School - An IB World SchoolGrades: 6-8Distance: 1.7 mi
- 2/10Shortridge High SchoolGrades: 9-12Distance: 2.3 mi
Get a cash offer in 3 minutes
Find out how much your home could sell for in as little as 3 minutes with a no-obligation cash offer.
Estimated market value
$426,300
Get a cash offer in 3 minutes
Find out how much your home could sell for in as little as 3 minutes with a no-obligation cash offer.
Estimated market value
$426,300
- Indiana
- Marion County
- Indianapolis
- 46208
- Butler-Tarkington
- 5430 N Kenwood Ave
Nearby cities
Nearby neighborhoods
Nearby zip codes
Other Indianapolis Topics
