Enjoy modern luxury with the conveniences of newer construction while still being immersed in the historic charm of the vibrant Butler-Tarkington neighborhood. Ideally situated on the quiet stretch of N. Capitol Ave just minutes from The Shoppes at 56th and Illinois, Tinker Coffee Co, Graeter's Ice Cream, Butler University, and more, this home offers an unmatched living experience. NUMEROUS UPGRADES AFTER PURCHASE; SELLER HAS OVER $1 MIL IN THE HOME. The open floor plan accommodates the modern lifestyle with a seamless flow between the soaring, 2-story great room, dining area with custom built-ins, and exquisite chef's kitchen with luxury Thermador appliances and quartz waterfall island. Enjoy al fresco dining and entertaining on the expansive new Trex deck overlooking the lushly landscaped garden below. The main floor bedroom with private bath doubles as a home office. Upstairs is host to three additional bedrooms including the primary suite with spa-inspired bath and generous walk-in custom closet. A spacious loft area with wet bar as well as a laundry room complete the upper level. EV charging capability, new solar panels installed. See attached list of upgrades/improvements.
Pending
Price cut: $24.9K (6/17)
$925,000
5425 N Capitol Ave, Indianapolis, IN 46208
4beds
3,001sqft
:
Get pre-qualified$6,168/mo
Residential, Single Family Residence
Built in 2021
6,969 Square Feet Lot
$-- Zestimate®
$308/sqft
$-- HOA
What's special
Home officeExpansive new trex deckGenerous walk-in custom closetLaundry roomQuartz waterfall islandLushly landscaped gardenOpen floor plan
- 74 days |
- 266 |
- 5 |
Zillow last checked:
Listing updated:
Listed by:
Casley Ward Lewis 317-590-7865,
F.C. Tucker Company,
Bif Ward
Source: MIBOR as distributed by MLS GRID,MLS#: 22100418
Facts & features
Interior
Bedrooms & bathrooms
- Bedrooms: 4
- Bathrooms: 4
- Full bathrooms: 3
- 1/2 bathrooms: 1
- Main level bathrooms: 2
- Main level bedrooms: 1
Primary bedroom
- Level: Upper
- Area: 270 Square Feet
- Dimensions: 18x15
Bedroom 2
- Level: Main
- Area: 143 Square Feet
- Dimensions: 13x11
Bedroom 3
- Level: Upper
- Area: 144 Square Feet
- Dimensions: 12x12
Bedroom 4
- Level: Upper
- Area: 144 Square Feet
- Dimensions: 12x12
Dining room
- Level: Main
- Area: 208 Square Feet
- Dimensions: 16x13
Great room
- Level: Main
- Area: 360 Square Feet
- Dimensions: 20x18
Kitchen
- Level: Main
- Area: 285 Square Feet
- Dimensions: 19x15
Laundry
- Level: Upper
- Area: 49 Square Feet
- Dimensions: 7x7
Loft
- Level: Upper
- Area: 200 Square Feet
- Dimensions: 20x10
Mud room
- Level: Main
- Area: 30 Square Feet
- Dimensions: 6x5
Heating
- Forced Air, Electric, Natural Gas
Cooling
- Central Air
Appliances
- Included: Gas Cooktop, Dishwasher, Microwave, Oven, Refrigerator, Water Softener Rented, Wine Cooler
- Laundry: Upper Level
Features
- Breakfast Bar, Built-in Features, High Ceilings, Kitchen Island, Entrance Foyer, Hardwood Floors, Pantry, Walk-In Closet(s), Wet Bar
- Flooring: Hardwood
- Has basement: No
- Number of fireplaces: 1
- Fireplace features: Gas Starter, Great Room
Interior area
- Total structure area: 3,001
- Total interior livable area: 3,001 sqft
Property
Parking
- Total spaces: 2
- Parking features: Attached
- Attached garage spaces: 2
Features
- Levels: Two
- Stories: 2
- Patio & porch: Deck, Covered
- Fencing: Fenced,Full,Privacy
Lot
- Size: 6,969 Square Feet
- Features: Mature Trees, Trees-Small (Under 20 Ft)
Details
- Additional structures: Storage
- Parcel number: 490611104310001801
- Horse amenities: None
Construction
Type & style
- Home type: SingleFamily
- Architectural style: Traditional
- Property subtype: Residential, Single Family Residence
Materials
- Cement Siding
- Foundation: Block
Condition
- New construction: No
- Year built: 2021
Utilities & green energy
- Water: Public
Community & HOA
Community
- Security: Smoke Detector(s)
- Subdivision: North Butler Terrace
HOA
- Has HOA: No
Location
- Region: Indianapolis
Financial & listing details
- Price per square foot: $308/sqft
- Tax assessed value: $51,900
- Annual tax amount: $8,268
- Date on market: 5/13/2026
- Cumulative days on market: 74 days
Estimated market value
Not available
Estimated sales range
Not available
Not available
Price history
| Date | Event | Price |
|---|---|---|
| 6/30/2026 | Pending sale | $925,000$308/sqft |
Source:  MIBOR as distributed by MLS GRID #22100418 Report a problem MIBOR as distributed by MLS GRID #22100418 Report a problem | ||
| 6/17/2026 | Price change | $925,000-2.6%$308/sqft |
Source: MIBOR as distributed by MLS GRID #22100418 Report a problem | ||
| 5/13/2026 | Listed for sale | $949,900+0%$317/sqft |
Source: MIBOR as distributed by MLS GRID #22100418 Report a problem | ||
| 11/4/2025 | Listing removed | $949,500$316/sqft |
Source: MIBOR as distributed by MLS GRID #22058744 Report a problem | ||
| 10/2/2025 | Price change | $949,500-2.6%$316/sqft |
Source: MIBOR as distributed by MLS GRID #22058744 Report a problem | ||
| 9/11/2025 | Price change | $975,000-1.5%$325/sqft |
Source: MIBOR as distributed by MLS GRID #22058744 Report a problem | ||
| 8/27/2025 | Listed for sale | $989,900+23%$330/sqft |
Source: MIBOR as distributed by MLS GRID #22058744 Report a problem | ||
| 11/3/2022 | Sold | $805,000+3.9%$268/sqft |
Source: MIBOR as distributed by MLS GRID #21874061 Report a problem | ||
| 8/19/2022 | Pending sale | $775,000$258/sqft |
Source: MIBOR as distributed by MLS GRID #21874061 Report a problem | ||
| 7/29/2022 | Listed for sale | $775,000+342.9%$258/sqft |
Source: MIBOR as distributed by MLS GRID #21874061 Report a problem | ||
| 3/27/2019 | Listing removed | $175,000$58/sqft |
Source: Indy Home Shop LLC #21628025 Report a problem | ||
| 3/20/2019 | Listed for sale | $175,000+251.8%$58/sqft |
Source: Indy Home Shop LLC #21628025 Report a problem | ||
| 2/2/2005 | Sold | $49,750$17/sqft |
Source: MIBOR as distributed by MLS GRID #2444110 Report a problem | ||
Public tax history
| Year | Property taxes | Tax assessment |
|---|---|---|
| 2016 | $1,544 +3.6% | $51,900 |
| 2014 | $1,490 -11.5% | $51,900 |
| 2013 | $1,683 | $51,900 |
| 2012 | $1,683 | $51,900 +13.3% |
| 2011 | -- | $45,800 |
| 2010 | $952 -2.5% | $45,800 |
| 2009 | $976 | $45,800 |
| 2007 | -- | $45,800 |
Find assessor info on the county website
Monthly payment
Est. payment
Payment breakdown
Explore the cost of this home by adjusting the details. Changes won't be saved.Climate risks
Neighborhood: Butler-Tarkington
Nearby schools
GreatSchools rating
- 8/10Center for Inquiry School 84Grades: K-5Distance: 0.7 mi
- NABroad Ripple Middle School - An IB World SchoolGrades: 6-8Distance: 1.8 mi
- 2/10Shortridge High SchoolGrades: 9-12Distance: 2.3 mi
- $850,1002 bd2 ba3k sqft5425 N Capitol Ave, Indianapolis, IN 46208Off Market
- $563,6003 bd2 ba2.7k sqft5415 N Capitol Ave, Indianapolis, IN 46208Off Market
- $691,0000.321 Acres5435 N Capitol Ave, Indianapolis, IN 46208Off Market

- $467,4003 bd0 ba2k sqft5411 N Capitol Ave, Indianapolis, IN 46208Off Market
- $450,0005 bd2 ba4.1k sqft5439 N Capitol Ave, Indianapolis, IN 46208Sold
- $53,800-- bd-- ba-- sqft5469 N Capitol Ave, Indianapolis, IN 46208Off Market
- $423,2343 bd2 ba2.9k sqft5430 N Kenwood Ave, Indianapolis, IN 46208Sold
- $312,3003 bd1 ba1.4k sqft5422 N Kenwood Ave, Indianapolis, IN 46208Off Market
A local agent can set up tours, give advice and negotiate with sellers.
Similar homes
- $975,0004 bd4 ba3.2k sqft122 E 32nd St, Indianapolis, IN 46205Active
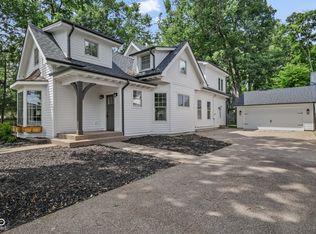 MLS ID #22115870, Jennifer McKinney-Seet, Fathom Realty. MIBOR as distributed by MLS GRID
 - $775,0004 bd4 ba2.7k sqft4653 N Illinois St, Indianapolis, IN 46208Active
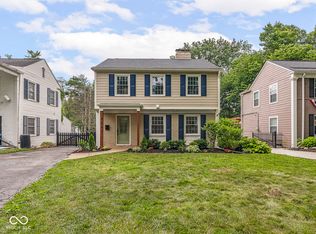 MLS ID #22110863, Chanda Johnson, Maywright Property Co.. MIBOR as distributed by MLS GRID
 - $899,0004 bd3 ba2.7k sqft545 Fletcher Ave, Indianapolis, IN 46203Active
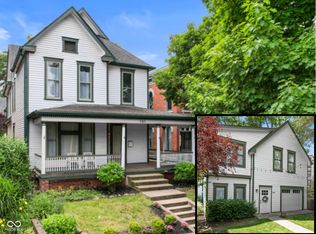 MLS ID #22114368, Jimmy Perry, Ever Real Estate, LLC. MIBOR as distributed by MLS GRID
 - $799,9004 bd4 ba4k sqft430 E 48th St, Indianapolis, IN 46205Active
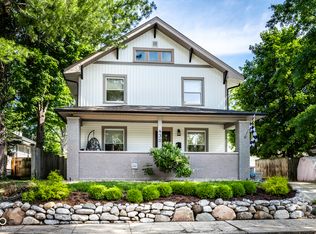 MLS ID #22104739, Matt McLaughlin, F.C. Tucker Company. MIBOR as distributed by MLS GRID
 - $849,9003 bd2 ba2.4k sqft7265 N Illinois St, Indianapolis, IN 46260ActiveMLS ID #22108649, Samuel Hawkins, F.C. Tucker Company. MIBOR as distributed by MLS GRID
- $819,9004 bd4 ba3.4k sqft7050 N Park Ave, Indianapolis, IN 46220ActiveMLS ID #22098606, Sean Mullins, United Real Estate Indpls. MIBOR as distributed by MLS GRID
- $750,0004 bd4 ba2.8k sqft1626 Bellefontaine St, Indianapolis, IN 46202ActiveMLS ID #22105592, Tatum Hill, @properties. MIBOR as distributed by MLS GRID
- $859,0004 bd5 ba2.4k sqft1409 Linden St, Indianapolis, IN 46203ActiveMLS ID #22111942, Tyler Renick, Tyler Knows Real Estate LLC. MIBOR as distributed by MLS GRID
- $729,0004 bd4 ba3k sqft2001 Alvord St, Indianapolis, IN 46202ActiveMLS ID #22079584, Sean Carney, F.C. Tucker Company. MIBOR as distributed by MLS GRID
- $799,9004 bd4 ba2.9k sqft640 E 13th St, Indianapolis, IN 46202ActiveMLS ID #22055999, Jake Ingram, Berkley & State, LLC. MIBOR as distributed by MLS GRID
- $500,0004 bd4 ba3.2k sqft2335 Central Ave, Indianapolis, IN 46205ActiveMLS ID #22110240, Roger Lundy, Keller Williams Indpls Metro N. MIBOR as distributed by MLS GRID
- $1,175,0006 bd5 ba3.9k sqft6201 Central Ave, Indianapolis, IN 46220ActiveMLS ID #22105252, Matt King, F.C. Tucker Company. MIBOR as distributed by MLS GRID
- $510,0003 bd3 ba2.3k sqft1825 N New Jersey St, Indianapolis, IN 46202ActiveMLS ID #22114296, Carissa Hawkins, @properties. MIBOR as distributed by MLS GRID
- $959,9004 bd4 ba4.3k sqft1521 Ballad Way, Westfield, IN 46074ActiveMLS ID #22099130, Lisa McCoy, CENTURY 21 Scheetz. MIBOR as distributed by MLS GRID
- $550,0004 bd3 ba3.9k sqft3868 N Park Ave, Indianapolis, IN 46205ActiveMLS ID #22088880, Bethany Jensen, Compass Indiana, LLC. MIBOR as distributed by MLS GRID
- $1,249,5004 bd4 ba4.3k sqft8111 N Meridian St, Indianapolis, IN 46260ActiveMLS ID #22107844, Bif Ward, F.C. Tucker Company. MIBOR as distributed by MLS GRID
- $725,0003 bd3 ba3.2k sqft1226 N Beville Ave, Indianapolis, IN 46201ActiveMLS ID #22111085, Zeida Suljkanovic, Berkshire Hathaway Home. MIBOR as distributed by MLS GRID
- $750,0005 bd5 ba4k sqft1202 Fletcher Ave, Indianapolis, IN 46203ActiveMLS ID #22092748, Daniel Fisher, @properties. MIBOR as distributed by MLS GRID
- $875,0005 bd3 ba3.6k sqft4865 Briarwood Ct, Carmel, IN 46033ActiveMLS ID #22104991, Lauren Hewitt, F.C. Tucker Company. MIBOR as distributed by MLS GRID
- $615,0005 bd5 ba4k sqft3164 Washington Blvd, Indianapolis, IN 46205ActiveMLS ID #22101219, Pegg Kennedy, F.C. Tucker Company. MIBOR as distributed by MLS GRID
