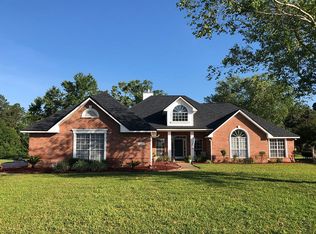
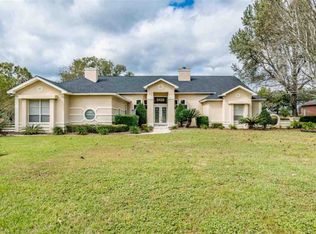
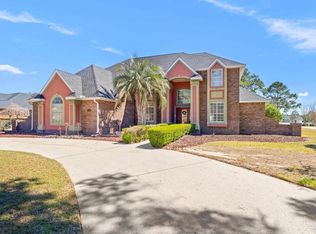
Are you getting tired of looking at houses with unattractive floor plans? This Stonebrook custom home is constructed on a cul-de-sac lot on the 9th fairway. The 2800 square foot home offers a sparkling screen enclosed oval shaped pool on a nicely landscaped lot with plenty of shade trees providing privacy. The home is entered through double doors with attractive glass inserts into a tiled entry under 12 foot high ceilings. The pool view is impressive upon entering the home as you enter the great room. This room has a four tier sliding glass door that completely stores in the wall and opens to the pool area when open. This feature provides an openness to the lanai creating lots of room to entertain. The Den has a wood burning fire place, sliding 3 tier glass doors opening out to the pool area and trey ceiling. If cooking is your pleasure, you will not be disappointed here. The cabinets were replaced in 2006 with Oak with over cabinet lighting, tiled floors, upgraded fixtures, porcelain sink, pantry, recessed lighting and black appliances. The formal dining room is large enough for about any dining set. The bedrooms are all a good size with large closets. The master bedroom has a trey ceiling, crown molding and opens to the pool area. The master bathroom was upgraded in 2006 and fitted with Oak cabinets and granite counter tops. The bathroom is equipped with a Jacuzzi tub under glass block windows with separate glass enclosed shower, double vanity and two walk-in closets plus tiled floors. The bedrooms are carpeted, one of which could easily be used as an office. One of the two additional bathrooms opens to the pool area. This is a beautiful property with lots of amenities and a great plan for entertaining and everyday comfort.
This property is off market, which means it's not currently listed for sale or rent on Zillow. This may be different from what's available on other websites or public sources.