Skip main navigation
Off market
  • $600,100

    5438 Oakmont Dr, Pace, FL 32571

    4beds
    3,081sqft
    SingleFamily
    Built in 1992
    0.46 Acres Lot
    $600,100 Zestimate®
    $195/sqft
    $3,944 Estimated rent

    Home value

    $600,100

    $558,000 - $642,000

    $3,944/mo

    Zestimate® history
    Loading
    Loading...

    Owner options

    List your home for rent

    $3,944/mo

    Rent Zestimate®

    Find your next renter with Zillow Rental Manager. Plus, with online applications, you can quickly screen prospective tenants – for free.

    Learn more

    $3,944/mo

    Rent Zestimate®

    Refinance and save

    $3,854/mo

    Est. payment

    Refinancing to a lower rate could help reduce your monthly payments and save thousands over the life of the loan.

    See today's rates

    $3,854/mo

    Est. payment

    Explore your selling options

    Work with a Zillow partner agent

    Leverage their expertise and Zillow's premium Showcase listings to get your home seen by more buyers.

    Get started

    List with your own agent

    Get your home in front of millions of buyers by listing it on Zillow.

    Learn how to do it

    Sell it yourself

    Take full control of how buyers see your home on Zillow by listing For Sale by Owner (FSBO).

    List your home

    What's special

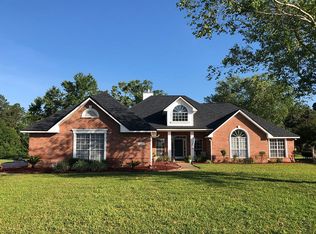
    Beautiful contemporary home in the gated community of Stonebrook Village! You will find so much to love about this executive style pool home that sits on the 9th tee box of Stonebrook Golf Club. The professional landscaping gives this home tons of curb appeal with it's palm trees and mature plantings. Entering the double leaded glass front doors, you are greeted by soaring ceilings, beautiful travertine flooring and many architectural arches and plant ledges giving a modern feel to the space. The sitting room offers and additional living space and includes vaulted ceilings and a double sided wood burning fireplace. The great room is open with cathedral ceilings, transom windows, double sided fireplace and double french doors leading to the lanai and overlookis the pool. The formal dining room features travertine flooring and unique designed windows. For less formal dining, there is sunny breakfast nook with tile flooring, transom windows and french doors leading to the lanai. The well equipped kitchen provides tons of white cabinetry that includes some overhead double sided glass door cabinets, beautiful black granite counters, a center island and stainless appliances. The master suite is enormus and includes a bedroom with cathedral ceilings, built-in shelving, french doors leading to the lanai and a cozy double sided fireplace. In the master bath you will find his & her vanities, a huge walk-in closet, a step-up garden tub that overlooks the double sided fireplace, a separate walk-in shower and a private water closet. There are 3 additional bedrooms with 2 of the bedrooms sharing a jack-n-jill bath. One of the bedrooms is very large and would be ideal as a playroom. For convenience, 3rd full bath has an exterior door leading to the lanai & pool area. If outdoor entertaining is what your looking for, the covered lanai is the perfect spot with step down access to the in-ground swimming pool and great views of the golf course. New roof was installed this year.

    This property is off market, which means it's not currently listed for sale or rent on Zillow. This may be different from what's available on other websites or public sources.

    Facts & features

    Interior

    Bedrooms & bathrooms
    • Bedrooms: 4
    • Bathrooms: 3
    • Full bathrooms: 3
    Heating
    • Forced air, Electric
    Cooling
    • Central
    Appliances
    • Included: Dishwasher, Garbage disposal, Microwave
    Features
    • Flooring: Tile, Carpet
    • Has fireplace: Yes
    Interior area
    • Total interior livable area: 3,081 sqft

    Property

    Parking
    • Parking features: Garage - Attached
    Features
    • Exterior features: Stucco
    Lot
    • Size: 0.46 Acres
    Details
    • Parcel number: 312N29527400J000070

    Construction

    Type & style
    • Home type: SingleFamily
    Materials
    • Wood
    • Foundation: Masonry
    • Roof: Composition
    Condition
    • Year built: 1992

    Community & HOA

    HOA
    • Has HOA: Yes
    • HOA fee: $62 monthly
    Location
    • Region: Pace

    Financial & listing details

    • Price per square foot: $195/sqft
    • Tax assessed value: $481,572
    • Annual tax amount: $4,447

    Price history

    DateEventPrice
    1/28/2019Sold$330,000-4.3%$107/sqft
    Source: PAR #544417 Report a problem
    12/5/2018Price change$345,000-1.4%$112/sqft
    Source: Keller Williams Realty Gulf Coast #544417 Report a problem
    11/14/2018Price change$350,000-7.6%$114/sqft
    Source: Keller Williams Realty Gulf Coast #544417 Report a problem
    10/29/2018Listed for sale$378,900+18.8%$123/sqft
    Source: KELLER WILLIAMS REALTY GULF COAST #544417 Report a problem
    3/21/2013Sold$319,000$104/sqft
    Source: PAR #438546 Report a problem
    2/5/2013Listed for sale$319,000+1.3%$104/sqft
    Source: Kaylee Investments LLC #438546 Report a problem
    4/14/2009Sold$315,000-21.1%$102/sqft
    Source: Public Record Report a problem
    12/5/2008Listed for sale$399,000+15.7%$130/sqft
    Source: SecondSpace #20674595 Report a problem
    9/13/2006Sold$345,000+52.3%$112/sqft
    Source: Public Record Report a problem
    2/7/2000Sold$226,500$74/sqft
    Source: Public Record Report a problem

    Public tax history

    YearProperty taxesTax assessment
    2024$4,447 +1.4%$385,921 +3%
    2023$4,388 +2.4%$374,681 +3%
    2022$4,284 +1%$363,768 +3%
    2021$4,243 +0.4%$353,173 +1.4%
    2020$4,225 -6.4%$348,297 +5.8%
    2019$4,512 $329,350 +3.2%
    2018$4,512 +30.3%$319,149 +5.5%
    2017$3,462 $302,644 +2.1%
    2016$3,462 +0.3%$296,419 +0.7%
    2015$3,453 -2%$294,358 +0.8%
    2014$3,524 $292,022 +9.4%
    2013-- $267,002 +2.1%
    2012-- $261,621 -5.3%
    2011-- $276,376 -3.1%
    2010-- $285,098 -7.9%
    2009-- $309,426 -10.5%
    2008-- $345,751
    2007-- --
    2006-- --
    2005-- --
    2004-- --
    2003-- --
    2002-- --
    2001-- --
    2000-- --
    Find assessor info on the county website

    Neighborhood: 32571

    Nearby schools

    GreatSchools rating
    Schools provided by the listing agent
    • Elementary: DIXON
    • Middle: SIMS
    • High: PACE

    Source: The MLS. This data may not be complete. We recommend contacting the local school district to confirm school assignments for this home.

    Get pre-qualified for a loan
    At Zillow Home Loans, we can pre-qualify you in as little as 5 minutes with no impact to your credit score.

    An equal housing lender. NMLS #10287.

    Sell for more on Zillow
    Get a Zillow Showcase℠ listing at no additional cost and you could sell for .
    $600,100
    2% more
    +$12,002
    With Zillow Showcase(estimated)
    $612,102
